
8804 S Lawton Avenue, Oklahoma City, OK 73159
Local realty services provided by:Better Homes and Gardens Real Estate Paramount
Listed by: robert salmons
Office: entera realty llc.
MLS#:1254477
Source:OK_OKC
8804 S Lawton Avenue,Oklahoma City, OK 73159
$204,900
- 3 Beds
- 3 Baths
- 1,590 sq. ft.
- Single family
- Active
Price summary
- Price:$204,900
- Price per sq. ft.:$128.87
About this home
This 3-bedroom, 2.5-bathroom home is located in the desirable Meadow cliff neighbourhood. Featuring an open floor plan, this residence offers a seamless flow throughout the main living space. The kitchen comes equipped with granite countertops and stainless steel appliances. The primary bedroom includes its own primary bathroom. Outside, step into a fully fenced-in backyard that offers a secure and private outdoor space. Centrally located with convenient access to nearby shopping, schools, and major highways. Schedule your private showing today!
Contact an agent
Home facts
- Year built:1965
- Listing ID #:1254477
- Added:1 day(s) ago
- Updated:October 21, 2026 at 12:52 PM
Rooms and interior
- Bedrooms:3
- Total bathrooms:3
- Full bathrooms:2
- Half bathrooms:1
- Rooms Total:4
- Flooring:Laminate, Vinyl
- Living area:1,590 sq. ft.
Heating and cooling
- Heating:Central Electric
Structure and exterior
- Roof:Composition
- Year built:1965
- Building area:1,590 sq. ft.
- Lot area:0.15 Acres
- Lot Features:Interior Lot
- Architectural Style:Traditional
- Construction Materials:Brick
- Exterior Features:Rain Gutters
- Foundation Description:Slab
Schools
- High school:Moore HS
- Middle school:West JHS
- Elementary school:Earlywine ES
Finances and disclosures
- Price:$204,900
- Price per sq. ft.:$128.87
Parking
- Garage:Yes
- Garage spaces:1
 Listing content and images Copyright© 2026 MLSOK®. Some or all of the listings displayed may not belong to the firm whose website is being visited. Information provided is for the consumer’s personal, non-commercial use and may not be used for any purpose other than to identify prospective properties consumers may be interested in purchasing. Do not rely upon listing data without independently verifying it.
New listings near 8804 S Lawton Avenue
- New
 $99,000Active1 beds 1 baths694 sq. ft.
11525 N Meridian Avenue #128, Oklahoma City, OK 73120
MLS# 1249455Listed by: METRO FIRST REALTY - Open Sun, 2 to 4pmNew
 $989,000Active4 beds 3 baths2,828 sq. ft.
428 NW 21st Street, Oklahoma City, OK 73103
MLS# 1252002Listed by: SAGE SOTHEBY'S REALTY - New
 $319,000Active3 beds 2 baths2,218 sq. ft.
15700 Sugar Loaf Drive, Edmond, OK 73013
MLS# 1254460Listed by: HEATHER & COMPANY REALTY GROUP - New
 $325,000Active4 beds 2 baths2,541 sq. ft.
10801 NW 118th Place, Yukon, OK 73099
MLS# 1254554Listed by: HOMESTEAD + CO - New
 $225,400Active4 beds 2 baths1,459 sq. ft.
11922 SW 32nd Street, Mustang, OK 73064
MLS# 1254858Listed by: COPPER CREEK REAL ESTATE - New
 $210,000Active3 beds 1 baths1,119 sq. ft.
1700 Carlisle Road, Oklahoma City, OK 73120
MLS# 1251279Listed by: KELLER WILLIAMS CENTRAL OK - New
 $450,000Active3 beds 3 baths2,523 sq. ft.
8208 NW 66th Street, Oklahoma City, OK 73132
MLS# 1252620Listed by: SPEARHEAD REALTY GROUP LLC - New
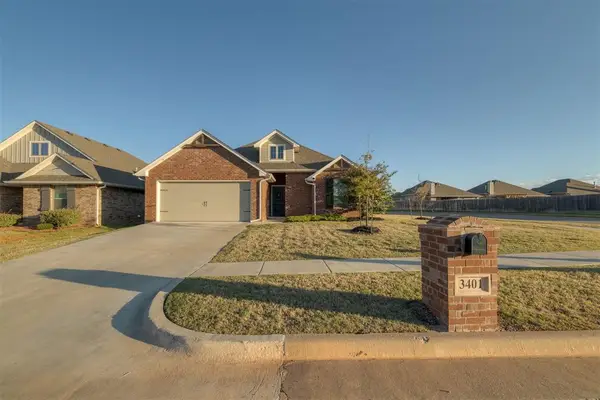 $307,000Active3 beds 2 baths1,631 sq. ft.
3401 NW 159th Terrace, Edmond, OK 73013
MLS# 1254664Listed by: CHERRYWOOD - New
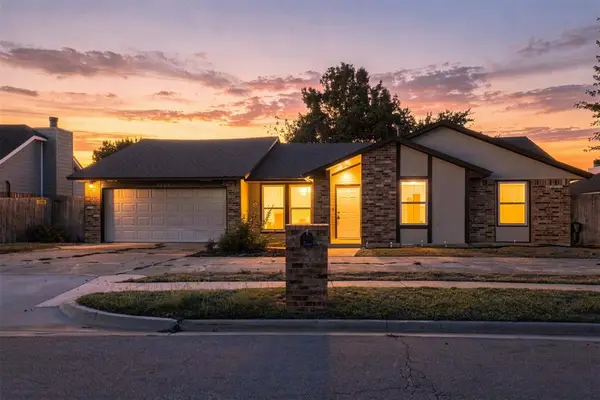 $219,000Active3 beds 2 baths1,880 sq. ft.
7609 Northway Terrace, Oklahoma City, OK 73162
MLS# 1254698Listed by: KLC REAL ESTATE LLC


Protect your home and budget from life's surprises with an Assurant Home Warranty, backed by a partner that supports you through every step of homeownership. Explore Plans.
© 2026 Better Homes and Gardens Real Estate LLC. An Anywhere Real Estate company. All rights reserved. Better Homes and Gardens® Real Estate is a registered trademark owned by Meredith Operations Corporation, licensed to Better Homes and Gardens Real Estate LLC and used with permission. Better Homes and Gardens Real Estate LLC fully supports the principles of the Fair Housing Act and the Equal Opportunity Act. Listing information is deemed reliable but is not guaranteed accurate.
Each office is independently owned and operated.
Any services or products provided by third parties are not provided by, affiliated with or related to Better Homes and Gardens Real Estate LLC, or its affiliated companies.