
15421 Calm Wind Drive, Oklahoma City, OK 73170
Local realty services provided by:Better Homes and Gardens Real Estate Paramount
Listed by: tammy ryan
Office: mcgraw realtors (bo)
MLS#:1258221
Source:OK_OKC
15421 Calm Wind Drive,Oklahoma City, OK 73170
$248,500
- 3 Beds
- 2 Baths
- 1,439 sq. ft.
- Single family
- Active
Price summary
- Price:$248,500
- Price per sq. ft.:$172.69
About this home
From the inviting living spaces to the spacious covered patio with peaceful greenbelt views this home was designed to be enjoyed. This beautiful open-concept home features tall ceilings and a spacious covered back patio, perfect for relaxing or entertaining. This well maintained one level Craftsman style home in Featherstone has 3 bedrooms, 2 baths and a 2 car garage. Open concept floorpolan is designed for everyday living and entertaining. This home has updates and upgrades galore. Lots of natural light throughout the home. The spacious living area flows seamlessly into the formal dining area, kitchen space and kitchen eating area. The kitchen has a pantry, ample storage, stainless steel appliances with beautiful countertops and backsplash. Formal dining area can be used as a flex space. The large primary suite features an updated greenbelt view, private en-suite bath and generous closet. Secondary bedrooms are a great size. Some upgrades include storm shelter, security system, new interior paint throughout, new cabinet paint and hardware throughout, new ceiling fans and light fixtures. This home has an inground storm shelter with easy access in the garage and the backyard is fully fenced. Talk about Move-In Ready!! Enjoy the outdoors while relaxing on the charming front porch or entertaining on the back patio. Neighborhood amenities include two playgrounds, a splash pad, and walking trails - offering both comfort and community in one perfect setting. With convenient access to I-35 and I-240, Featherstone offers the perfect balance of peaceful living and everyday convenience. This one won't last long. Schedule your showing today!...
Contact an agent
Home facts
- Year built:2009
- Listing ID #:1258221
- Added:1 day(s) ago
- Updated:November 15, 2026 at 10:16 PM
Rooms and interior
- Bedrooms:3
- Total bathrooms:2
- Full bathrooms:2
- Flooring:Combo
- Kitchen Description:Dishwasher, Disposal, Microwave
- Living area:1,439 sq. ft.
Heating and cooling
- Heating:Central Gas
Structure and exterior
- Roof:Composition
- Year built:2009
- Building area:1,439 sq. ft.
- Lot area:0.12 Acres
- Lot Features:Greenbelt
- Architectural Style:Traditional
- Construction Materials:Frame
- Foundation Description:Slab
Schools
- High school:Southmoore HS
- Middle school:Southridge JHS
- Elementary school:Wayland Bonds ES
Utilities
- Water:Public
Finances and disclosures
- Price:$248,500
- Price per sq. ft.:$172.69
Features and amenities
- Appliances:Dishwasher, Disposal, Microwave, Water Heater
- Amenities:Combo Woodwork, Paint Woodwork
Parking
- Parking description:Concrete
- Garage:Yes
- Garage spaces:2
 Listing content and images Copyright© 2026 MLSOK®. Some or all of the listings displayed may not belong to the firm whose website is being visited. Information provided is for the consumer’s personal, non-commercial use and may not be used for any purpose other than to identify prospective properties consumers may be interested in purchasing. Do not rely upon listing data without independently verifying it.
New listings near 15421 Calm Wind Drive
- New
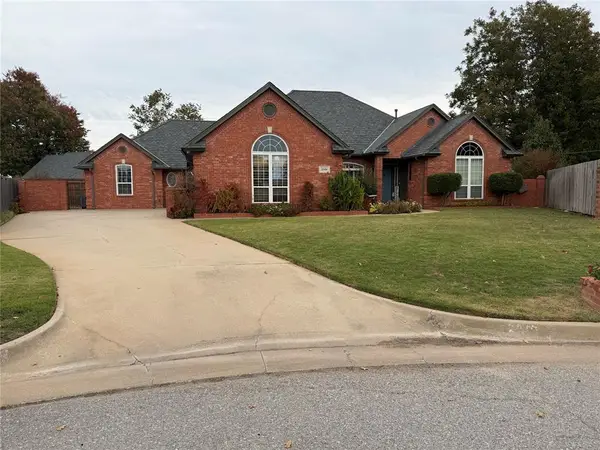 $405,000Active4 beds 3 baths2,668 sq. ft.
2501 SW 123rd Street, Oklahoma City, OK 73170
MLS# 1258149Listed by: MARATHON REALTY INC - New
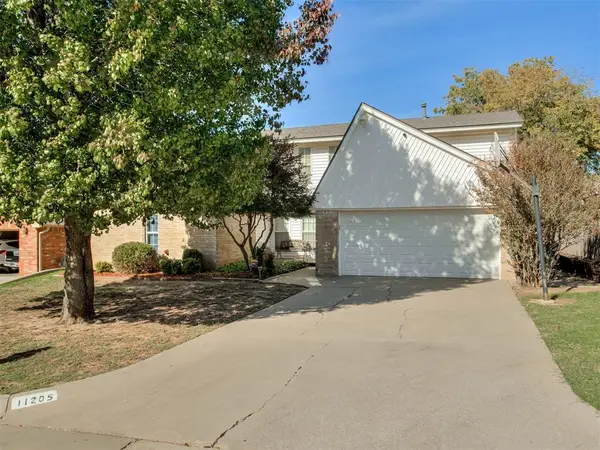 $255,000Active4 beds 3 baths2,387 sq. ft.
11205 NW 113th Street, Yukon, OK 73099
MLS# 1258239Listed by: METRO FIRST REALTY - New
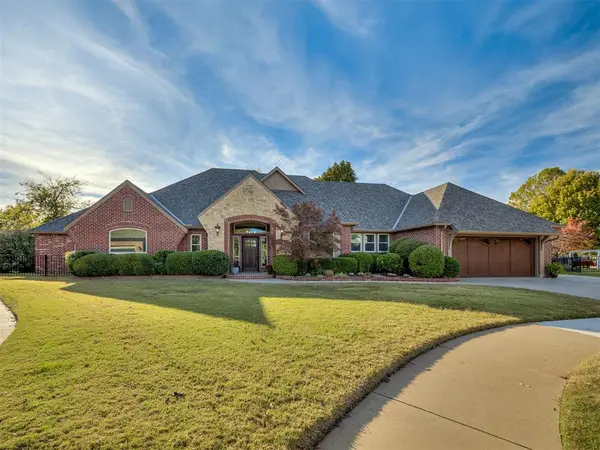 $515,000Active3 beds 4 baths3,083 sq. ft.
11216 Winelake Drive, Oklahoma City, OK 73170
MLS# 1257316Listed by: EPIQUE REALTY - New
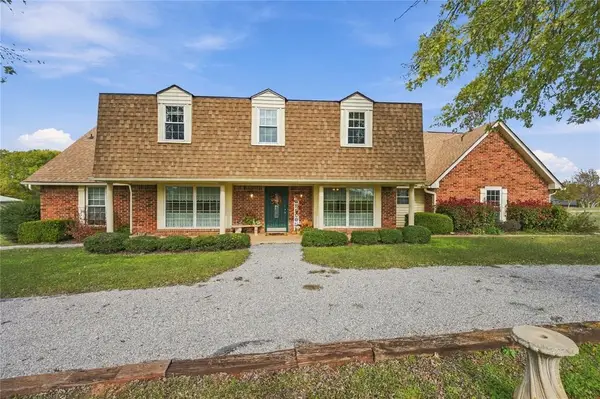 $485,000Active5 beds 4 baths3,868 sq. ft.
14057 Westcreek Road, Piedmont, OK 73078
MLS# 1258214Listed by: COLDWELL BANKER SELECT - New
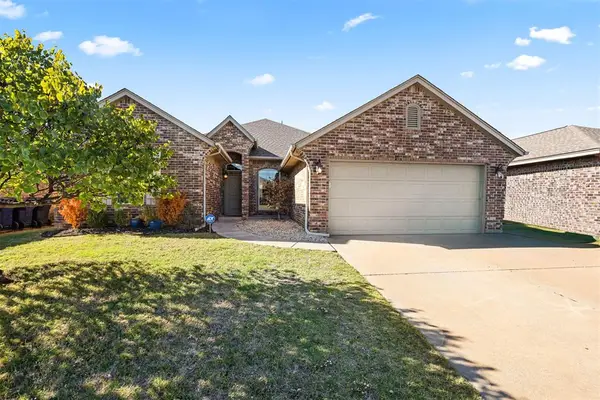 $325,000Active3 beds 2 baths1,905 sq. ft.
15925 Sky Run Drive, Edmond, OK 73013
MLS# 1258226Listed by: BAILEE & CO. REAL ESTATE - New
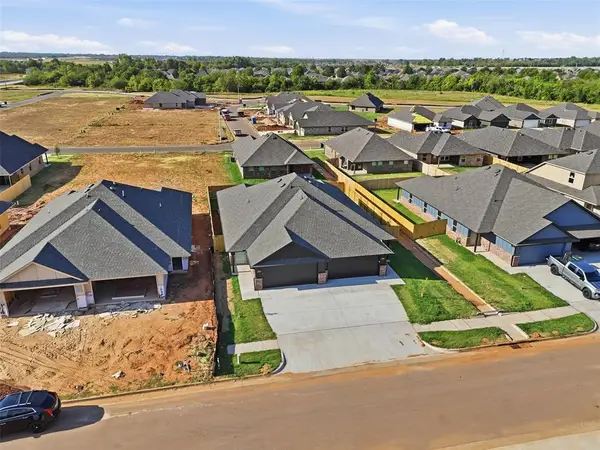 $415,000Active6 beds 4 baths2,400 sq. ft.
1717 Short Cove, Yukon, OK 73099
MLS# 1258233Listed by: THE VIRTUAL REAL ESTATE TEAM - New
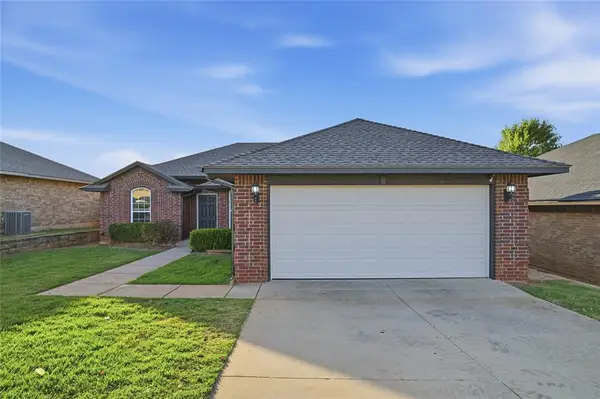 $225,000Active3 beds 2 baths1,662 sq. ft.
2349 Turtlewood River Road, Oklahoma City, OK 73130
MLS# 1257715Listed by: COPPER CREEK REAL ESTATE - New
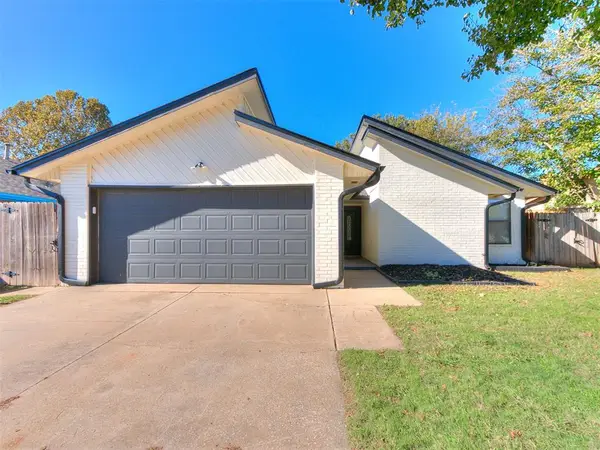 $224,900Active3 beds 2 baths1,375 sq. ft.
13121 Eastvalley Road, Oklahoma City, OK 73170
MLS# 1258196Listed by: KELLER WILLIAMS SUMMIT - New
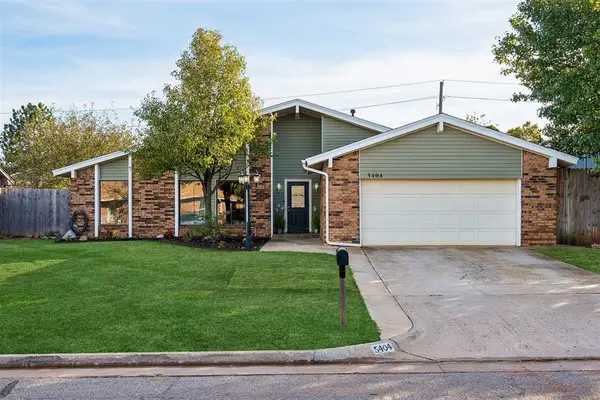 $275,000Active4 beds 2 baths2,195 sq. ft.
5404 NW 108th Terrace, Oklahoma City, OK 73162
MLS# 1257309Listed by: COURTYARD REAL ESTATE


Protect your home and budget from life's surprises with an Assurant Home Warranty, backed by a partner that supports you through every step of homeownership. Explore Plans.
© 2026 Better Homes and Gardens Real Estate LLC. An Anywhere Real Estate company. All rights reserved. Better Homes and Gardens® Real Estate is a registered trademark owned by Meredith Operations Corporation, licensed to Better Homes and Gardens Real Estate LLC and used with permission. Better Homes and Gardens Real Estate LLC fully supports the principles of the Fair Housing Act and the Equal Opportunity Act. Listing information is deemed reliable but is not guaranteed accurate.
Each office is independently owned and operated.
Any services or products provided by third parties are not provided by, affiliated with or related to Better Homes and Gardens Real Estate LLC, or its affiliated companies.