
1908 Churchill Way, Oklahoma City, OK 73120
Local realty services provided by:Better Homes and Gardens Real Estate Paramount
Listed by: brie green
Office: metro first realty
MLS#:1246049
Source:OK_OKC
1908 Churchill Way,Oklahoma City, OK 73120
$245,000
- 4 Beds
- 3 Baths
- 1,596 sq. ft.
- Single family
- Active
Price summary
- Price:$245,000
- Price per sq. ft.:$153.51
About this home
Renovated and so spacious- this 4 bedroom/2.5 bathroom home in The Village offers a layout that caters to ease of living with beautiful updates at every turn. A front living room leads to an additional living space (or a study area or second dining room), opening to a gorgeous dining room fit for hosting, flanked by windows on all sides. A convenient powder bath is located off the main areas for your guests. A sparkling kitchen features white quartz counters, stainless appliances & even more space to add additional cabinetry or pantry in the future. At the west end of the home is the primary suite, with stackable washer & dryer, double vanity, and floor-to-ceiling tiled shower. Three secondary bedrooms are located at the east end of the home with access to the additional full bathroom. Tons of storage space, original hardwood flooring, new ceiling fans - there is so much to love here! Currently operating as an Air BnB and can be sold furnished. Inquire for details.
Contact an agent
Home facts
- Year built:1951
- Listing ID #:1246049
- Added:54 day(s) ago
- Updated:October 21, 2026 at 12:52 PM
Rooms and interior
- Bedrooms:4
- Total bathrooms:3
- Full bathrooms:2
- Half bathrooms:1
- Kitchen Description:Dishwasher, Microwave
- Living area:1,596 sq. ft.
Structure and exterior
- Year built:1951
- Building area:1,596 sq. ft.
- Lot area:0.15 Acres
- Lot Features:Interior Lot
- Architectural Style:Ranch, Traditional
- Construction Materials:Brick
- Foundation Description:Conventional
Schools
- High school:John Marshall HS
- Middle school:John Marshall MS
- Elementary school:Ridgeview ES
Utilities
- Water:Public
Finances and disclosures
- Price:$245,000
- Price per sq. ft.:$153.51
Features and amenities
- Appliances:Dishwasher, Microwave, Water Heater
Parking
- Parking description:Concrete
 Listing content and images Copyright© 2026 MLSOK®. Some or all of the listings displayed may not belong to the firm whose website is being visited. Information provided is for the consumer’s personal, non-commercial use and may not be used for any purpose other than to identify prospective properties consumers may be interested in purchasing. Do not rely upon listing data without independently verifying it.
New listings near 1908 Churchill Way
- New
 $210,000Active3 beds 1 baths1,119 sq. ft.
1700 Carlisle Road, Oklahoma City, OK 73120
MLS# 1251279Listed by: KELLER WILLIAMS CENTRAL OK - New
 $450,000Active3 beds 3 baths2,523 sq. ft.
8208 NW 66th Street, Oklahoma City, OK 73132
MLS# 1252620Listed by: SPEARHEAD REALTY GROUP LLC - New
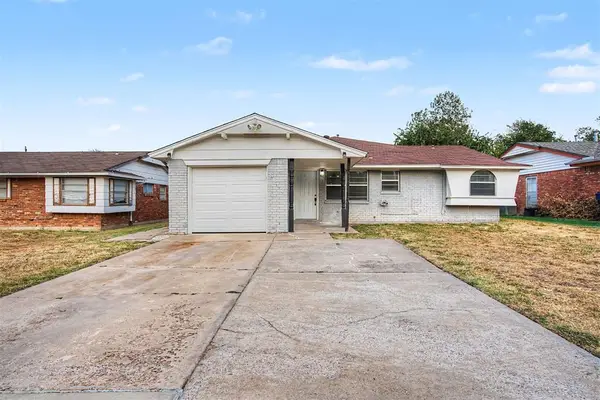 $204,900Active3 beds 3 baths1,590 sq. ft.
8804 S Lawton Avenue, Oklahoma City, OK 73159
MLS# 1254477Listed by: ENTERA REALTY LLC - New
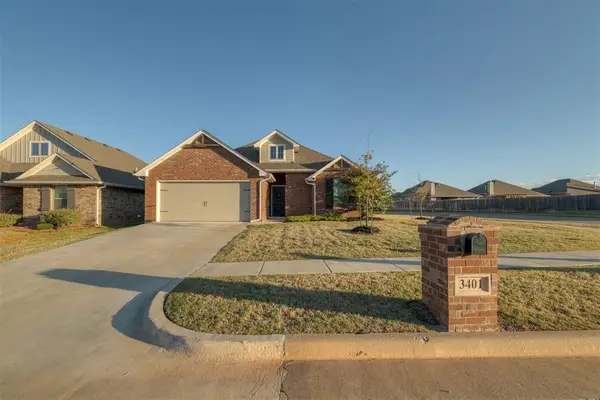 $307,000Active3 beds 2 baths1,631 sq. ft.
3401 NW 159th Terrace, Edmond, OK 73013
MLS# 1254664Listed by: CHERRYWOOD - New
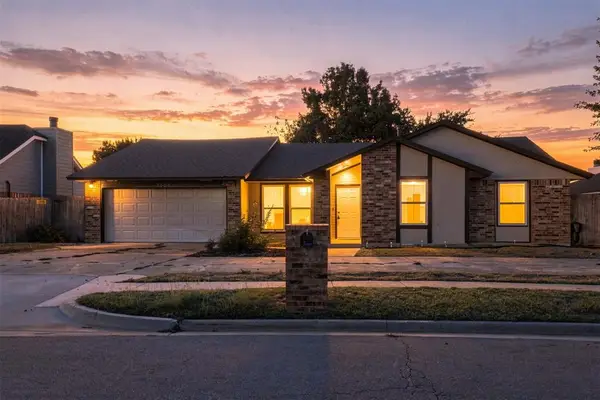 $219,000Active3 beds 2 baths1,880 sq. ft.
7609 Northway Terrace, Oklahoma City, OK 73162
MLS# 1254698Listed by: KLC REAL ESTATE LLC - New
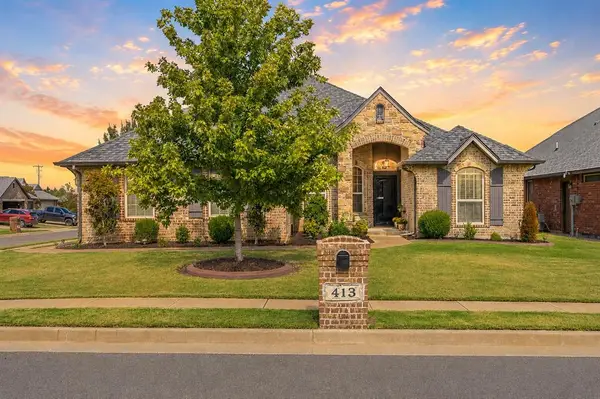 $328,000Active4 beds 2 baths1,878 sq. ft.
413 SW 170th Street, Oklahoma City, OK 73170
MLS# 1254813Listed by: STEPHENS REAL ESTATE - New
 $310,000Active4 beds 3 baths2,443 sq. ft.
11913 Sylvester Drive, Oklahoma City, OK 73162
MLS# 1254639Listed by: STETSON BENTLEY REALTY LLC - New
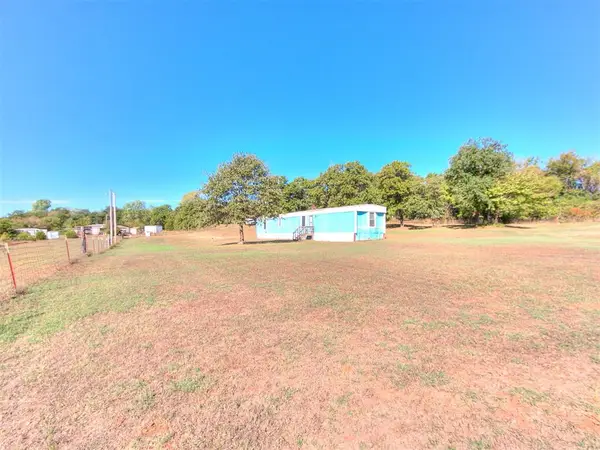 $209,000Active3 beds 2 baths1,064 sq. ft.
13800 SE 70th Street, Oklahoma City, OK 73150
MLS# 1254491Listed by: KING REAL ESTATE GROUP - New
 $152,999Active2 beds 1 baths846 sq. ft.
909 SW 91st Street, Oklahoma City, OK 73139
MLS# 1254626Listed by: COPPER CREEK REAL ESTATE - New
 $390,000Active3 beds 2 baths2,491 sq. ft.
11105 Burning Oaks Drive, Oklahoma City, OK 73150
MLS# 1254791Listed by: LRE REALTY, LLC


Protect your home and budget from life's surprises with an Assurant Home Warranty, backed by a partner that supports you through every step of homeownership. Explore Plans.
© 2026 Better Homes and Gardens Real Estate LLC. An Anywhere Real Estate company. All rights reserved. Better Homes and Gardens® Real Estate is a registered trademark owned by Meredith Operations Corporation, licensed to Better Homes and Gardens Real Estate LLC and used with permission. Better Homes and Gardens Real Estate LLC fully supports the principles of the Fair Housing Act and the Equal Opportunity Act. Listing information is deemed reliable but is not guaranteed accurate.
Each office is independently owned and operated.
Any services or products provided by third parties are not provided by, affiliated with or related to Better Homes and Gardens Real Estate LLC, or its affiliated companies.