
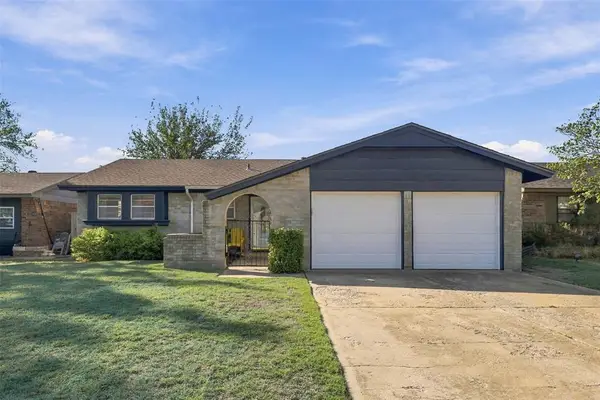
2212 Warrior Circle, Oklahoma City, OK 73121
Local realty services provided by:Better Homes and Gardens Real Estate Paramount
Listed by: markisha compton
Office: ilove realty llc.
MLS#:1253224
Source:OK_OKC
2212 Warrior Circle,Oklahoma City, OK 73121
$259,000
- 4 Beds
- 2 Baths
- 1,564 sq. ft.
- Single family
- Active
Price summary
- Price:$259,000
- Price per sq. ft.:$165.6
About this home
Modern design meets everyday comfort at 2212 Warrior Circle in Northeast Oklahoma City! This new construction home offers 1,564 square feet with three bedrooms, an optional fourth bedroom or study, and two bathrooms. The open floor plan connects the kitchen, dining, and living areas, where an electric fireplace creates an inviting gathering space. The kitchen features quartz countertops, an island, a pantry, a freestanding gas range, a built-in microwave, and a dishwasher. Wood flooring in the main living areas, carpet in the bedrooms, and tile in the bathrooms provide a thoughtful mix of style and comfort. The primary suite includes a walk-in closet and a bathroom with a double vanity. Nine-foot ceilings, a separate laundry area, a two-car garage, a welcoming front porch, and patio spaces complete the design. Anticipated completion is January 2027. Discover the possibilities of your new home!
Contact an agent
Home facts
- Year built:2026
- Listing ID #:1253224
- Added:1 day(s) ago
- Updated:October 11, 2026 at 03:13 AM
Rooms and interior
- Bedrooms:4
- Total bathrooms:2
- Full bathrooms:2
- Flooring:Carpet, Combo, Tile, Wood
- Kitchen Description:Dishwasher, Disposal, Microwave
- Living area:1,564 sq. ft.
Structure and exterior
- Roof:Composition
- Year built:2026
- Building area:1,564 sq. ft.
- Lot area:0.14 Acres
- Lot Features:Interior Lot
- Architectural Style:Contemporary, Craftsman
- Construction Materials:Brick & Frame
- Foundation Description:Slab
Schools
- High school:Midwest City HS,Technology Center
- Middle school:Midwest City MS
- Elementary school:Pleasant Hill EC Ctr
Utilities
- Water:Public
Finances and disclosures
- Price:$259,000
- Price per sq. ft.:$165.6
Features and amenities
- Appliances:Dishwasher, Disposal, Microwave, Water Heater
Parking
- Parking description:Concrete
- Garage:Yes
- Garage spaces:2
 Listing content and images Copyright© 2026 MLSOK®. Some or all of the listings displayed may not belong to the firm whose website is being visited. Information provided is for the consumer’s personal, non-commercial use and may not be used for any purpose other than to identify prospective properties consumers may be interested in purchasing. Do not rely upon listing data without independently verifying it.
New listings near 2212 Warrior Circle
- New
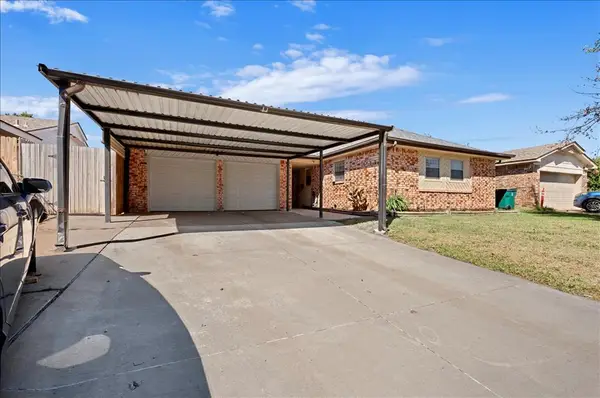 $199,900Active3 beds 2 baths1,317 sq. ft.
1409 SW Straka Terrace, Oklahoma City, OK 73159
MLS# 1253028Listed by: REAL BROKER LLC - New
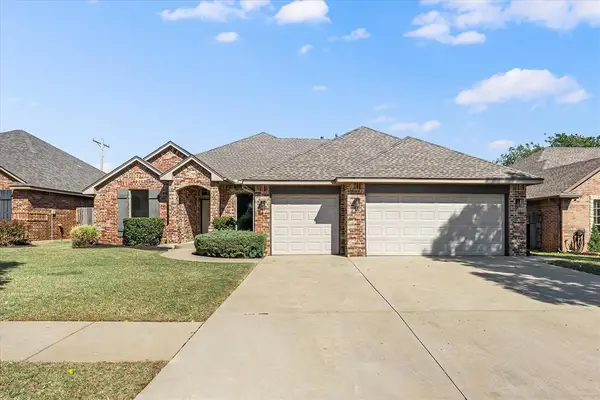 $324,900Active3 beds 3 baths2,102 sq. ft.
8821 NW 114th Street, Oklahoma City, OK 73162
MLS# 1253216Listed by: OGLE REAL ESTATE GROUP LLC - New
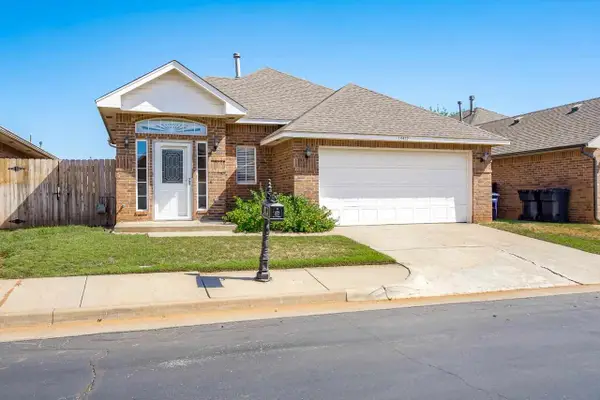 $225,000Active3 beds 2 baths1,359 sq. ft.
13412 Prairie View Lane, Oklahoma City, OK 73142-5924
MLS# 135308Listed by: REALTY ONE GROUP CHAMPION - STILLWATER - New
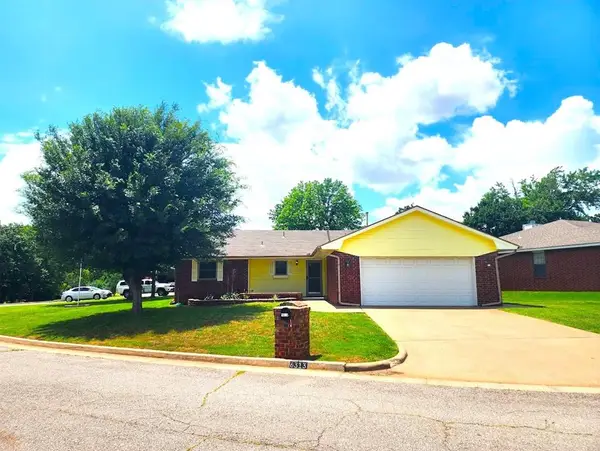 $235,000Active3 beds 2 baths1,649 sq. ft.
6313 Westway, Oklahoma City, OK 73142
MLS# 1252926Listed by: KEY REALTY AND PROPERTY MGMT - New
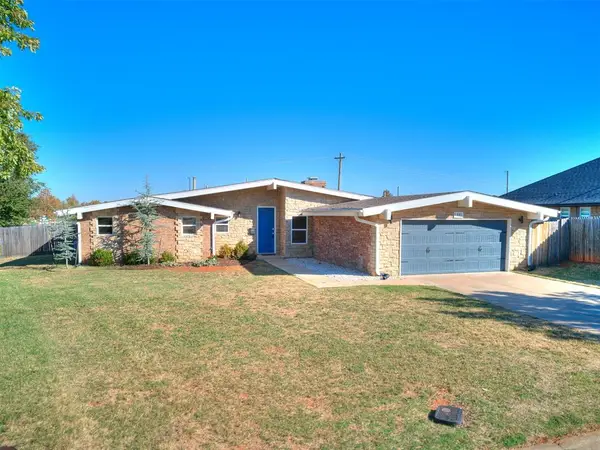 $275,000Active3 beds 2 baths1,788 sq. ft.
2841 NW 117th Street, Oklahoma City, OK 73120
MLS# 1252950Listed by: DOMINION REAL ESTATE - New
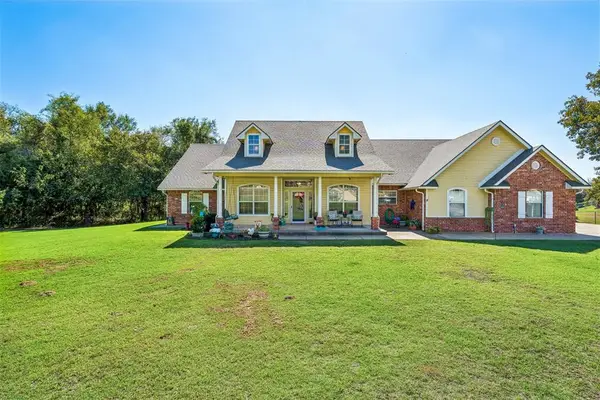 $349,900Active3 beds 2 baths2,100 sq. ft.
14924 SE 78th Street, Choctaw, OK 73020
MLS# 1253075Listed by: 405 REAL ESTATE SOLUTIONS - New
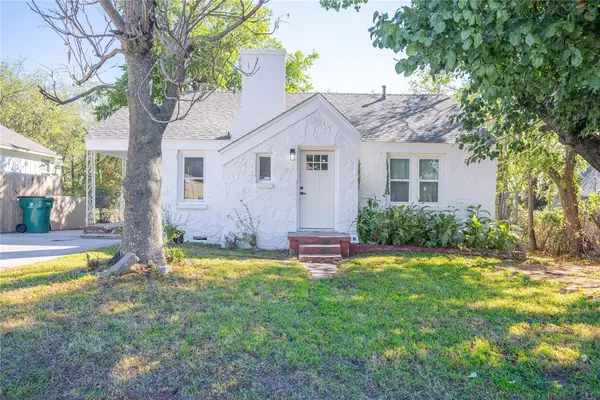 $135,000Active2 beds 1 baths995 sq. ft.
1504 N Magnolia Street, Oklahoma City, OK 73117
MLS# 1253232Listed by: LRE REALTY, LLC - New
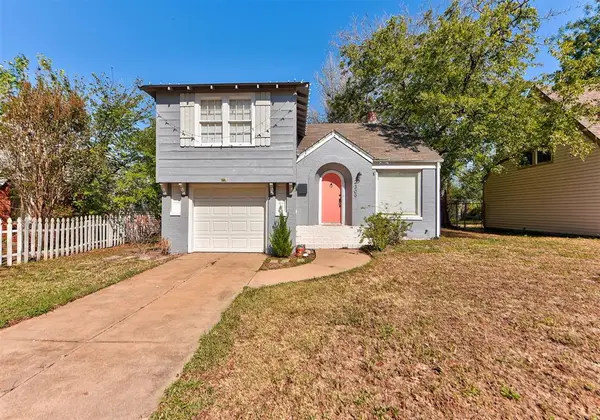 $209,900Active3 beds 2 baths1,869 sq. ft.
2309 Cashion Place, Oklahoma City, OK 73112
MLS# 1253243Listed by: BAILEE & CO. REAL ESTATE - New
 $160,000Active3 beds 2 baths1,056 sq. ft.
7420 NW 6th Terrace, Oklahoma City, OK 73127
MLS# 1253244Listed by: WISE OAK REALTY LLC


Protect your home and budget from life's surprises with an Assurant Home Warranty, backed by a partner that supports you through every step of homeownership. Explore Plans.
© 2026 Better Homes and Gardens Real Estate LLC. An Anywhere Real Estate company. All rights reserved. Better Homes and Gardens® Real Estate is a registered trademark owned by Meredith Operations Corporation, licensed to Better Homes and Gardens Real Estate LLC and used with permission. Better Homes and Gardens Real Estate LLC fully supports the principles of the Fair Housing Act and the Equal Opportunity Act. Listing information is deemed reliable but is not guaranteed accurate.
Each office is independently owned and operated.
Any services or products provided by third parties are not provided by, affiliated with or related to Better Homes and Gardens Real Estate LLC, or its affiliated companies.