
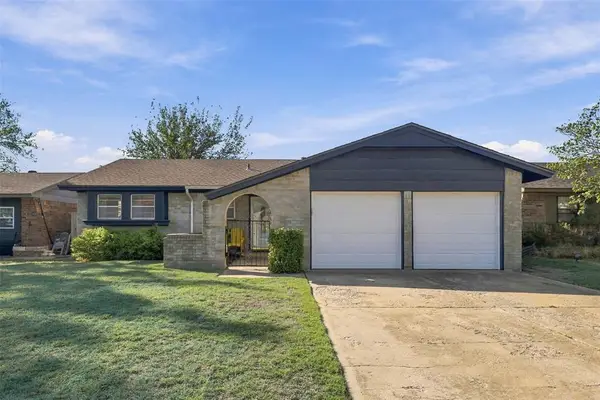
2841 NW 117th Street, Oklahoma City, OK 73120
Local realty services provided by:Better Homes and Gardens Real Estate Paramount
Listed by: ryan moore
Office: dominion real estate
MLS#:1252950
Source:OK_OKC
Price summary
- Price:$275,000
- Price per sq. ft.:$153.8
About this home
WHAT A FIND! This COMPLETELY UPDATED 3-bedroom, 2-bathroom charmer pairs the architectural beauty and sophistication of eras gone by with stunning modern finishes, creating a space that is truly one of a kind! Upon entry, you’ll immediately fall in love with the open-concept floor plan and gorgeous wood-look tile flooring. Just beyond the entryway, the EXPANSIVE living area is filled with natural light from the ceiling-lined windows, while gorgeous wood beams add warmth and character overhead. The true showstopper is the TWO-WAY GAS STONE FIREPLACE, serving as a striking focal point between the living and dining rooms while adding a luxurious touch of character to the home. The kitchen continues to impress with its sleek quartz countertops, built-in microwave, BRAND-NEW DISHWASHER, and an abundance of cabinetry and pantry space to keep everything organized. The spacious primary suite features a raised ceiling with a wood beam and a private ensuite bathroom with double vanities and a elegant frameless glass-enclosed shower. Each additional bedroom is generously sized and offers large closets. Outside, you’ll find a big backyard with an enormous patio, 6-foot wood privacy fence, and above-ground swimming pool! Additional features include a NEW HOT WATER TANK, NEW DISHWASHER, newer double-paned windows, and a two-car garage with opener. Tucked away in a quiet neighborhood just minutes from premier shopping, restaurants, and major highways, this home offers the perfect balance of serene comfort and everyday convenience. Don’t let this one pass you by! Schedule your showing today!...
Contact an agent
Home facts
- Year built:1970
- Listing ID #:1252950
- Added:1 day(s) ago
- Updated:October 11, 2026 at 03:13 AM
Rooms and interior
- Bedrooms:3
- Total bathrooms:2
- Full bathrooms:2
- Flooring:Carpet, Tile
- Kitchen Description:Dishwasher, Microwave
- Living area:1,788 sq. ft.
Structure and exterior
- Year built:1970
- Building area:1,788 sq. ft.
- Lot area:0.24 Acres
- Lot Features:Interior Lot
- Architectural Style:Traditional
- Construction Materials:Brick & Frame
- Foundation Description:Slab
Schools
- High school:John Marshall HS
- Middle school:John Marshall MS
- Elementary school:Quail Creek ES
Utilities
- Water:Public
Finances and disclosures
- Price:$275,000
- Price per sq. ft.:$153.8
Features and amenities
- Appliances:Dishwasher, Microwave
- Pool features:Fenced
Parking
- Garage:Yes
- Garage spaces:2
 Listing content and images Copyright© 2026 MLSOK®. Some or all of the listings displayed may not belong to the firm whose website is being visited. Information provided is for the consumer’s personal, non-commercial use and may not be used for any purpose other than to identify prospective properties consumers may be interested in purchasing. Do not rely upon listing data without independently verifying it.
New listings near 2841 NW 117th Street
- New
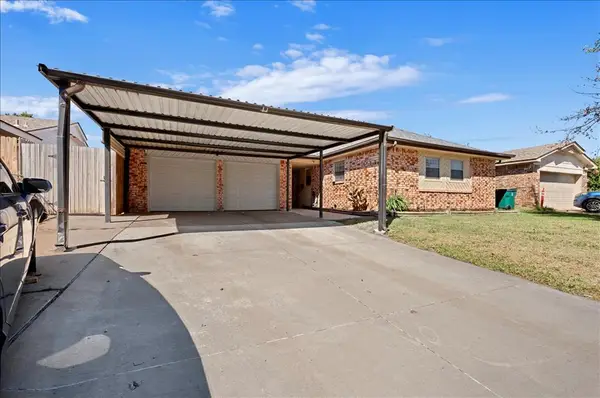 $199,900Active3 beds 2 baths1,317 sq. ft.
1409 SW Straka Terrace, Oklahoma City, OK 73159
MLS# 1253028Listed by: REAL BROKER LLC - New
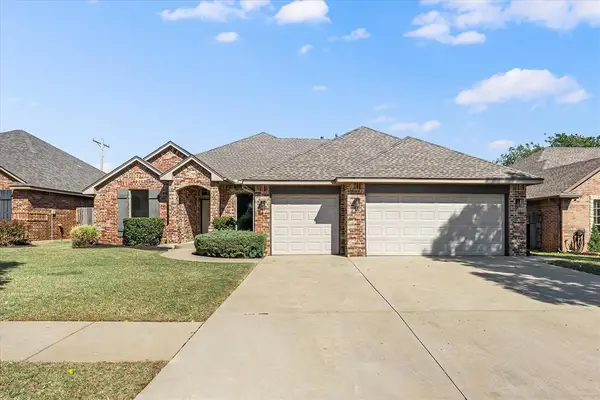 $324,900Active3 beds 3 baths2,102 sq. ft.
8821 NW 114th Street, Oklahoma City, OK 73162
MLS# 1253216Listed by: OGLE REAL ESTATE GROUP LLC - New
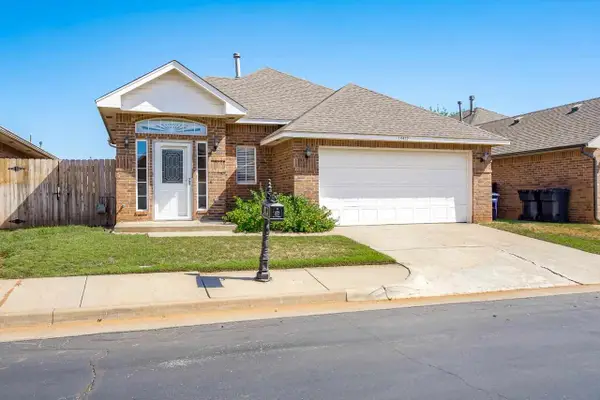 $225,000Active3 beds 2 baths1,359 sq. ft.
13412 Prairie View Lane, Oklahoma City, OK 73142-5924
MLS# 135308Listed by: REALTY ONE GROUP CHAMPION - STILLWATER - New
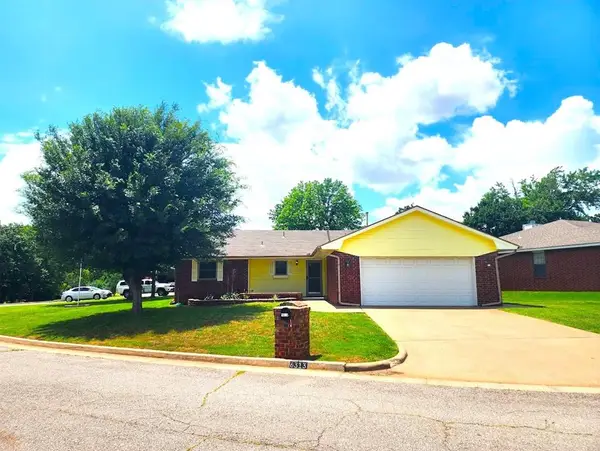 $235,000Active3 beds 2 baths1,649 sq. ft.
6313 Westway, Oklahoma City, OK 73142
MLS# 1252926Listed by: KEY REALTY AND PROPERTY MGMT - New
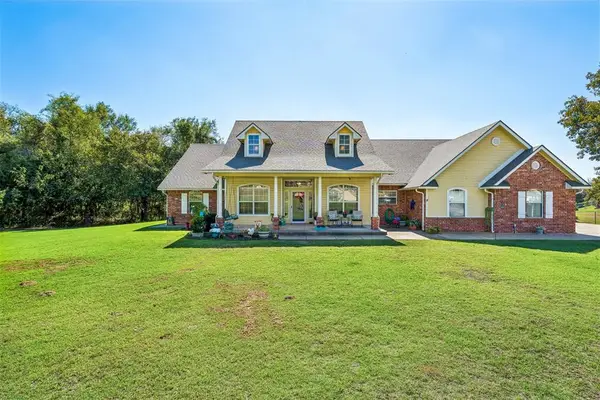 $349,900Active3 beds 2 baths2,100 sq. ft.
14924 SE 78th Street, Choctaw, OK 73020
MLS# 1253075Listed by: 405 REAL ESTATE SOLUTIONS - New
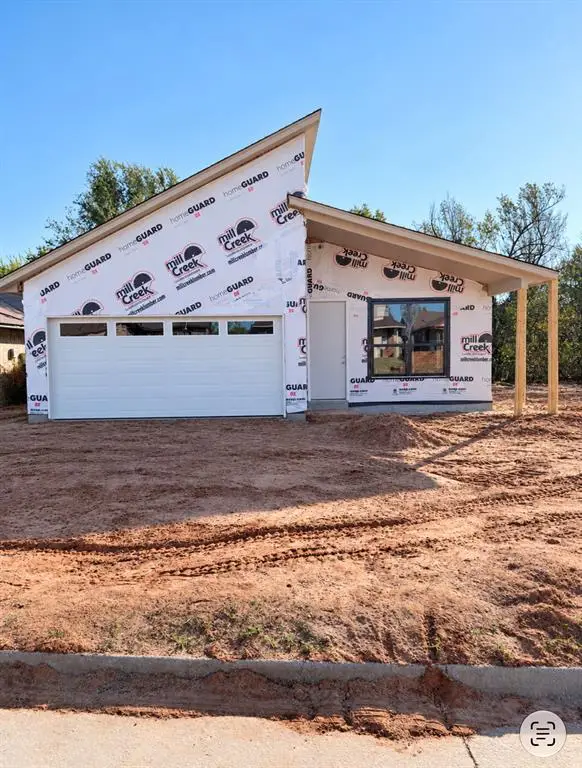 $259,000Active4 beds 2 baths1,564 sq. ft.
2212 Warrior Circle, Oklahoma City, OK 73121
MLS# 1253224Listed by: ILOVE REALTY LLC - New
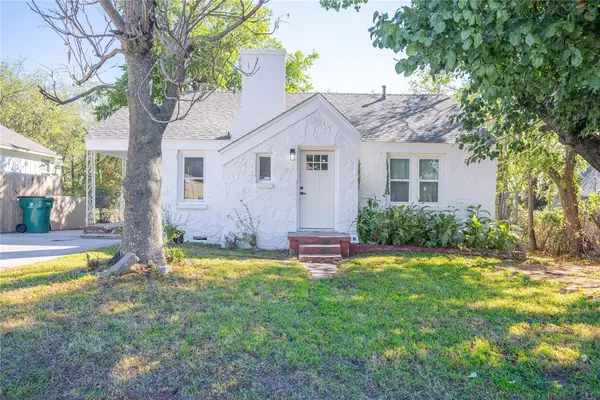 $135,000Active2 beds 1 baths995 sq. ft.
1504 N Magnolia Street, Oklahoma City, OK 73117
MLS# 1253232Listed by: LRE REALTY, LLC - New
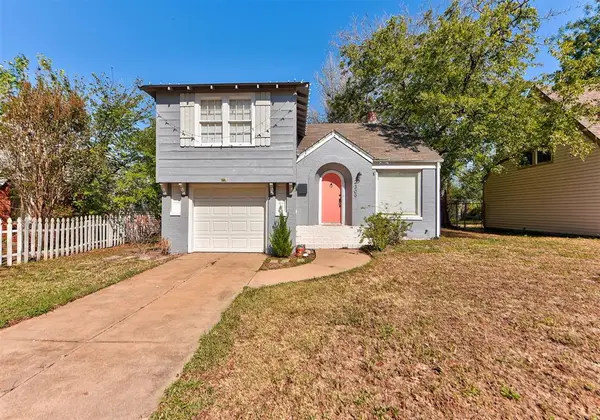 $209,900Active3 beds 2 baths1,869 sq. ft.
2309 Cashion Place, Oklahoma City, OK 73112
MLS# 1253243Listed by: BAILEE & CO. REAL ESTATE - New
 $160,000Active3 beds 2 baths1,056 sq. ft.
7420 NW 6th Terrace, Oklahoma City, OK 73127
MLS# 1253244Listed by: WISE OAK REALTY LLC


Protect your home and budget from life's surprises with an Assurant Home Warranty, backed by a partner that supports you through every step of homeownership. Explore Plans.
© 2026 Better Homes and Gardens Real Estate LLC. An Anywhere Real Estate company. All rights reserved. Better Homes and Gardens® Real Estate is a registered trademark owned by Meredith Operations Corporation, licensed to Better Homes and Gardens Real Estate LLC and used with permission. Better Homes and Gardens Real Estate LLC fully supports the principles of the Fair Housing Act and the Equal Opportunity Act. Listing information is deemed reliable but is not guaranteed accurate.
Each office is independently owned and operated.
Any services or products provided by third parties are not provided by, affiliated with or related to Better Homes and Gardens Real Estate LLC, or its affiliated companies.