
2301 NW 109th Street, Oklahoma City, OK 73120
Local realty services provided by:Better Homes and Gardens Real Estate Paramount
2301 NW 109th Street,Oklahoma City, OK 73120
$279,900
- 3 Beds
- 2 Baths
- 1,809 sq. ft.
- Single family
- Active
Listed by: pamela chyba
Office: listwithfreedom.com
MLS#:2633802
Source:OK_NORES
Price summary
- Price:$279,900
- Price per sq. ft.:$154.73
About this home
Welcome to this beautifully renovated 3-bed, 2-bath home with updated living space. The spacious living room features a vaulted ceiling, fireplace, and an open layout that flows naturally into the dining area and remodeled kitchen. The kitchen showcases a breakfast bar, new quartz countertops, cabinets, tile flooring, lighting, hardware, and stainless-steel appliances. Both bathrooms have been completely remodeled with contemporary finishes, while new carpet, tile flooring, paint, fixtures, and hardware carry the renovation throughout the home. Outside, you’ll find an attached two-car garage, private courtyard-style entrance, large fenced backyard, patio area, and storage building. Conveniently located seconds from The Grove Park and moments from Highway 74, this move-in-ready home combines a top-to-bottom interior transformation with quick access to shopping, dining, recreation, and the rest of the Oklahoma City metro.
Contact an agent
Home facts
- Year built:1972
- Subdivision & Development:Casady Terrace
- Listing ID #:2633802
- Added:1 day(s) ago
- Updated:October 08, 2026 at 05:35 PM
Rooms and interior
- Bedrooms:3
- Total bathrooms:2
- Full bathrooms:2
- Flooring:Carpet, Tile, Vinyl
- Kitchen Description:Dishwasher, Microwave, Refrigerator
- Living area:1,809 sq. ft.
Heating and cooling
- Cooling:Central Air
- Heating:Central, Electric, Gas
Structure and exterior
- Year built:1972
- Building area:1,809 sq. ft.
- Lot area:0.22 Acres
- Lot Features:Corner Lot
- Architectural Style:Ranch
- Construction Materials:Brick Veneer, Wood Frame
- Foundation Description:Slab
Schools
- High school:John Marshall
- Elementary school:Ridgeview
Finances and disclosures
- Price:$279,900
- Price per sq. ft.:$154.73
- Tax amount:$1,285 (2025)
Features and amenities
- Appliances:Dishwasher, Gas Water Heater, Microwave, Oven, Range, Refrigerator
- Amenities:Vaulted Ceiling(s)
Parking
- Garage:Yes
- Garage spaces:2
New listings near 2301 NW 109th Street
- Open Sun, 2 to 4pm
 $274,900Active3 beds 2 baths1,550 sq. ft.
4317 Palisade Lane, Oklahoma City, OK 73179
MLS# 2632533Listed by: MCGRAW, REALTORS  $395,000Active4 beds 2 baths2,217 sq. ft.
4005 Wayfield Avenue, Oklahoma City, OK 73179
MLS# 2634574Listed by: CHINOWTH & COHEN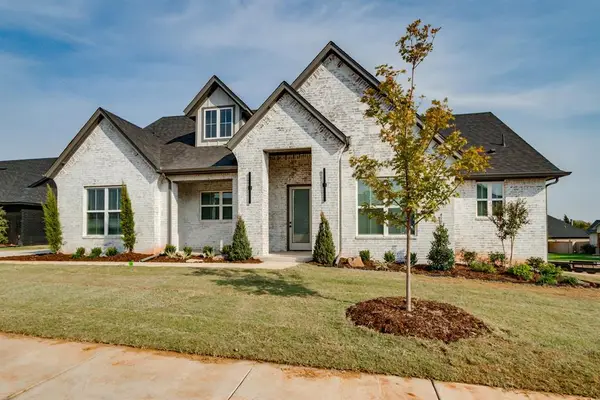 $448,890Pending3 beds 3 baths2,302 sq. ft.
11611 NW 106th Street, Yukon, OK 73099
MLS# 1252882Listed by: PORCH & GABLE REAL ESTATE- New
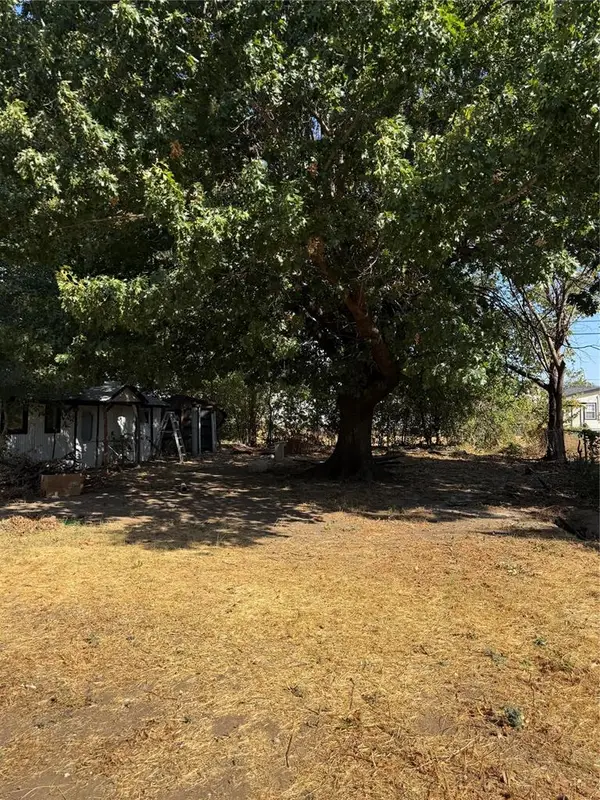 $99,000Active3 beds 1 baths848 sq. ft.
3241 SW 45th Street, Oklahoma City, OK 73119
MLS# 1251876Listed by: LUXE REALTY COLLECTIVE - New
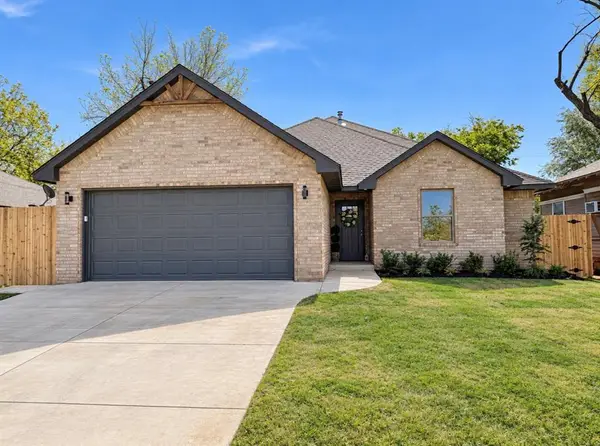 $261,000Active3 beds 2 baths1,376 sq. ft.
1508 NE 25th Street, Oklahoma City, OK 73111
MLS# 1252419Listed by: BRIX REALTY - New
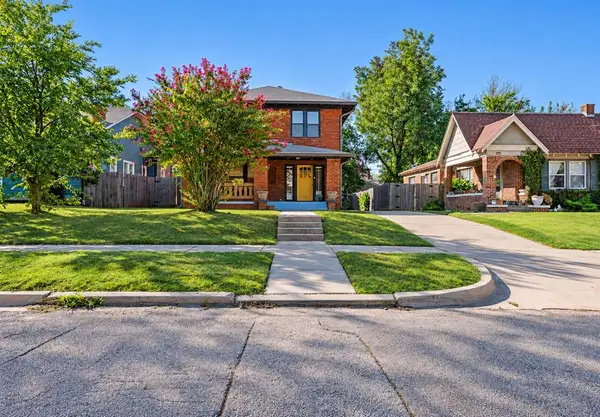 $364,500Active3 beds 3 baths2,040 sq. ft.
302 NE 16th Street, Oklahoma City, OK 73117
MLS# 1252627Listed by: SPEARHEAD REALTY GROUP LLC - New
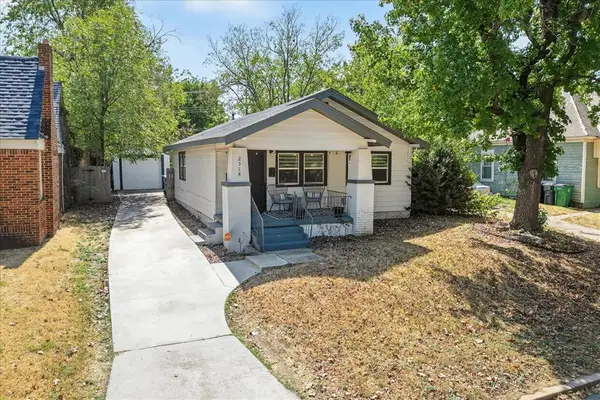 $255,000Active2 beds 2 baths975 sq. ft.
2318 NW 22nd Street, Oklahoma City, OK 73107
MLS# 1252654Listed by: COPPER CREEK REAL ESTATE - New
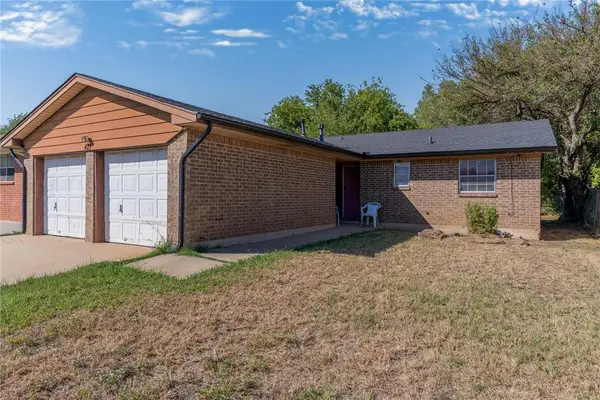 $150,000Active3 beds 2 baths1,122 sq. ft.
421 NW 89th Street, Oklahoma City, OK 73114
MLS# 1252691Listed by: LRE REALTY, LLC - New
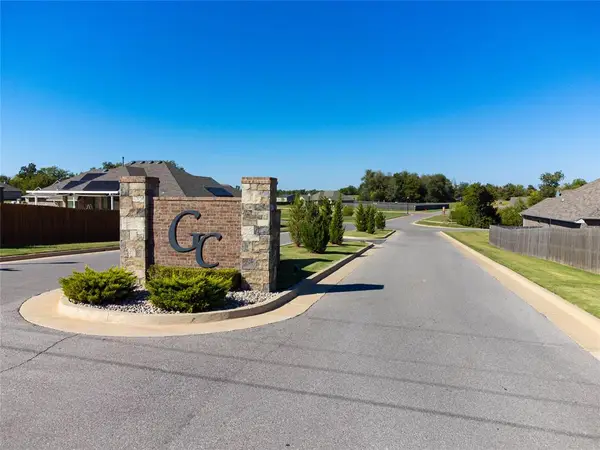 $520,000Active4 beds 3 baths2,517 sq. ft.
10108 Baldwin Lane, Oklahoma City, OK 73169
MLS# 1252851Listed by: COLDWELL BANKER SELECT


Protect your home and budget from life's surprises with an Assurant Home Warranty, backed by a partner that supports you through every step of homeownership. Explore Plans.
© 2026 Better Homes and Gardens Real Estate LLC. An Anywhere Real Estate company. All rights reserved. Better Homes and Gardens® Real Estate is a registered trademark owned by Meredith Operations Corporation, licensed to Better Homes and Gardens Real Estate LLC and used with permission. Better Homes and Gardens Real Estate LLC fully supports the principles of the Fair Housing Act and the Equal Opportunity Act. Listing information is deemed reliable but is not guaranteed accurate.
Each office is independently owned and operated.
Any services or products provided by third parties are not provided by, affiliated with or related to Better Homes and Gardens Real Estate LLC, or its affiliated companies.