
2506 NW 45th Street, Oklahoma City, OK 73112
Local realty services provided by:Better Homes and Gardens Real Estate Paramount
Listed by: justin brannon
Office: chinowth & cohen
MLS#:1250652
Source:OK_OKC
2506 NW 45th Street,Oklahoma City, OK 73112
$235,000
- 3 Beds
- 2 Baths
- 1,450 sq. ft.
- Single family
- Active
Price summary
- Price:$235,000
- Price per sq. ft.:$162.07
About this home
Located in Jewell Heights, just west of OAK OKC and south of NW Expressway, this single-story ranch offers 3 bedrooms, 2 bathrooms, 1,450 square feet, and an attached two-car garage. Red brick, a deep blue board-and-batten gable, and a Craftsman-style front door give the home a clean, distinctive exterior.
Inside, the entry includes wainscoting, built-in cabinetry, and a coat closet. Wood-look tile runs throughout the home, while the living and dining areas open across the back to a wall of French doors leading to the backyard. Deep navy cabinetry anchors the kitchen, complemented by white countertops, subway tile backsplash, brass hardware, stainless appliances, a gas range, pantry, and peninsula seating. A pass-through connects the kitchen to the dining room, and a small hallway alcove provides space for a desk or additional storage. Two secondary bedrooms share a hall bath with pale blue tile surrounding the tub and marble-look tile accents. The primary bedroom includes an ensuite private bath with a large-format tiled walk-in shower, hex tile floor, and shaker-style vanity. Outside, French doors open to a wood deck overlooking a large, fully fenced backyard with mature trees and a storage shed. An attached two-car garage and wide driveway provide plenty of off-street parking. Close to OAK OKC, Penn Square Mall, restaurants, shopping, and major highways, the location keeps much of central Oklahoma City within easy reach....
Contact an agent
Home facts
- Year built:1959
- Listing ID #:1250652
- Added:1 day(s) ago
- Updated:September 25, 2026 at 04:10 PM
Rooms and interior
- Bedrooms:3
- Total bathrooms:2
- Full bathrooms:2
- Flooring:Tile
- Living area:1,450 sq. ft.
Structure and exterior
- Roof:Composition
- Year built:1959
- Building area:1,450 sq. ft.
- Lot area:0.19 Acres
- Lot Features:Interior Lot
- Architectural Style:Ranch, Traditional
- Construction Materials:Brick & Frame
- Exterior Features:Rain Gutters
- Foundation Description:Slab
Schools
- High school:John Marshall HS
- Middle school:John Marshall MS
- Elementary school:Monroe ES
Utilities
- Water:Public
Finances and disclosures
- Price:$235,000
- Price per sq. ft.:$162.07
Features and amenities
- Amenities:Combo Woodwork
Parking
- Parking description:Asphalt
- Garage:Yes
- Garage spaces:2
 Listing content and images Copyright© 2026 MLSOK®. Some or all of the listings displayed may not belong to the firm whose website is being visited. Information provided is for the consumer’s personal, non-commercial use and may not be used for any purpose other than to identify prospective properties consumers may be interested in purchasing. Do not rely upon listing data without independently verifying it.
New listings near 2506 NW 45th Street
- New
 $285,000Active3 beds 2 baths1,543 sq. ft.
18425 Groveton Boulevard, Edmond, OK 73012
MLS# 1250371Listed by: REDFIN - Open Sat, 12 to 6pmNew
 $894,000Active3 beds 3 baths3,129 sq. ft.
4420 Redbud Circle, Oklahoma City, OK 73111
MLS# 1250835Listed by: FLOTILLA REAL ESTATE PARTNERS - Open Sun, 2 to 4pmNew
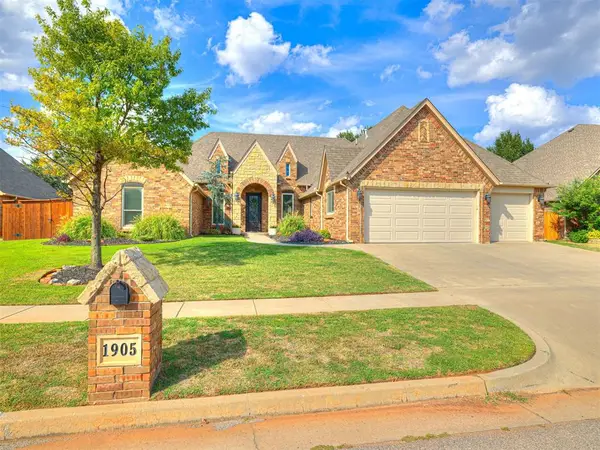 $559,000Active5 beds 4 baths2,842 sq. ft.
1905 NW 193rd Circle, Edmond, OK 73012
MLS# 1250855Listed by: KELLER WILLIAMS CENTRAL OK - New
 $230,000Active2 beds 2 baths1,070 sq. ft.
3312 NW 16th Street, Oklahoma City, OK 73107
MLS# 1250902Listed by: PEAK 46 PROPERTIES, LLC - New
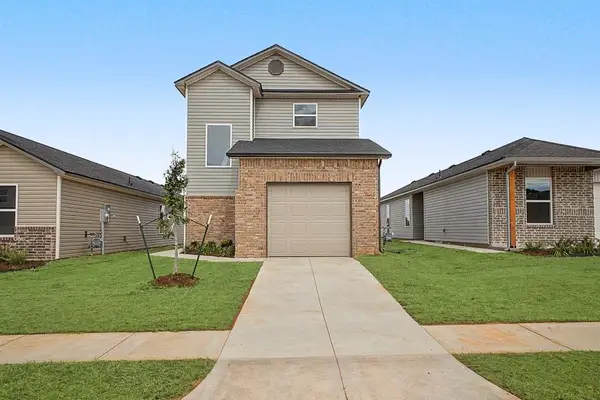 $214,780Active3 beds 3 baths1,707 sq. ft.
3500 Maggie Road, Mustang, OK 73064
MLS# 1250907Listed by: COPPER CREEK REAL ESTATE - Open Sat, 12 to 6pmNew
 $1,740,000Active4 beds 5 baths4,018 sq. ft.
3732 Alexander Place, Oklahoma City, OK 73118
MLS# 1249394Listed by: SAGE SOTHEBY'S REALTY - Open Sun, 2 to 4pmNew
 $379,999Active4 beds 3 baths2,273 sq. ft.
13728 Kirkland Ridge, Edmond, OK 73013
MLS# 1250313Listed by: KG REALTY LLC - New
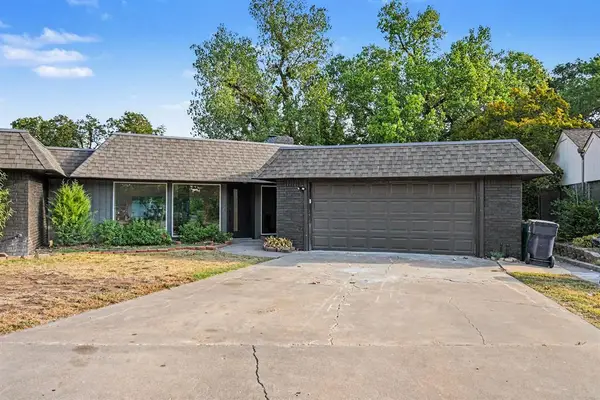 $280,000Active3 beds 3 baths2,067 sq. ft.
11105 NW 112th Street, Yukon, OK 73099
MLS# 1250366Listed by: HOMESTEAD + CO - New
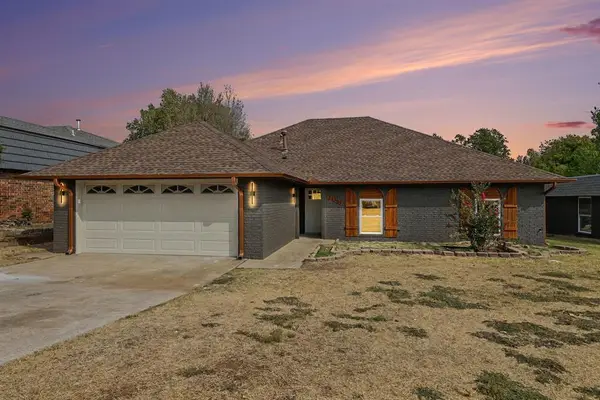 $265,000Active3 beds 2 baths1,746 sq. ft.
11109 NW 112th Street, Yukon, OK 73099
MLS# 1250367Listed by: HOMESTEAD + CO - Open Sun, 2 to 4pmNew
 $194,900Active3 beds 2 baths1,080 sq. ft.
2336 Westlawn Place, Oklahoma City, OK 73112
MLS# 1250557Listed by: THE MILLER DREAM TEAM


Protect your home and budget from life's surprises with an Assurant Home Warranty, backed by a partner that supports you through every step of homeownership. Explore Plans.
© 2026 Better Homes and Gardens Real Estate LLC. An Anywhere Real Estate company. All rights reserved. Better Homes and Gardens® Real Estate is a registered trademark owned by Meredith Operations Corporation, licensed to Better Homes and Gardens Real Estate LLC and used with permission. Better Homes and Gardens Real Estate LLC fully supports the principles of the Fair Housing Act and the Equal Opportunity Act. Listing information is deemed reliable but is not guaranteed accurate.
Each office is independently owned and operated.
Any services or products provided by third parties are not provided by, affiliated with or related to Better Homes and Gardens Real Estate LLC, or its affiliated companies.