
2524 NW 115th Place, Oklahoma City, OK 73120
Local realty services provided by:Better Homes and Gardens Real Estate Paramount
Listed by: jeffrey hart
Office: keller williams central ok
MLS#:1257176
Source:OK_OKC
2524 NW 115th Place,Oklahoma City, OK 73120
$290,000
- 3 Beds
- 3 Baths
- 2,606 sq. ft.
- Single family
- Active
Price summary
- Price:$290,000
- Price per sq. ft.:$111.28
About this home
Large, spacious 3 bed, 3 bath home centrally located to all the needs, and even a few wants. Storage galore! Upstairs room could the 2nd living area, craft room, office, or the band room; endless possibilities! Oh yeah, the storage! Use that crazy AI and explore your endless designing possibilities! The seller is agreeable to concession requests with an acceptable offer. The property sits on a third of an acre! New roof installed and the HVAC on the west side of the house replaced in Aug. '26! Buyer to verify all information.
Contact an agent
Home facts
- Year built:1967
- Listing ID #:1257176
- Added:3 day(s) ago
- Updated:November 10, 2026 at 01:21 AM
Rooms and interior
- Bedrooms:3
- Total bathrooms:3
- Full bathrooms:3
- Flooring:Carpet, Vinyl
- Living area:2,606 sq. ft.
Heating and cooling
- Heating:Central Gas
Structure and exterior
- Roof:Composition
- Year built:1967
- Building area:2,606 sq. ft.
- Lot area:0.33 Acres
- Lot Features:Interior Lot
- Architectural Style:Traditional
- Construction Materials:Brick & Frame
- Exterior Features:Rain Gutters
- Foundation Description:Slab
Schools
- High school:John Marshall HS
- Middle school:John Marshall MS
- Elementary school:Quail Creek ES
Utilities
- Water:Public
Finances and disclosures
- Price:$290,000
- Price per sq. ft.:$111.28
Parking
- Parking description:Concrete
- Garage:Yes
- Garage spaces:2
 Listing content and images Copyright© 2026 MLSOK®. Some or all of the listings displayed may not belong to the firm whose website is being visited. Information provided is for the consumer’s personal, non-commercial use and may not be used for any purpose other than to identify prospective properties consumers may be interested in purchasing. Do not rely upon listing data without independently verifying it.
New listings near 2524 NW 115th Place
- New
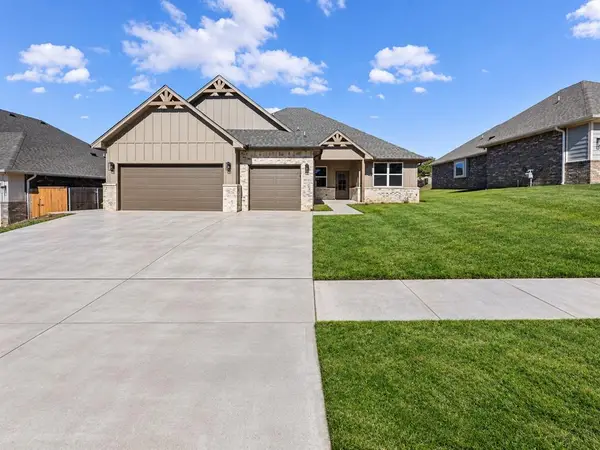 $375,900Active4 beds 2 baths1,944 sq. ft.
11629 NW 103rd Street, Yukon, OK 73099
MLS# 1257322Listed by: STETSON BENTLEY REALTY LLC - New
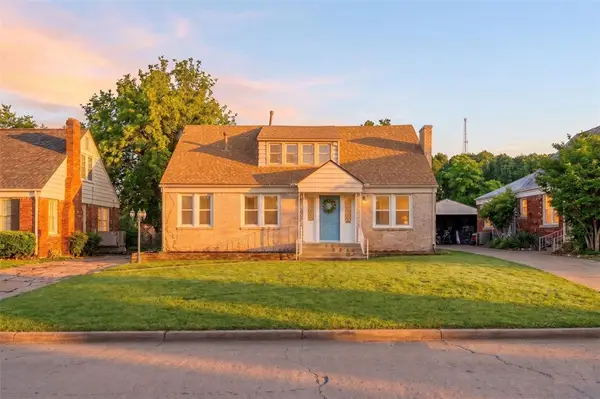 $299,900Active4 beds 3 baths2,202 sq. ft.
2128 NW 25th Street, Oklahoma City, OK 73107
MLS# 1257459Listed by: LRE REALTY, LLC - New
 $160,000Active2 beds 2 baths1,198 sq. ft.
215 SE 69th Street, Oklahoma City, OK 73149
MLS# 1256199Listed by: H&W REALTY BRANCH - New
 $390,000Active6 beds 4 baths2,300 sq. ft.
328 NW 122nd Street #A, Oklahoma City, OK 73114
MLS# 1257435Listed by: CADENCE REAL ESTATE - New
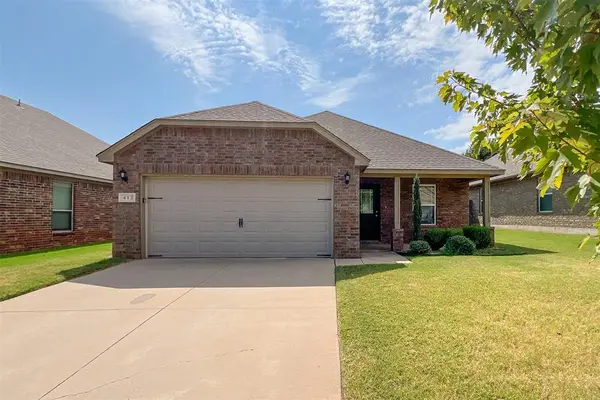 $250,000Active3 beds 2 baths1,523 sq. ft.
412 Nathan Way, Yukon, OK 73099
MLS# 1257377Listed by: LIME REALTY - New
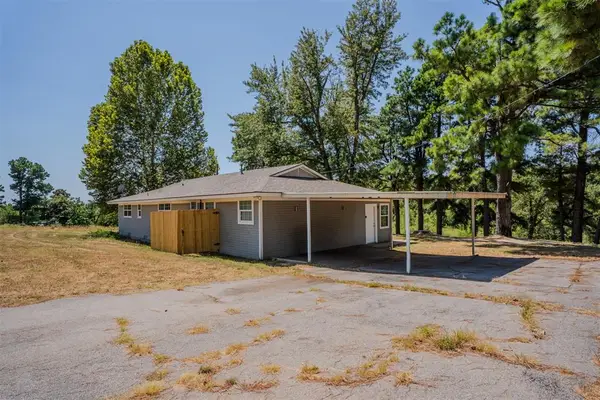 $330,000Active3 beds 3 baths1,932 sq. ft.
5617 S Indian Meridian Road, Choctaw, OK 73020
MLS# 1257409Listed by: LIME REALTY - New
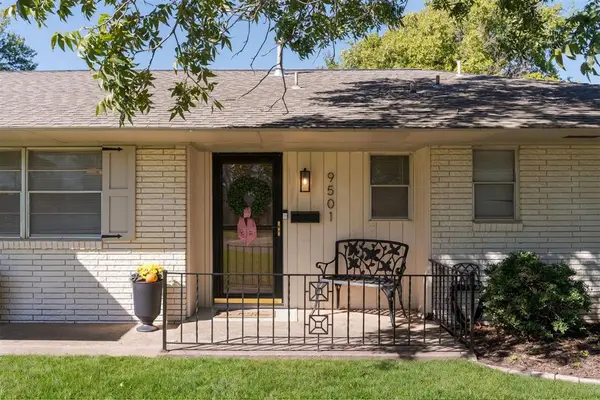 $280,000Active3 beds 2 baths1,526 sq. ft.
9501 Northland Road, Oklahoma City, OK 73120
MLS# 1256036Listed by: SAGE SOTHEBY'S REALTY - New
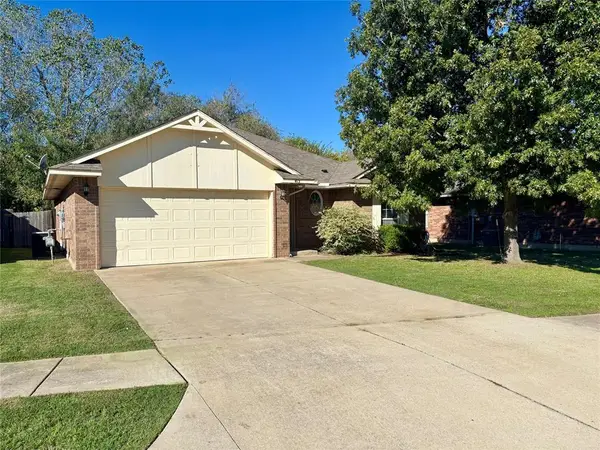 $215,000Active3 beds 2 baths1,471 sq. ft.
413 Spring Creek Rd Road, Oklahoma City, OK 73117
MLS# 1256701Listed by: KELLER WILLIAMS CENTRAL OK - New
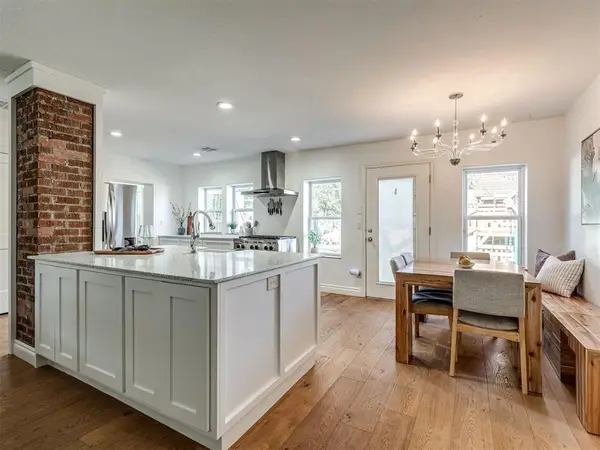 $355,000Active3 beds 3 baths1,594 sq. ft.
1719 NW 12th Street, Oklahoma City, OK 73106
MLS# 1256887Listed by: COPPER CREEK REAL ESTATE - New
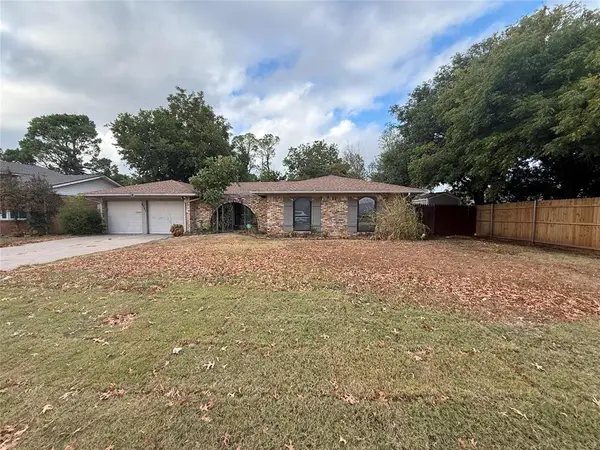 $239,750Active3 beds 2 baths1,774 sq. ft.
4501 NW 32nd Street, Oklahoma City, OK 73122
MLS# 1257384Listed by: HALLMARK, REALTORS


Protect your home and budget from life's surprises with an Assurant Home Warranty, backed by a partner that supports you through every step of homeownership. Explore Plans.
© 2026 Better Homes and Gardens Real Estate LLC. An Anywhere Real Estate company. All rights reserved. Better Homes and Gardens® Real Estate is a registered trademark owned by Meredith Operations Corporation, licensed to Better Homes and Gardens Real Estate LLC and used with permission. Better Homes and Gardens Real Estate LLC fully supports the principles of the Fair Housing Act and the Equal Opportunity Act. Listing information is deemed reliable but is not guaranteed accurate.
Each office is independently owned and operated.
Any services or products provided by third parties are not provided by, affiliated with or related to Better Homes and Gardens Real Estate LLC, or its affiliated companies.