
2621 NW 59th Street, Oklahoma City, OK 73112
Local realty services provided by:Better Homes and Gardens Real Estate Paramount
Listed by: abby mathew
Office: real broker llc.
MLS#:1238134
Source:OK_OKC
2621 NW 59th Street,Oklahoma City, OK 73112
$459,950
- 3 Beds
- 3 Baths
- 2,017 sq. ft.
- Single family
- Active
Price summary
- Price:$459,950
- Price per sq. ft.:$228.04
About this home
Private resort-style living outside. This fully remodeled NW Oklahoma City home is designed for comfort and entertaining.
The inviting exterior features painted brick, warm wood accents, modern details, and a beautiful mature shade tree. Inside, the spacious vaulted living room offers a two-tier chandelier, exposed wood beam, recessed lighting, and a striking fireplace wall with floor-to-ceiling wood-slat accents and a wraparound ledge.
Large-format tile is carefully installed in an elegant herringbone pattern, providing a stylish, durable, and easy-to-maintain finish. The open floor plan flows into a beautiful kitchen featuring a waterfall-edge stone island with bold black-and-white movement and plenty of seating. Dark cabinets, modern hardware, a professional-style ZLINE range, stainless steel vent hood, and abundant natural light complete the space.
French doors open to a private backyard built for Oklahoma summers. Enjoy the large swimming pool, stamped concrete patios, low-maintenance turf, and several areas for relaxing and entertaining. The covered poolside cabana includes a large bar, seating, mounted TV, lighting, and a ceiling fan—perfect for game days, gatherings, or quiet evenings by the pool.
This move-in-ready home offers dramatic living spaces, a standout kitchen, a private pool, and true resort-style outdoor living. Conveniently located near Nichols Hills, Belle Isle, shopping, dining, and major highways....
Contact an agent
Home facts
- Year built:1964
- Listing ID #:1238134
- Added:6 day(s) ago
- Updated:July 21, 2026 at 12:35 PM
Rooms and interior
- Bedrooms:3
- Total bathrooms:3
- Full bathrooms:2
- Half bathrooms:1
- Living area:2,017 sq. ft.
Heating and cooling
- Cooling:Central Electric
Structure and exterior
- Roof:Composition
- Year built:1964
- Building area:2,017 sq. ft.
- Lot area:0.19 Acres
- Lot Features:Interior Lot
- Architectural Style:Modern, Ranch
- Construction Materials:Brick
- Exterior Features:Cabana, Patio - Open
- Foundation Description:Slab
Schools
- High school:John Marshall HS
- Middle school:John Marshall MS
- Elementary school:Nichols Hills ES
Finances and disclosures
- Price:$459,950
- Price per sq. ft.:$228.04
Features and amenities
- Pool features:Cabana
Parking
- Garage:Yes
- Garage spaces:2
 Listing content and images Copyright© 2026 MLSOK®. Some or all of the listings displayed may not belong to the firm whose website is being visited. Information provided is for the consumer’s personal, non-commercial use and may not be used for any purpose other than to identify prospective properties consumers may be interested in purchasing. Do not rely upon listing data without independently verifying it.
New listings near 2621 NW 59th Street
- New
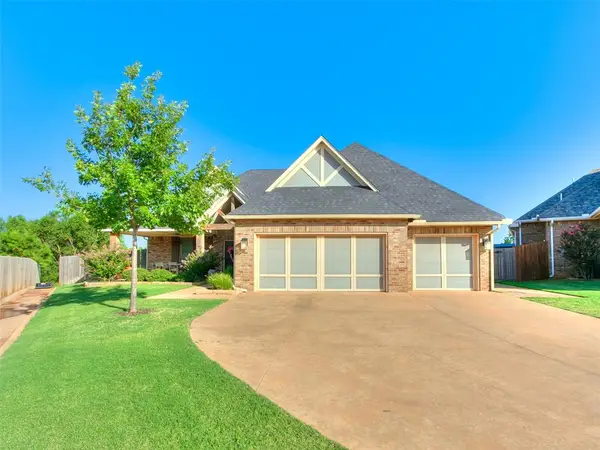 $499,000Active4 beds 3 baths2,693 sq. ft.
3421 NW 188th Street, Edmond, OK 73012
MLS# 1240178Listed by: COPPER CREEK REAL ESTATE - New
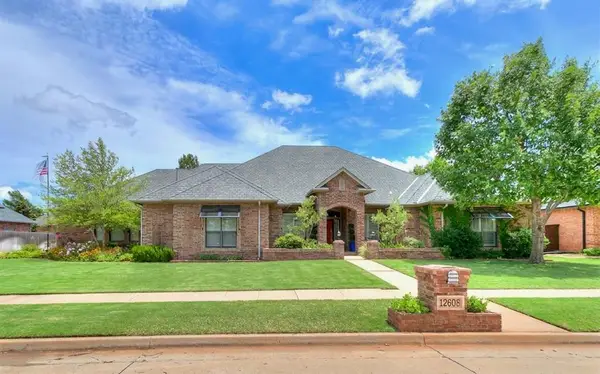 $630,000Active4 beds 4 baths3,647 sq. ft.
12608 N Cobblestone Parkway, Oklahoma City, OK 73142
MLS# 1240210Listed by: METRO FIRST REALTY OF EDMOND - New
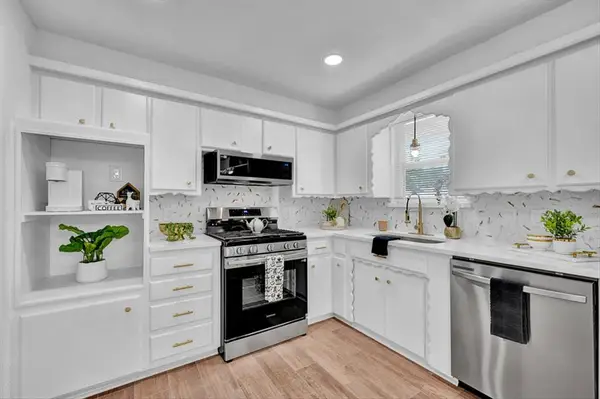 $219,900Active3 beds 2 baths1,490 sq. ft.
125 SW 6th Street, Oklahoma City, OK 73160
MLS# 1240185Listed by: REAL BROKER LLC - New
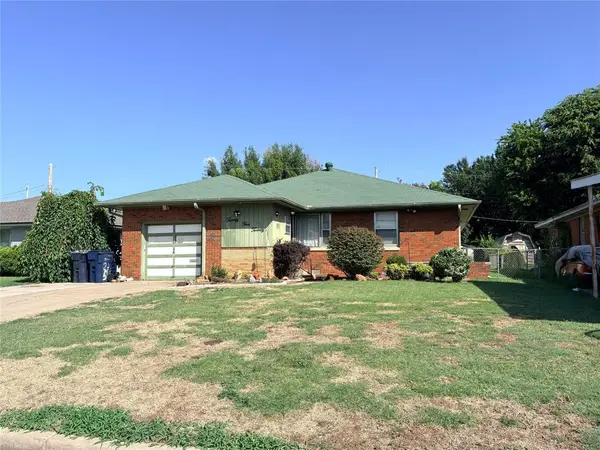 $174,900Active4 beds 2 baths1,778 sq. ft.
2520 SW 50th Street, Oklahoma City, OK 73119
MLS# 1240328Listed by: KELLER WILLIAMS SUMMIT - New
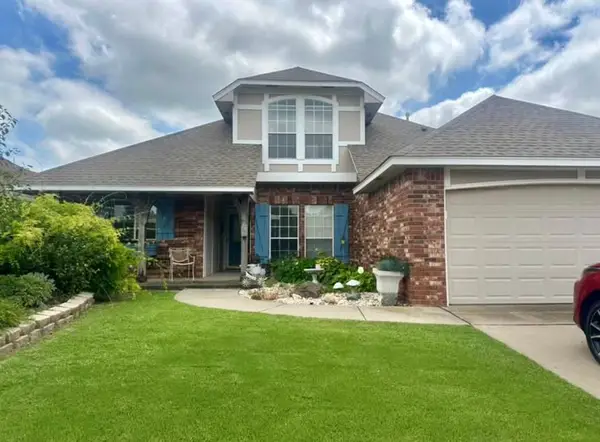 $284,900Active4 beds 2 baths2,007 sq. ft.
1120 SW 128th Street, Oklahoma City, OK 73170
MLS# 1240362Listed by: WHITTINGTON REALTY - New
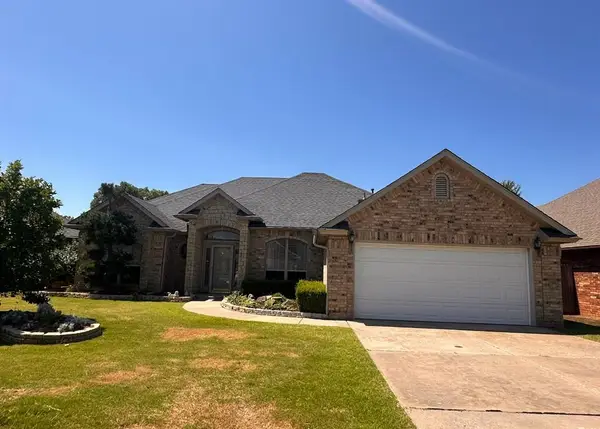 $310,000Active3 beds 3 baths2,184 sq. ft.
1628 SW 129th Street, Oklahoma City, OK 73170
MLS# 1240372Listed by: HAYES REBATE REALTY GROUP - New
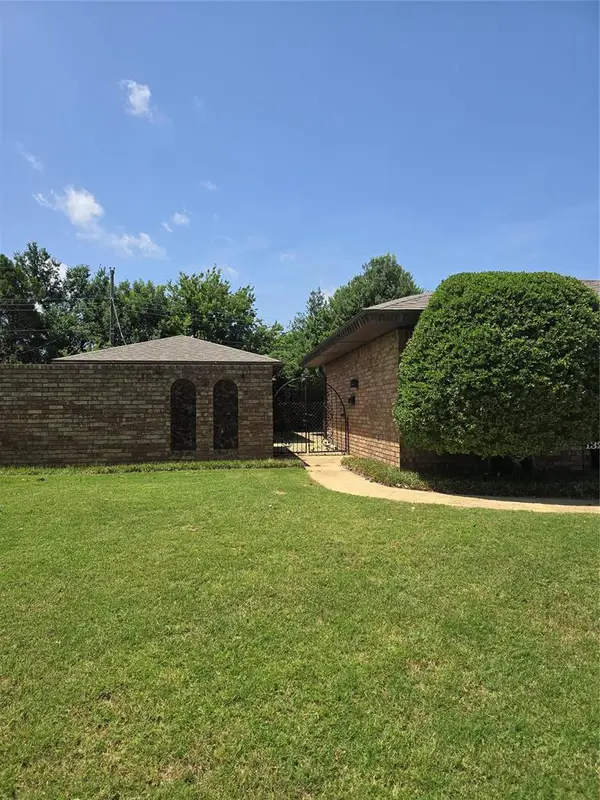 $249,900Active3 beds 3 baths1,881 sq. ft.
1324 SW 72nd Street, Oklahoma City, OK 73159
MLS# 1237801Listed by: CAPITAL REAL ESTATE - MWC - New
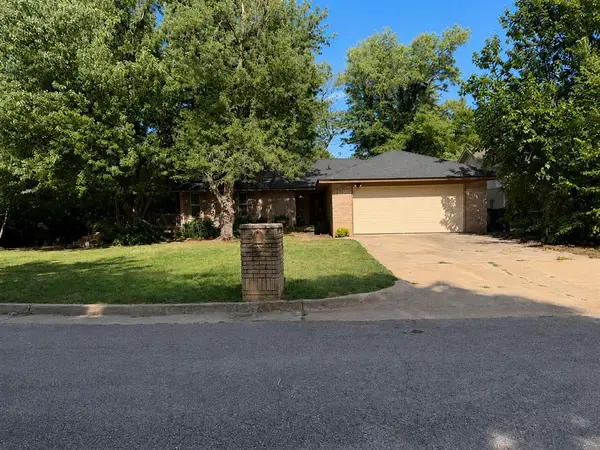 $199,999Active3 beds 2 baths1,310 sq. ft.
308 Rebel Ridge Court, Yukon, OK 73099
MLS# 1240294Listed by: 828 REAL ESTATE LLC - New
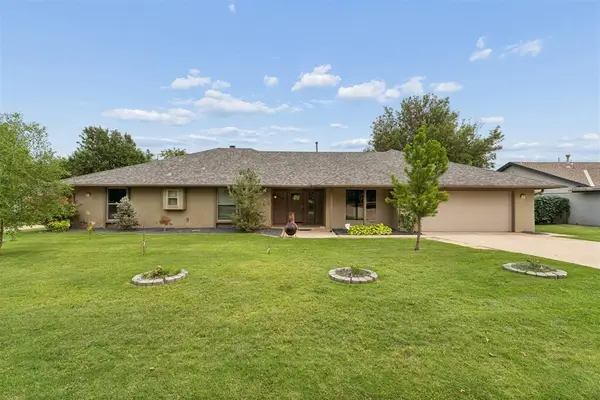 $345,000Active3 beds 3 baths2,346 sq. ft.
4124 Cherry Hill Lane, Oklahoma City, OK 73120
MLS# 1240304Listed by: HOMESTEAD AND CO. - BO - New
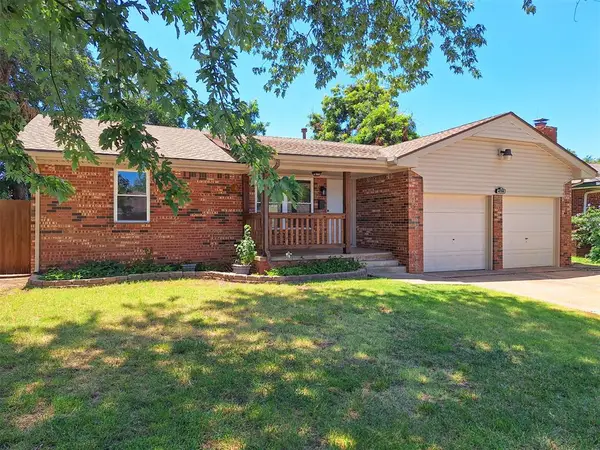 $180,000Active3 beds 2 baths1,072 sq. ft.
4708 Trina Drive, Oklahoma City, OK 73115
MLS# 1240342Listed by: ICON REALTY


Protect your home and budget from life's surprises with an Assurant Home Warranty, backed by a partner that supports you through every step of homeownership. Explore Plans.
© 2026 Better Homes and Gardens Real Estate LLC. An Anywhere Real Estate company. All rights reserved. Better Homes and Gardens® Real Estate is a registered trademark owned by Meredith Operations Corporation, licensed to Better Homes and Gardens Real Estate LLC and used with permission. Better Homes and Gardens Real Estate LLC fully supports the principles of the Fair Housing Act and the Equal Opportunity Act. Listing information is deemed reliable but is not guaranteed accurate.
Each office is independently owned and operated.
Any services or products provided by third parties are not provided by, affiliated with or related to Better Homes and Gardens Real Estate LLC, or its affiliated companies.