
3136 S David Drive, Oklahoma City, OK 73159
Local realty services provided by:Better Homes and Gardens Real Estate Paramount
Listed by: matt berry, christie green
Office: h&w realty branch
MLS#:1251416
Source:OK_OKC
Price summary
- Price:$299,900
- Price per sq. ft.:$139.1
About this home
**Updated Corner-Lot, Move-in Ready!** Step inside this spacious 4-bedroom, 2.5-bath home where thoughtful updates and an inviting floor plan create a well maintained retreat. The open, spacious layout is complemented by updated wood-look tile flooring throughout first floor, an updated kitchen, and a beautifully refreshed primary bathroom and closet.
Major improvements include a **new roof with class IV shingles and gutters in 2023** and a **new water heater in 2026**, providing added peace of mind for the next owner. The expansive corner lot offers exceptional outdoor space, with an oversized backyard and covered patio that create an ideal setting for entertaining, relaxing, or enjoying outdoor living.
The 2-car garage adds convenience and functionality, while updated fencing on all sides, provides the security of an all-wood fence for the spacious backyard. With generous living spaces, stylish updates, and an impressive corner-lot setting, this home offers a wonderful opportunity to enjoy the comfort of everyday living....
Contact an agent
Home facts
- Year built:1984
- Listing ID #:1251416
- Added:1 day(s) ago
- Updated:September 30, 2026 at 01:11 AM
Rooms and interior
- Bedrooms:4
- Total bathrooms:3
- Full bathrooms:2
- Half bathrooms:1
- Flooring:Carpet, Tile
- Kitchen Description:Dishwasher, Disposal, Microwave
- Living area:2,156 sq. ft.
Structure and exterior
- Roof:Composition
- Year built:1984
- Building area:2,156 sq. ft.
- Lot area:0.25 Acres
- Lot Features:Corner Lot, Interior Lot
- Architectural Style:Traditional
- Construction Materials:Brick & Frame
- Exterior Features:Rain Gutters
- Foundation Description:Slab
Schools
- High school:Westmoore HS
- Middle school:West JHS
- Elementary school:Earlywine ES
Utilities
- Water:Public
Finances and disclosures
- Price:$299,900
- Price per sq. ft.:$139.1
Features and amenities
- Appliances:Dishwasher, Disposal, Microwave, Water Heater
Parking
- Parking description:Additional Parking, Concrete
- Garage:Yes
- Garage spaces:2
 Listing content and images Copyright© 2026 MLSOK®. Some or all of the listings displayed may not belong to the firm whose website is being visited. Information provided is for the consumer’s personal, non-commercial use and may not be used for any purpose other than to identify prospective properties consumers may be interested in purchasing. Do not rely upon listing data without independently verifying it.
New listings near 3136 S David Drive
- Open Sun, 2 to 4pmNew
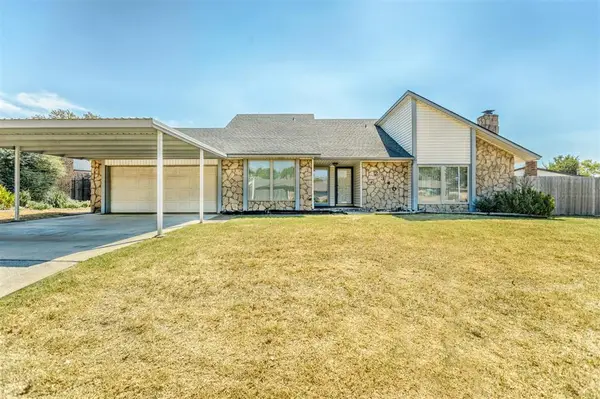 $192,000Active2 beds 2 baths1,551 sq. ft.
2340 Shadowlake Drive, Oklahoma City, OK 73159
MLS# 1251134Listed by: METRO MARK REALTORS 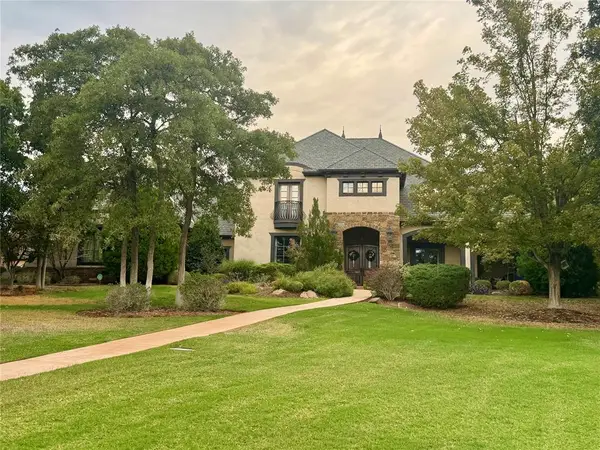 $1,730,000Pending5 beds 6 baths5,336 sq. ft.
11414 Countryside Court, Edmond, OK 73013
MLS# 1251171Listed by: RE/MAX AT HOME- New
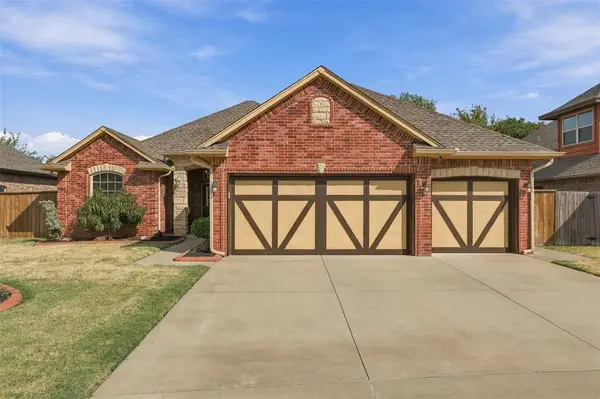 $320,000Active4 beds 2 baths1,788 sq. ft.
101 SW 174th Street, Oklahoma City, OK 73170
MLS# 1251431Listed by: LRE REALTY, LLC - New
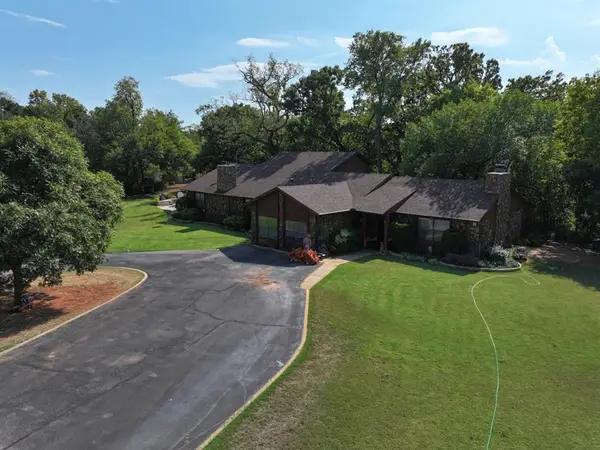 $875,000Active4 beds 4 baths4,136 sq. ft.
1414 E Wilshire Boulevard, Oklahoma City, OK 73111
MLS# 1251487Listed by: KELLER WILLIAMS CENTRAL OK - New
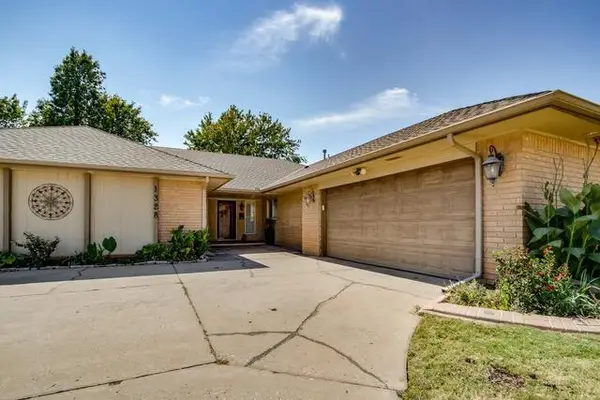 $310,000Active4 beds 2 baths2,197 sq. ft.
1328 Lowrie Lane, Oklahoma City, OK 73159
MLS# 1251374Listed by: WHITTINGTON REALTY - New
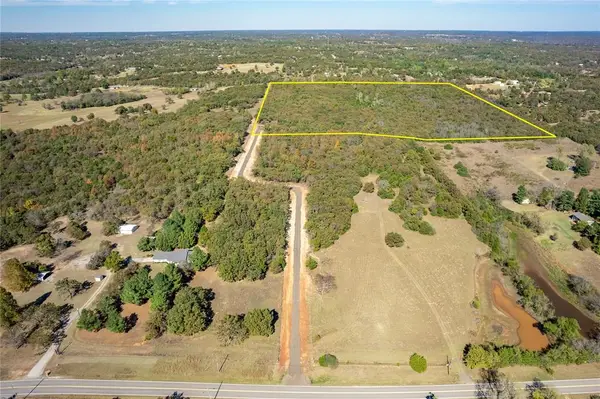 $499,000Active40 Acres
13507 SE 134th Street, Oklahoma City, OK 73165
MLS# 1251519Listed by: METRO BROKERS-KEITH HOME TEAM - New
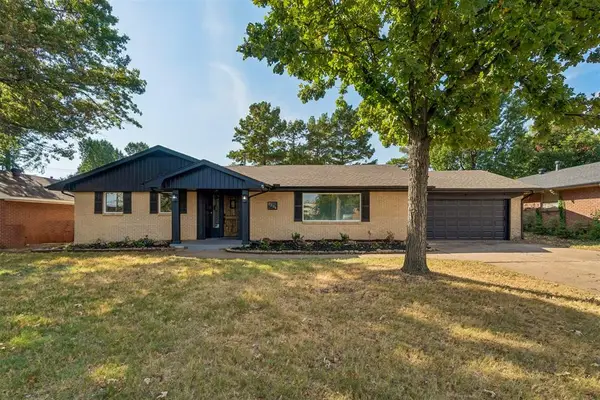 $310,000Active3 beds 2 baths1,746 sq. ft.
2304 NW 49th Street, Oklahoma City, OK 73112
MLS# 1250690Listed by: HOMESTEAD + CO - New
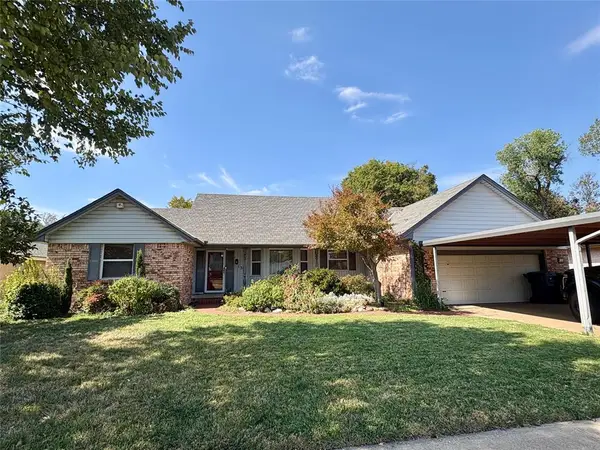 $250,000Active3 beds 3 baths1,957 sq. ft.
133 S Brentwood Drive, Oklahoma City, OK 73139
MLS# 1251494Listed by: TJ PROPERTY SOLUTIONS REAL ESTATE COMPANY - New
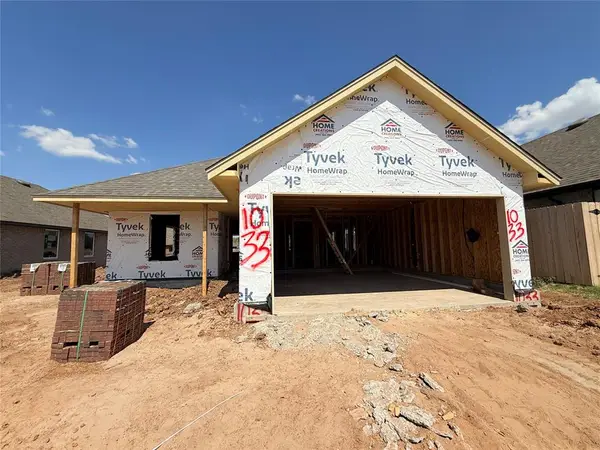 $310,000Active3 beds 2 baths1,520 sq. ft.
1033 SW 139th Terrace, Oklahoma City, OK 73170
MLS# 1251510Listed by: CENTRAL OKLAHOMA REAL ESTATE


Protect your home and budget from life's surprises with an Assurant Home Warranty, backed by a partner that supports you through every step of homeownership. Explore Plans.
© 2026 Better Homes and Gardens Real Estate LLC. An Anywhere Real Estate company. All rights reserved. Better Homes and Gardens® Real Estate is a registered trademark owned by Meredith Operations Corporation, licensed to Better Homes and Gardens Real Estate LLC and used with permission. Better Homes and Gardens Real Estate LLC fully supports the principles of the Fair Housing Act and the Equal Opportunity Act. Listing information is deemed reliable but is not guaranteed accurate.
Each office is independently owned and operated.
Any services or products provided by third parties are not provided by, affiliated with or related to Better Homes and Gardens Real Estate LLC, or its affiliated companies.