
3309 Paul Drive, Oklahoma City, OK 73160
Local realty services provided by:Better Homes and Gardens Real Estate Paramount
Listed by: dylan morris
Office: bailee & co. real estate
MLS#:1238593
Source:OK_OKC
3309 Paul Drive,Oklahoma City, OK 73160
$280,000
- 4 Beds
- 2 Baths
- 1,724 sq. ft.
- Single family
- Pending
Price summary
- Price:$280,000
- Price per sq. ft.:$162.41
About this home
Welcome to 3309 Paul Drive, where modern comfort, flexibility, and energy efficiency come together! As you step inside, you're greeted by a bright and open living area that creates an inviting space for both everyday living and entertaining. The thoughtful floor plan flows seamlessly into the kitchen and dining area, offering plenty of cabinet space, generous countertops, and a layout designed for gathering with family and friends.
The spacious primary suite provides a private retreat with an en-suite bathroom and ample closet space. Two additional bedrooms offer comfortable accommodations, while the flexible fourth room can easily serve as a bedroom or a dedicated home office, giving you the versatility to fit your lifestyle.
One of the home's standout features is its energy-efficient solar panel system, helping keep utility costs exceptionally low with an average monthly electric bill of less than $20. Whether you're looking to reduce your monthly expenses or lower your environmental footprint, this is a valuable benefit you'll appreciate year-round. A brand new HVAC system was just installed to give you peace of mind as well!
Outside, the 3-car garage provides ample room for vehicles, tools, hobbies, or additional storage. Conveniently located near schools, shopping, dining, parks, and major highways, this home offers both comfort and convenience in one desirable package....
Contact an agent
Home facts
- Year built:2010
- Listing ID #:1238593
- Added:58 day(s) ago
- Updated:September 06, 2026 at 07:38 AM
Rooms and interior
- Bedrooms:4
- Total bathrooms:2
- Full bathrooms:2
- Kitchen Description:Dishwasher, Refrigerator
- Living area:1,724 sq. ft.
Structure and exterior
- Roof:Composition
- Year built:2010
- Building area:1,724 sq. ft.
- Lot area:0.16 Acres
- Lot Features:Cul-De-Sac
- Architectural Style:Traditional
- Construction Materials:Brick & Frame
- Foundation Description:Slab
Schools
- High school:Moore HS
- Middle school:Highland East JHS
- Elementary school:Bryant ES
Utilities
- Water:Public
Finances and disclosures
- Price:$280,000
- Price per sq. ft.:$162.41
Features and amenities
- Appliances:Dishwasher, Refrigerator, Water Heater
Parking
- Garage:Yes
- Garage spaces:3
 Listing content and images Copyright© 2026 MLSOK®. Some or all of the listings displayed may not belong to the firm whose website is being visited. Information provided is for the consumer’s personal, non-commercial use and may not be used for any purpose other than to identify prospective properties consumers may be interested in purchasing. Do not rely upon listing data without independently verifying it.
New listings near 3309 Paul Drive
- New
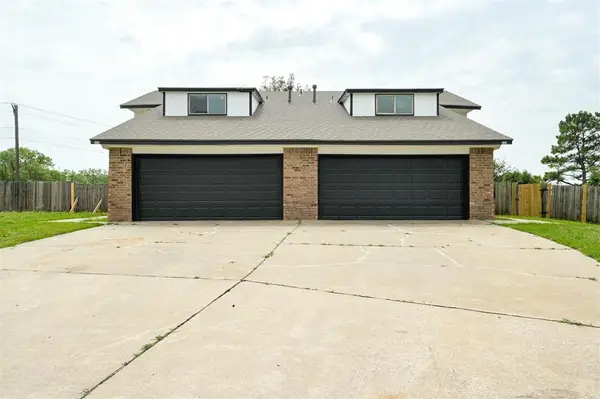 $325,000Active6 beds 8 baths3,074 sq. ft.
524 Westwood Court #526, Oklahoma City, OK 73127
MLS# 1247955Listed by: OK FLAT FEE REALTY - New
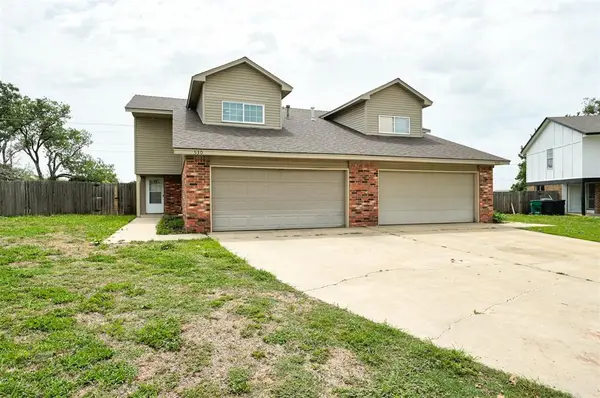 $340,000Active-- beds 8 baths3,074 sq. ft.
528 Westwood Court, Oklahoma City, OK 73127
MLS# 1247958Listed by: OK FLAT FEE REALTY - Open Sun, 2 to 4pmNew
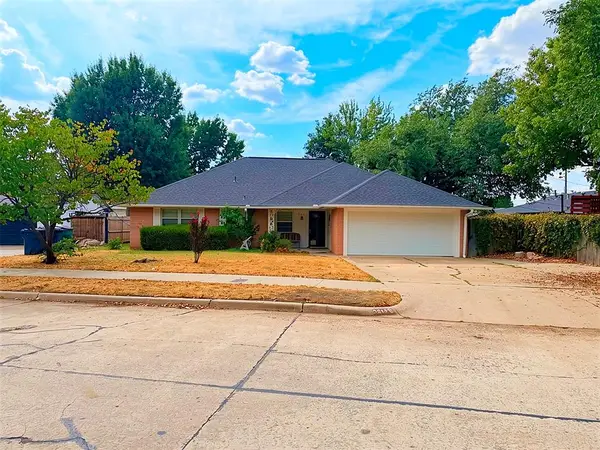 $250,000Active3 beds 2 baths1,721 sq. ft.
5015 N Vermont Avenue, Oklahoma City, OK 73112
MLS# 1246005Listed by: SALT REAL ESTATE INC - New
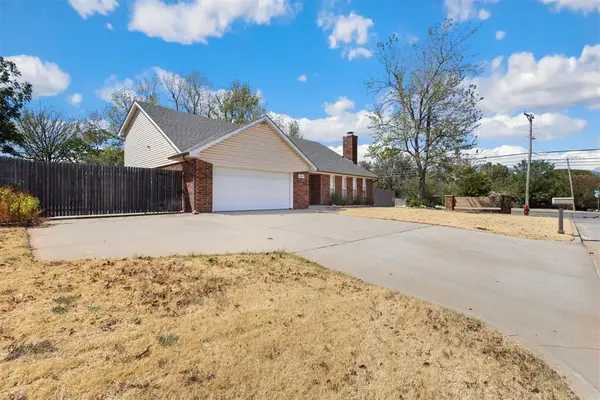 $239,900Active3 beds 3 baths2,177 sq. ft.
6317 N College Street, Oklahoma City, OK 73122
MLS# 1244150Listed by: KIRKANGEL, INC. - New
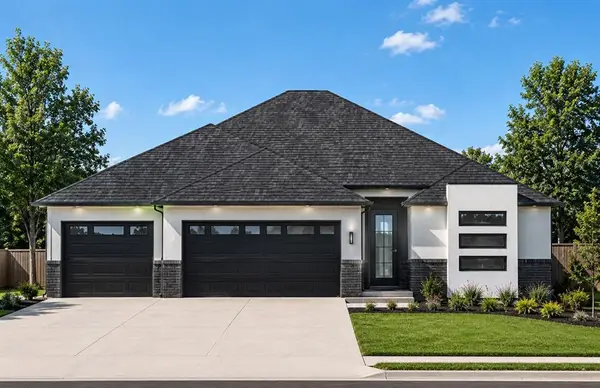 $379,900Active4 beds 3 baths2,034 sq. ft.
9301 SW 40th Street, Oklahoma City, OK 73179
MLS# 1246908Listed by: CHINOWTH & COHEN - New
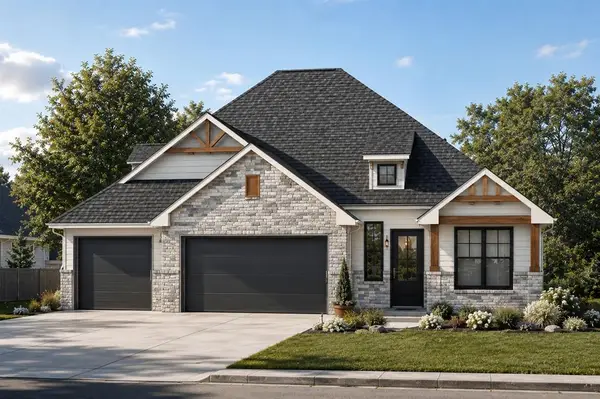 $366,036Active4 beds 3 baths1,947 sq. ft.
9312 SW 39th Street, Oklahoma City, OK 73179
MLS# 1246910Listed by: CHINOWTH & COHEN - New
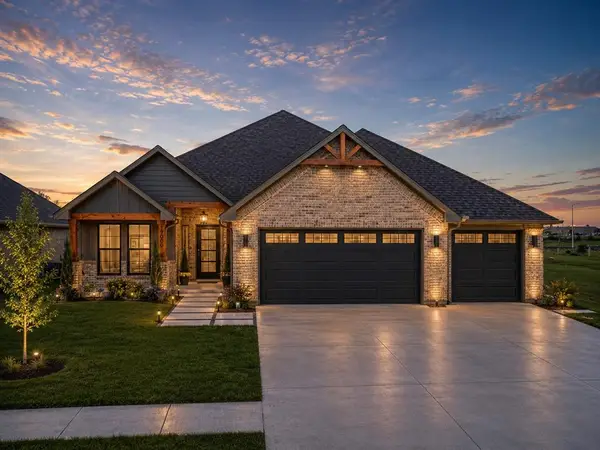 $356,265Active4 beds 3 baths1,885 sq. ft.
9316 SW 39th Street, Oklahoma City, OK 73179
MLS# 1246934Listed by: CHINOWTH & COHEN - New
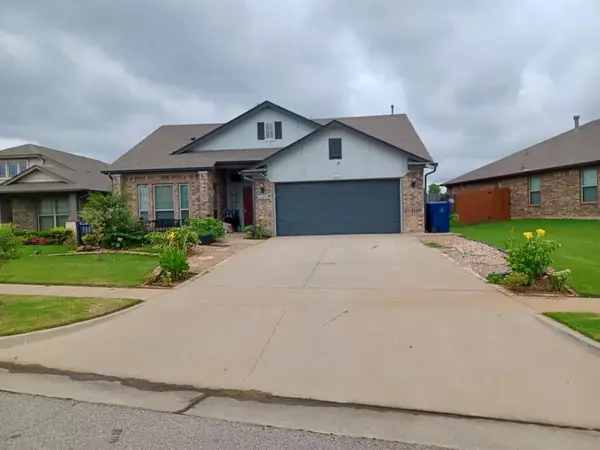 $356,000Active3 beds 2 baths1,595 sq. ft.
2364 NW 191st Court, Edmond, OK 73012
MLS# 1247499Listed by: COPPER CREEK REAL ESTATE - New
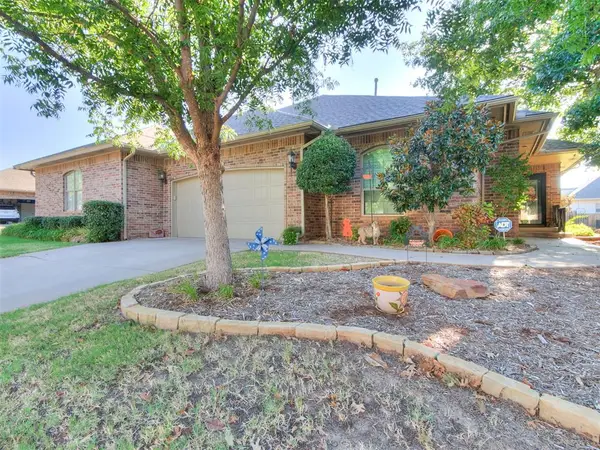 $324,999Active3 beds 2 baths1,700 sq. ft.
15908 Sonoma Court, Edmond, OK 73013
MLS# 1247541Listed by: CB/MIKE JONES COMPANY - New
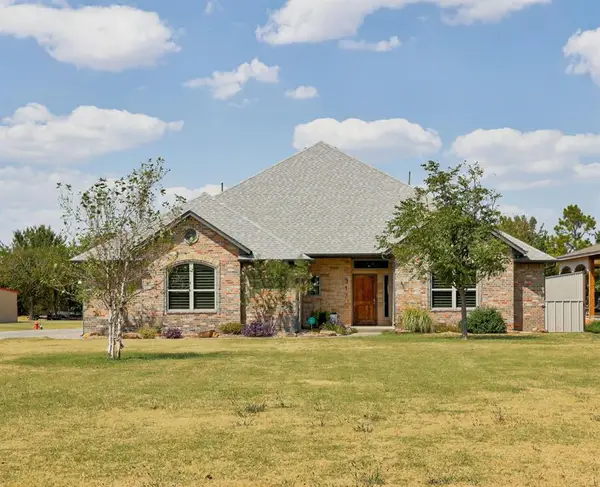 $425,000Active3 beds 3 baths2,516 sq. ft.
317 SE 97th Street, Oklahoma City, OK 73160
MLS# 1247742Listed by: 1ST UNITED OKLA, REALTORS


Protect your home and budget from life's surprises with an Assurant Home Warranty, backed by a partner that supports you through every step of homeownership. Explore Plans.
© 2026 Better Homes and Gardens Real Estate LLC. An Anywhere Real Estate company. All rights reserved. Better Homes and Gardens® Real Estate is a registered trademark owned by Meredith Operations Corporation, licensed to Better Homes and Gardens Real Estate LLC and used with permission. Better Homes and Gardens Real Estate LLC fully supports the principles of the Fair Housing Act and the Equal Opportunity Act. Listing information is deemed reliable but is not guaranteed accurate.
Each office is independently owned and operated.
Any services or products provided by third parties are not provided by, affiliated with or related to Better Homes and Gardens Real Estate LLC, or its affiliated companies.