
3604 N Ann Arbor Place, Oklahoma City, OK 73122
Local realty services provided by:Better Homes and Gardens Real Estate Paramount
Listed by: denise schroder, troy schroder
Office: copper creek real estate
MLS#:1245870
Source:OK_OKC
3604 N Ann Arbor Place,Oklahoma City, OK 73122
$240,000
- 3 Beds
- 3 Baths
- 1,766 sq. ft.
- Single family
- Active
Price summary
- Price:$240,000
- Price per sq. ft.:$135.9
About this home
Welcome Home to Windsor Hills Addition!
Strikingly remodeled and filled with thoughtful updates, this stunning all-brick home perfectly blends timeless charm, modern style, and everyday comfort. From the moment you arrive, you’ll appreciate the inviting curb appeal, mature trees, & newer roof & gutters installed in December 2025!
Step inside to a bright, open-concept floor plan designed for both relaxing & entertaining. The spacious living room features a beautifully renovated fireplace, creating a warm & inviting focal point for cozy evenings at home. The generous dining area offers plenty of space for gatherings along with abundant storage.
At the heart of the home is the gorgeous remodeled kitchen, complete with appliances, stylish backsplash, and updated hardware. It’s a beautiful and functional space that seamlessly connects to the main living areas & is sure to become a favorite gathering spot.
Every bathroom has been fully remodeled & beautifully updated, while additional improvements include new laminate flooring and carpet, updated light fixtures, fresh interior and exterior paint, a new water heater, & a new garage door opener. The home also features new central heat & air installed in 2023, offering comfort and peace of mind.
Step outside and discover your own backyard retreat! The spacious backyard is surrounded by mature trees and features a large covered back porch—the perfect place for morning coffee, outdoor dining, entertaining friends, or relaxing in the shade.
With extensive updates, beautiful finishes, generous living spaces, & an unbeatable location, this Windsor Hills gem truly has it all. Conveniently located near NW Expressway and I-44, you’ll enjoy easy access to shopping, dining, entertainment, and everything Oklahoma City has to offer.
This is more than a remodeled house—it’s a wonderful place to call home. Come see it, fall in love, and make it yours!
Seller reserves: Curtains & shelving in the nursery....
Contact an agent
Home facts
- Year built:1962
- Listing ID #:1245870
- Added:1 day(s) ago
- Updated:August 25, 2026 at 03:14 AM
Rooms and interior
- Bedrooms:3
- Total bathrooms:3
- Full bathrooms:3
- Rooms Total:6
- Flooring:Combo
- Living area:1,766 sq. ft.
Heating and cooling
- Cooling:Central Electric
Structure and exterior
- Roof:Composition
- Year built:1962
- Building area:1,766 sq. ft.
- Lot area:0.25 Acres
- Lot Features:Interior Lot
- Architectural Style:Ranch
- Construction Materials:Brick & Frame
- Exterior Features:Covered Porch, Patio-Covered
- Foundation Description:Slab
Schools
- High school:Putnam City HS
- Middle school:James L. Capps MS
- Elementary school:Rollingwood ES
Finances and disclosures
- Price:$240,000
- Price per sq. ft.:$135.9
Parking
- Parking description:Concrete
- Garage:Yes
- Garage spaces:2
 Listing content and images Copyright© 2026 MLSOK®. Some or all of the listings displayed may not belong to the firm whose website is being visited. Information provided is for the consumer’s personal, non-commercial use and may not be used for any purpose other than to identify prospective properties consumers may be interested in purchasing. Do not rely upon listing data without independently verifying it.
New listings near 3604 N Ann Arbor Place
- New
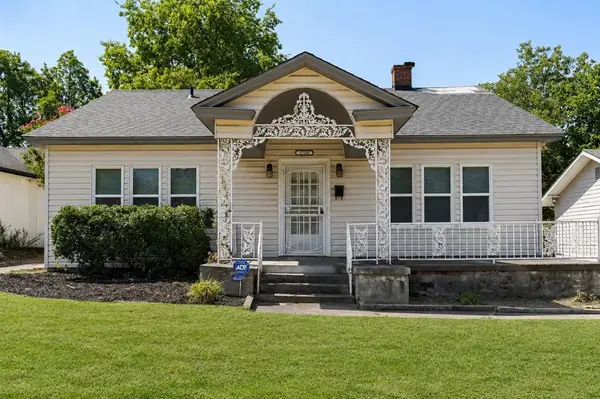 $275,000Active3 beds 1 baths1,442 sq. ft.
1720 NW 21 Street, Oklahoma City, OK 73106
MLS# 1244914Listed by: METRO FIRST REALTY - New
 $82,000Active2 beds 1 baths816 sq. ft.
1216 SW 23rd Street, Oklahoma City, OK 73109
MLS# 1245992Listed by: LIME REALTY - New
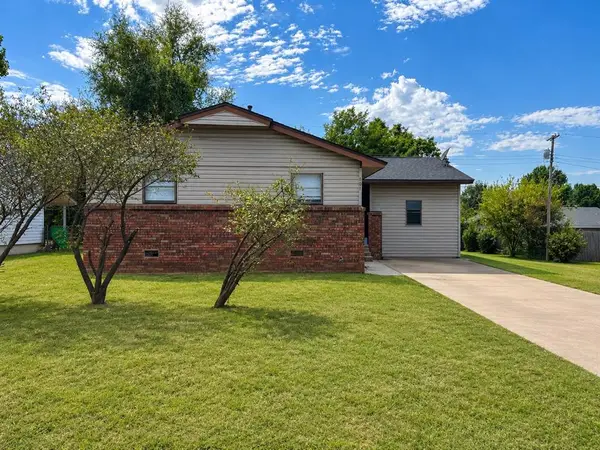 $195,000Active5 beds 2 baths1,470 sq. ft.
601 Crosby Boulevard, Oklahoma City, OK 73110
MLS# 1246048Listed by: COPPER CREEK REAL ESTATE - New
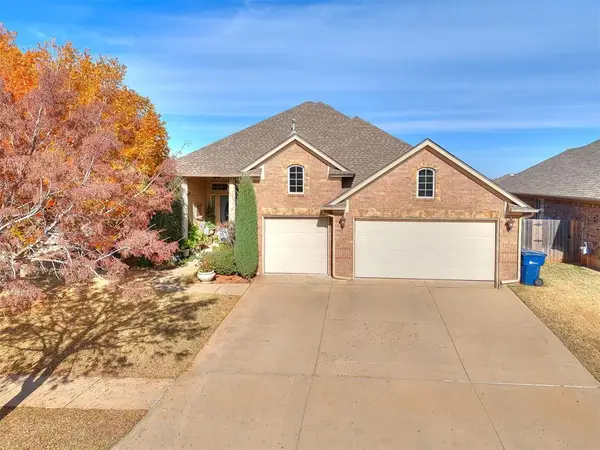 $445,000Active3 beds 3 baths2,554 sq. ft.
2421 NW 180th Street, Edmond, OK 73012
MLS# 1246059Listed by: LIME REALTY - New
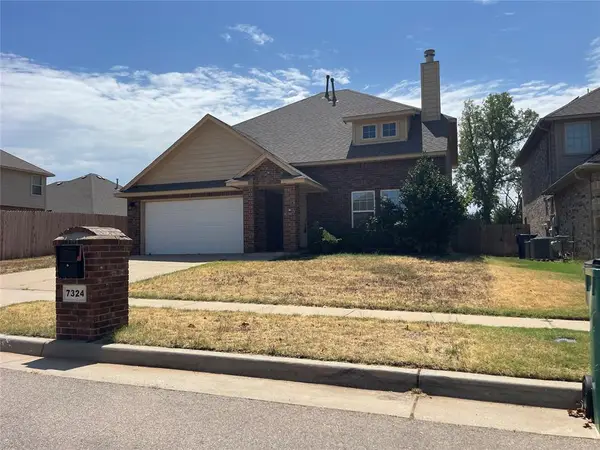 $289,750Active4 beds 3 baths2,143 sq. ft.
7324 NW 148th Street, Oklahoma City, OK 73142
MLS# 1246062Listed by: REALTY DEPOT LLC - New
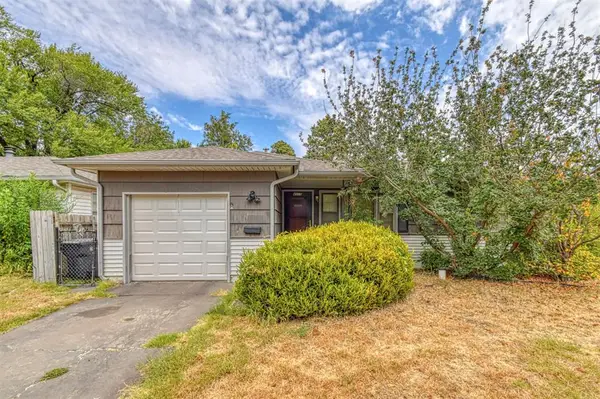 $129,000Active2 beds 1 baths777 sq. ft.
4509 NW 43rd Street, Oklahoma City, OK 73122
MLS# 1245962Listed by: FORGE REALTY GROUP - New
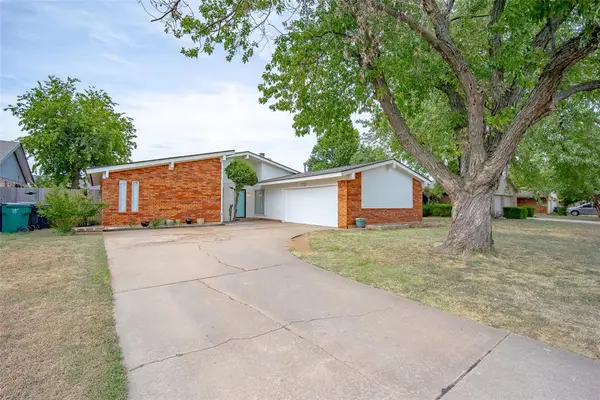 $222,000Active3 beds 2 baths1,530 sq. ft.
10312 Fairfax Lane, Yukon, OK 73099
MLS# 1245974Listed by: HIVE REAL ESTATE - New
 $160,000Active3 beds 1 baths1,212 sq. ft.
2741 SW 60th Street, Oklahoma City, OK 73159
MLS# 1246047Listed by: LRE REALTY, LLC - New
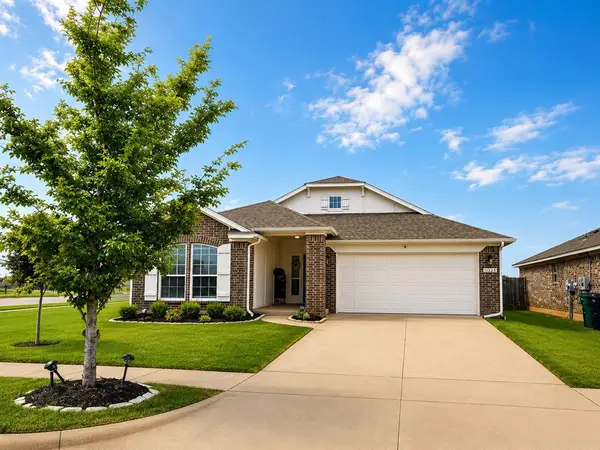 $265,000Active3 beds 2 baths1,780 sq. ft.
11325 NW 133rd Street, Piedmont, OK 73078
MLS# 1246009Listed by: WHITTINGTON REALTY


Protect your home and budget from life's surprises with an Assurant Home Warranty, backed by a partner that supports you through every step of homeownership. Explore Plans.
© 2026 Better Homes and Gardens Real Estate LLC. An Anywhere Real Estate company. All rights reserved. Better Homes and Gardens® Real Estate is a registered trademark owned by Meredith Operations Corporation, licensed to Better Homes and Gardens Real Estate LLC and used with permission. Better Homes and Gardens Real Estate LLC fully supports the principles of the Fair Housing Act and the Equal Opportunity Act. Listing information is deemed reliable but is not guaranteed accurate.
Each office is independently owned and operated.
Any services or products provided by third parties are not provided by, affiliated with or related to Better Homes and Gardens Real Estate LLC, or its affiliated companies.