
3605 Churchill Road, Oklahoma City, OK 73165
Local realty services provided by:Better Homes and Gardens Real Estate Paramount
Listed by: jennifer hudson
Office: metro brokers of oklahoma
MLS#:1240359
Source:OK_OKC
3605 Churchill Road,Oklahoma City, OK 73165
$835,000
- 5 Beds
- 4 Baths
- 3,823 sq. ft.
- Single family
- Active
Price summary
- Price:$835,000
- Price per sq. ft.:$218.41
About this home
CUSTOM French Country style LUXURY Estate on the outskirts of town! Five bedrooms (one currently used as an awesome office space) & FOUR full bathrooms, huge living and GENEROUS sized bonus room upstairs! A STUNNING backyard oasis w/ POOL! This home has fresh interior and exterior paint in neutral tones and beautiful flooring THROUGHOUT! Oversized gas cooktop, built-in commercial ice maker, kitchen island, dining nook and AMPLE cabinets and countertops with a walk-in pantry make this kitchen LUXURY! All bedrooms are oversized with plenty of closet space. Primary bedroom bath offers dual sinks, closets, a walk in shower and a separate soaker tub. Detached from this already incredible home is a fully climate controlled ( separate hvac system) 20x30 building is currently a home gym. Equipped w/ LED lighting, and premium ½-inch rubber gym flooring. This building could easily serve as a workshop, office, collector's garage, studio, guest space, or hobby room. The garage offers three full-size 10-foot overhead doors, epoxy-coated floors, commercial-style LED lighting, EV charging capability, extra-wide spacing between vehicles that comfortably accommodates full-size trucks and SUVS.
This home has a RESORT style backyard complete with pool and spa, outdoor kitchen, granite countertops, built in grill, brick fireplace, mature trees, extensive stamped bullnose concrete, custom brick borders, newly updated sprinkler system and beautifully landscaped. (front and back) PERFECT for entertaining!
Features worth noting-brand-new premium architectural roof (2026) featuring Owens Corning architectural shingles with a Limited Lifetime manufacturer's warranty, new Hayward pool heater, oversized laundry room has full-size utility sink, some rooms insulated interior walls for energy efficiency and sound reduction, multiple walk-in attic storage areas,and an in-ground tornado shelter!
THIS HOME HAS IT ALL! BRING YOUR PICKIEST BUYERS!
BUYER TO VERIFY ALL INFORMATION!...
Contact an agent
Home facts
- Year built:2009
- Listing ID #:1240359
- Added:56 day(s) ago
- Updated:September 20, 2026 at 12:42 PM
Rooms and interior
- Bedrooms:5
- Total bathrooms:4
- Full bathrooms:4
- Rooms Total:1
- Living area:3,823 sq. ft.
Structure and exterior
- Roof:Composition
- Year built:2009
- Building area:3,823 sq. ft.
- Lot area:1.27 Acres
- Architectural Style:Modern
- Construction Materials:Brick
- Exterior Features:Outdoor Kitchen, Spa/Hot Tub
- Foundation Description:Post Tension
Schools
- High school:Moore HS
- Middle school:Highland East JHS
- Elementary school:Timber Creek ES
Finances and disclosures
- Price:$835,000
- Price per sq. ft.:$218.41
Features and amenities
- Pool features:Tile
Parking
- Parking description:Concrete
- Garage:Yes
- Garage spaces:3
 Listing content and images Copyright© 2026 MLSOK®. Some or all of the listings displayed may not belong to the firm whose website is being visited. Information provided is for the consumer’s personal, non-commercial use and may not be used for any purpose other than to identify prospective properties consumers may be interested in purchasing. Do not rely upon listing data without independently verifying it.
New listings near 3605 Churchill Road
- New
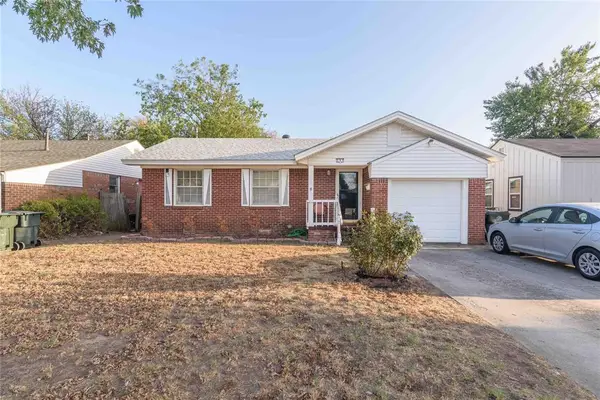 $168,000Active3 beds 2 baths1,438 sq. ft.
308 W Mimosa Drive, Oklahoma City, OK 73110
MLS# 1248919Listed by: METRO FIRST REALTY - New
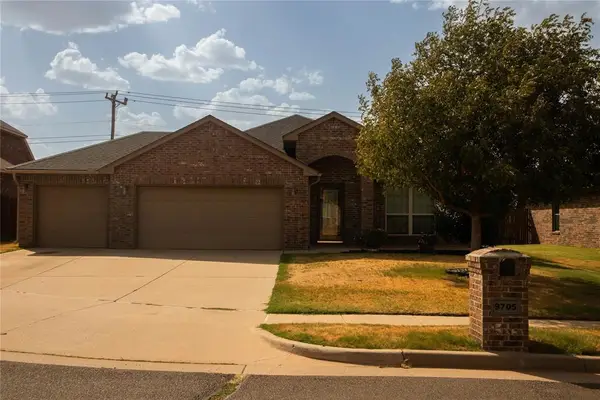 $300,000Active4 beds 2 baths2,003 sq. ft.
9705 Allie Hope Lane, Yukon, OK 73099
MLS# 1249817Listed by: MCGRAW REALTORS (BO) - New
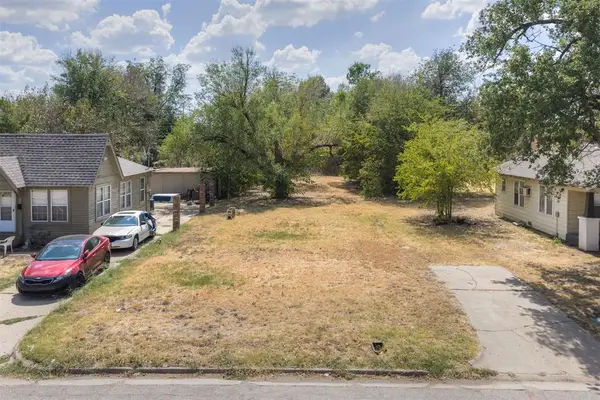 $39,000Active0.18 Acres
628 SW 35th Street, Oklahoma City, OK 73109
MLS# 1250016Listed by: VERBODE - New
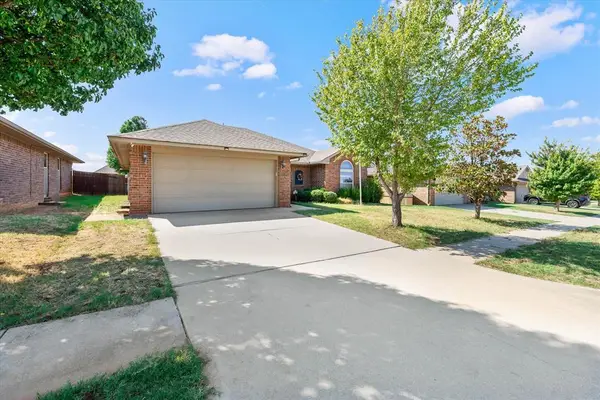 $250,000Active3 beds 2 baths1,544 sq. ft.
2420 NW 196th Terrace, Edmond, OK 73012
MLS# 1250114Listed by: AAA PLUS REALTY - New
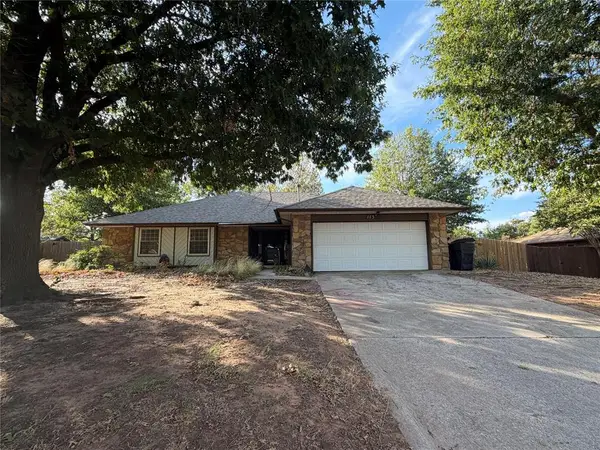 $270,000Active4 beds 2 baths2,018 sq. ft.
113 Lochwood Lane, Yukon, OK 73099
MLS# 1250134Listed by: CROSSLAND REAL ESTATE - New
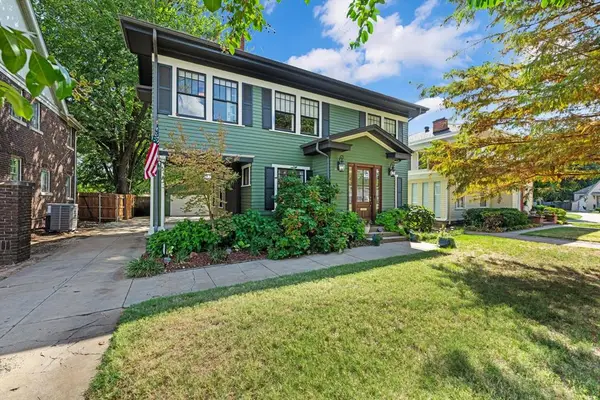 $445,000Active4 beds 2 baths2,102 sq. ft.
1936 NW 17th Street, Oklahoma City, OK 73106
MLS# 1249912Listed by: TEAM WEBB REAL ESTATE - New
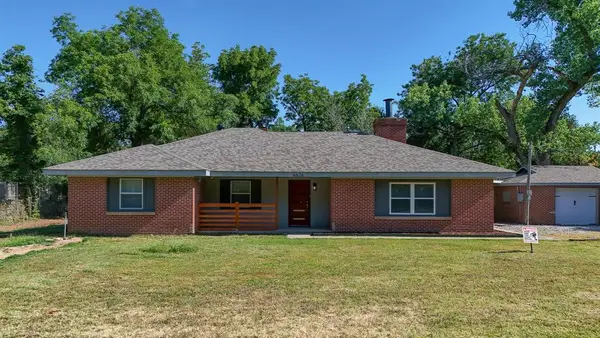 $400,000Active3 beds 2 baths1,704 sq. ft.
6626 NW 12th, Oklahoma City, OK 73127
MLS# 1250091Listed by: LIME REALTY - New
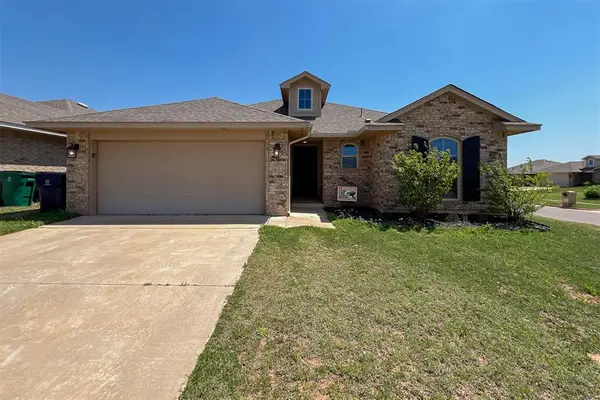 $250,000Active3 beds 2 baths1,568 sq. ft.
4812 Crystal Hill Drive, Oklahoma City, OK 73179
MLS# 1250093Listed by: LIME REALTY - New
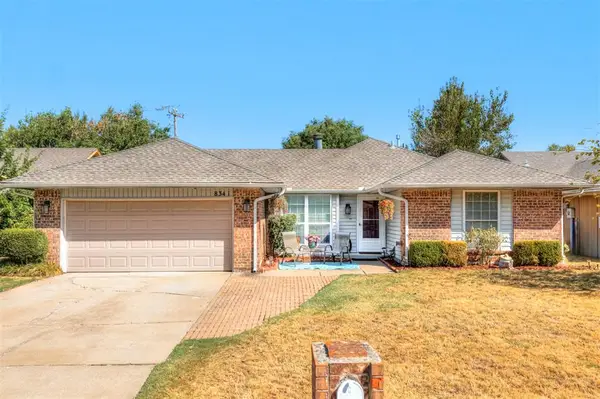 $235,000Active3 beds 2 baths2,047 sq. ft.
8341 NW 113th Terrace, Oklahoma City, OK 73162
MLS# 1248209Listed by: SAGE SOTHEBY'S REALTY - New
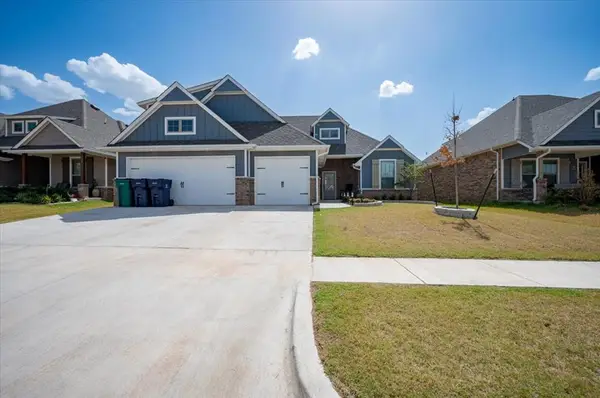 $455,000Active4 beds 3 baths2,253 sq. ft.
9316 NW 118th Terrace, Yukon, OK 73099
MLS# 1249852Listed by: ARTESIAN REALTY GROUP


Protect your home and budget from life's surprises with an Assurant Home Warranty, backed by a partner that supports you through every step of homeownership. Explore Plans.
© 2026 Better Homes and Gardens Real Estate LLC. An Anywhere Real Estate company. All rights reserved. Better Homes and Gardens® Real Estate is a registered trademark owned by Meredith Operations Corporation, licensed to Better Homes and Gardens Real Estate LLC and used with permission. Better Homes and Gardens Real Estate LLC fully supports the principles of the Fair Housing Act and the Equal Opportunity Act. Listing information is deemed reliable but is not guaranteed accurate.
Each office is independently owned and operated.
Any services or products provided by third parties are not provided by, affiliated with or related to Better Homes and Gardens Real Estate LLC, or its affiliated companies.