
3717 Summerwind Court, Oklahoma City, OK 73179
Local realty services provided by:Better Homes and Gardens Real Estate Paramount
Listed by: dean lemons
Office: dean lemons & associates
MLS#:1245385
Source:OK_OKC
3717 Summerwind Court,Oklahoma City, OK 73179
$195,000
- 3 Beds
- 2 Baths
- 1,476 sq. ft.
- Single family
- Pending
Price summary
- Price:$195,000
- Price per sq. ft.:$132.11
About this home
This is just the cutest home! The property has been Very well loved and maintained for many years by the current owners, and now it's time to pass the torch. This is that house, that when you walk in, it just "feels good". The home offers a smart layout with a large living room that features a brick fireplace and ample space for your furniture and decor. There is an oversized covered patio to enjoy, and the lawn and flowerbeds are just beautiful. Come visit this property and you will want to make it yours.
Contact an agent
Home facts
- Year built:1983
- Listing ID #:1245385
- Added:44 day(s) ago
- Updated:October 08, 2026 at 08:47 AM
Rooms and interior
- Bedrooms:3
- Total bathrooms:2
- Full bathrooms:2
- Rooms Total:1
- Flooring:Carpet, Combo, Tile
- Kitchen Description:Dishwasher, Disposal
- Living area:1,476 sq. ft.
Structure and exterior
- Roof:Composition
- Year built:1983
- Building area:1,476 sq. ft.
- Lot area:0.14 Acres
- Lot Features:Interior Lot
- Architectural Style:Traditional
- Construction Materials:Brick, Brick & Frame
- Foundation Description:Slab
Schools
- High school:Western Heights HS
- Middle school:Western Heights MS
- Elementary school:Winds West ES
Utilities
- Water:Public
Finances and disclosures
- Price:$195,000
- Price per sq. ft.:$132.11
Features and amenities
- Appliances:Dishwasher, Disposal
- Amenities:Stained Wood
Parking
- Parking description:Concrete
- Garage:Yes
- Garage spaces:2
 Listing content and images Copyright© 2026 MLSOK®. Some or all of the listings displayed may not belong to the firm whose website is being visited. Information provided is for the consumer’s personal, non-commercial use and may not be used for any purpose other than to identify prospective properties consumers may be interested in purchasing. Do not rely upon listing data without independently verifying it.
New listings near 3717 Summerwind Court
- New
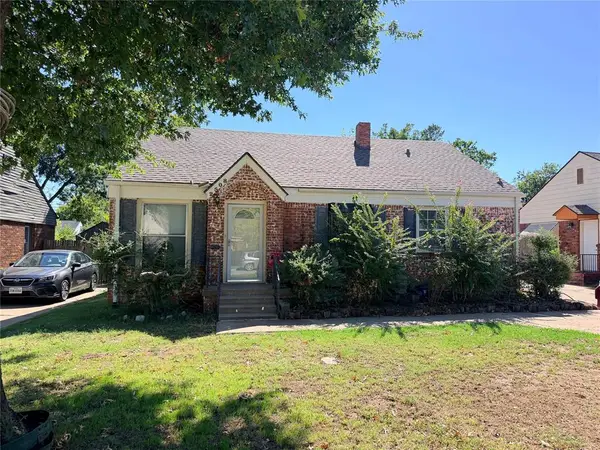 $180,000Active3 beds 1 baths1,073 sq. ft.
2508 Cummings Drive, Oklahoma City, OK 73107
MLS# 1252575Listed by: LEGACY REAL ESTATE GROUP - New
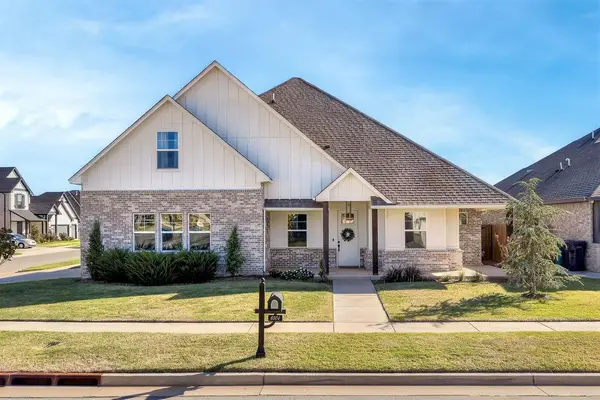 $379,900Active3 beds 3 baths2,063 sq. ft.
6504 NW 148th Street, Oklahoma City, OK 73142
MLS# 1252829Listed by: KELLER WILLIAMS REALTY ELITE - New
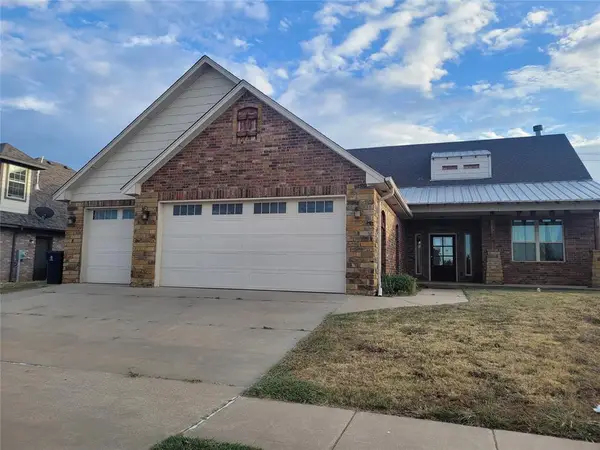 $332,000Active5 beds 3 baths2,803 sq. ft.
11424 NW 109th Street, Yukon, OK 73099
MLS# 1252809Listed by: STRATOS REALTY GROUP - New
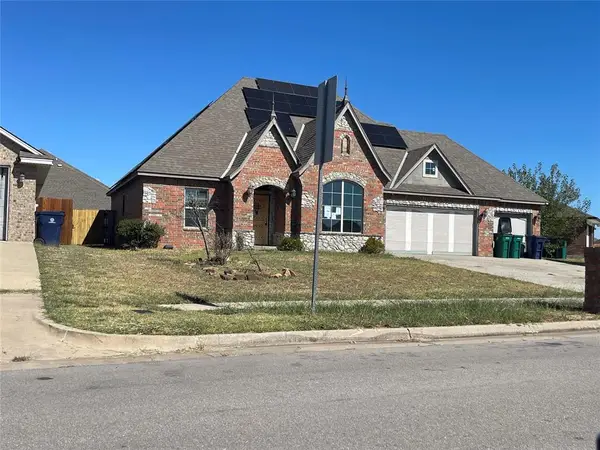 $256,000Active3 beds 3 baths1,696 sq. ft.
14717 S Broadway Avenue, Oklahoma City, OK 73170
MLS# 1252822Listed by: REALTY DEPOT LLC - New
 $179,000Active3 beds 2 baths1,149 sq. ft.
8033 Erryn Lane, Oklahoma City, OK 73135
MLS# 1252828Listed by: REALTY DEPOT LLC - New
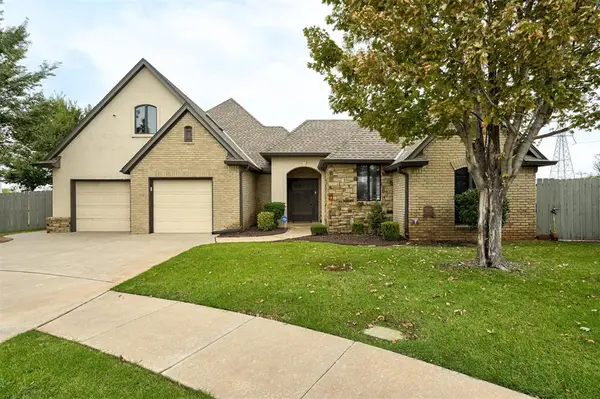 $414,900Active3 beds 3 baths2,994 sq. ft.
10744 N Ann Arbor Avenue, Oklahoma City, OK 73162
MLS# 1251471Listed by: KELLER WILLIAMS REALTY ELITE - New
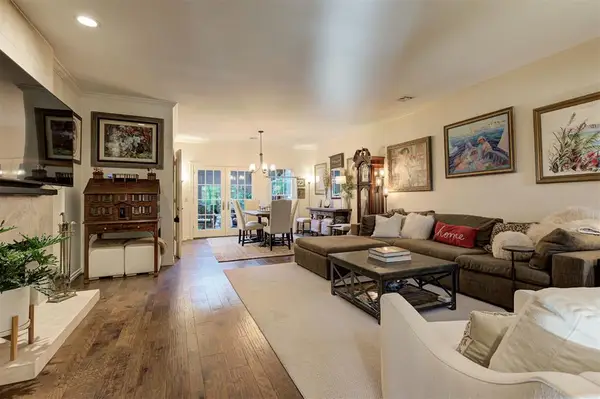 $474,900Active3 beds 3 baths2,208 sq. ft.
6206 Waterford Boulevard #68, Oklahoma City, OK 73118
MLS# 1252678Listed by: KELLER WILLIAMS REALTY ELITE - New
 $349,900Active3 beds 2 baths1,318 sq. ft.
1103 Park Manor Street, Oklahoma City, OK 73116
MLS# 1252095Listed by: CHINOWTH & COHEN - Open Sun, 2 to 4pmNew
 $235,000Active3 beds 2 baths1,402 sq. ft.
4230 Macys Place, Oklahoma City, OK 73160
MLS# 1245950Listed by: H&W REALTY BRANCH - New
 $643,900Active4 beds 5 baths4,026 sq. ft.
3315 Robin Ridge Road, Oklahoma City, OK 73120
MLS# 1250299Listed by: CHINOWTH & COHEN


Protect your home and budget from life's surprises with an Assurant Home Warranty, backed by a partner that supports you through every step of homeownership. Explore Plans.
© 2026 Better Homes and Gardens Real Estate LLC. An Anywhere Real Estate company. All rights reserved. Better Homes and Gardens® Real Estate is a registered trademark owned by Meredith Operations Corporation, licensed to Better Homes and Gardens Real Estate LLC and used with permission. Better Homes and Gardens Real Estate LLC fully supports the principles of the Fair Housing Act and the Equal Opportunity Act. Listing information is deemed reliable but is not guaranteed accurate.
Each office is independently owned and operated.
Any services or products provided by third parties are not provided by, affiliated with or related to Better Homes and Gardens Real Estate LLC, or its affiliated companies.