
3725 Alexander Place, Oklahoma City, OK 73118
Local realty services provided by:Better Homes and Gardens Real Estate Paramount
Listed by: jennifer kragh, megan tabor
Office: sage sotheby's realty
MLS#:1246580
Source:OK_OKC
3725 Alexander Place,Oklahoma City, OK 73118
$1,435,000
- 4 Beds
- 5 Baths
- 3,271 sq. ft.
- Single family
- Active
Price summary
- Price:$1,435,000
- Price per sq. ft.:$438.7
About this home
Historically inspired architecture, luxury finishes and exceptional craftsmanship, all overlooking the greenbelt in Lexford Park. A brand-new home by Bear Creek Homes, designed for Oklahoma City’s most anticipated new neighborhood. Lexford Park is planned with 14 acres of greenspace, sidewalks and pocket parks, set among some of Oklahoma City’s most beautiful and established neighborhoods, including Crown Heights, Edgemere Heights and Edgemere Park. This English cottage-inspired home is rich in character and carefully considered detail. Herringbone brickwork in the front gable, a full stone chimney, gas lanterns and an arched covered entry give the home its distinctive exterior. A raised stone retaining wall and layered landscaping complete the setting. Inside, interior designers have developed a bespoke interior scheme, from white oak floors and architectural millwork to stone, tile and beautiful lighting throughout. The main floor includes both the primary suite and a private guest suite. The kitchen features custom cabinetry, an oversized island, Wolf gas range and statement lighting. A separate scullery provides cabinetry and prep space. The dining room has character of its own, with architectural millwork, a built-in buffet and fireplace. The primary bath is designed with a freestanding soaking tub and layered stone and tile selections. A dedicated mudroom and utility room add function. Upstairs, additional bedrooms and a game room continue the detail found downstairs. And then there’s the location. Western Avenue, the Paseo Arts District, Uptown, Midtown and Downtown are all close by, with convenient highway access. With construction underway, there may still be an opportunity for the future owner to personalize select details. Estimated completion mid-November. A beautiful new construction home with this kind of character, set among Oklahoma City’s historic neighborhoods, simply hasn’t been available. Until now....
Contact an agent
Home facts
- Year built:2026
- Listing ID #:1246580
- Added:1 day(s) ago
- Updated:September 05, 2026 at 12:37 PM
Rooms and interior
- Bedrooms:4
- Total bathrooms:5
- Full bathrooms:4
- Half bathrooms:1
- Flooring:Tile, Wood
- Kitchen Description:Dishwasher, Disposal, Microwave, Refrigerator
- Living area:3,271 sq. ft.
Structure and exterior
- Year built:2026
- Building area:3,271 sq. ft.
- Lot area:0.12 Acres
- Lot Features:Interior Lot
- Architectural Style:Tudor
- Construction Materials:Brick & Frame, Stone
- Exterior Features:Rain Gutters
- Foundation Description:Post Tension
Schools
- High school:Douglass HS
- Middle school:Moon MS
- Elementary school:Wilson ES
Utilities
- Water:Public
Finances and disclosures
- Price:$1,435,000
- Price per sq. ft.:$438.7
Features and amenities
- Appliances:Dishwasher, Disposal, Microwave, Refrigerator, Water Heater
- Amenities:Paint Woodwork, Stained Wood
Parking
- Parking description:Concrete
- Garage:Yes
- Garage spaces:2
 Listing content and images Copyright© 2026 MLSOK®. Some or all of the listings displayed may not belong to the firm whose website is being visited. Information provided is for the consumer’s personal, non-commercial use and may not be used for any purpose other than to identify prospective properties consumers may be interested in purchasing. Do not rely upon listing data without independently verifying it.
New listings near 3725 Alexander Place
- New
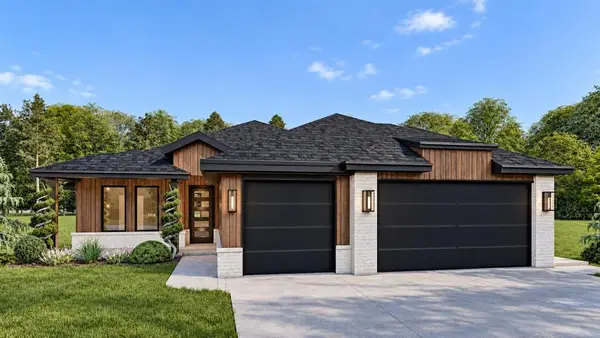 $449,900Active4 beds 2 baths2,239 sq. ft.
15412 Addison Lane, Edmond, OK 73013
MLS# 1244884Listed by: CHINOWTH & COHEN - New
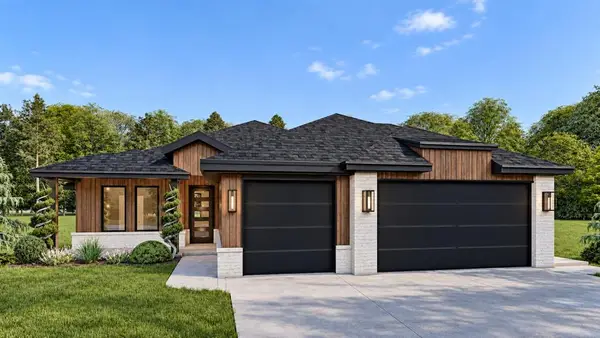 $439,900Active4 beds 2 baths2,182 sq. ft.
15500 Addison Lane, Edmond, OK 73013
MLS# 1244908Listed by: CHINOWTH & COHEN - New
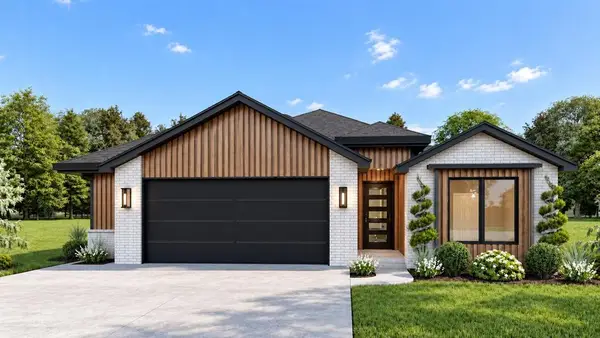 $419,900Active4 beds 2 baths2,063 sq. ft.
15416 Addison Lane, Edmond, OK 73013
MLS# 1245038Listed by: CHINOWTH & COHEN - New
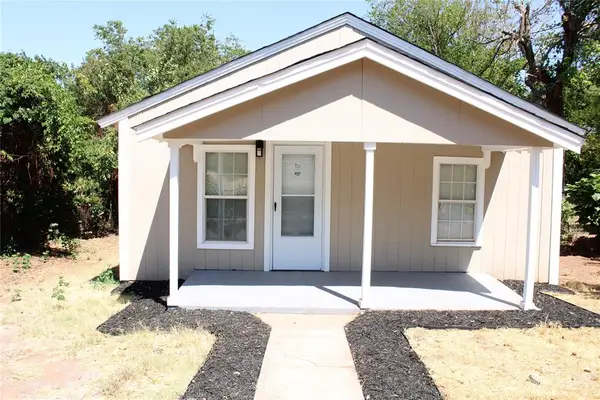 $135,000Active2 beds 1 baths768 sq. ft.
707 SE 22nd Street, Oklahoma City, OK 73129
MLS# 1246768Listed by: C21/JUDGE FITE NORMAN - New
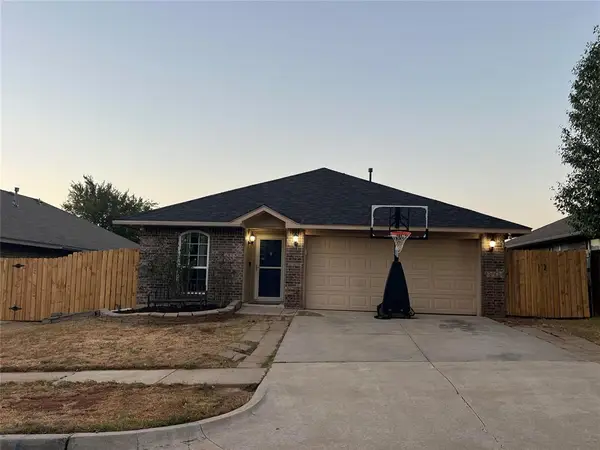 $229,900Active4 beds 2 baths1,442 sq. ft.
12321 SW 9th Terrace, Yukon, OK 73099
MLS# 1247878Listed by: GATHERS REAL ESTATE - New
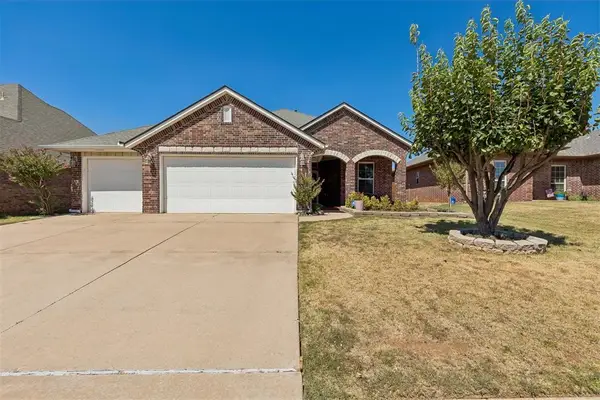 $305,000Active4 beds 2 baths1,702 sq. ft.
2113 NW 158th Street, Edmond, OK 73013
MLS# 1247879Listed by: RE/MAX PREFERRED - New
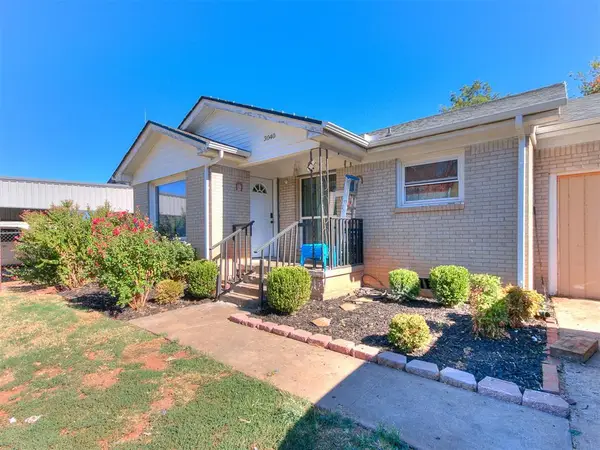 $165,000Active3 beds 1 baths1,154 sq. ft.
3040 SW 39th Street, Oklahoma City, OK 73119
MLS# 1247922Listed by: HOMESTEAD + CO - New
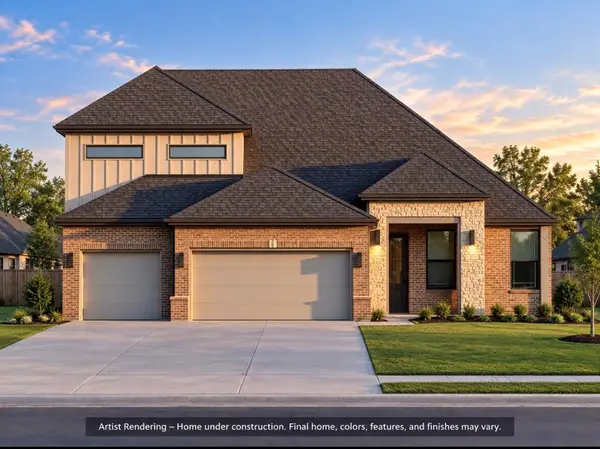 $599,900Active4 beds 3 baths2,640 sq. ft.
16028 Navarra Way, Oklahoma City, OK 73170
MLS# 1247924Listed by: HEATHER & COMPANY REALTY GROUP - New
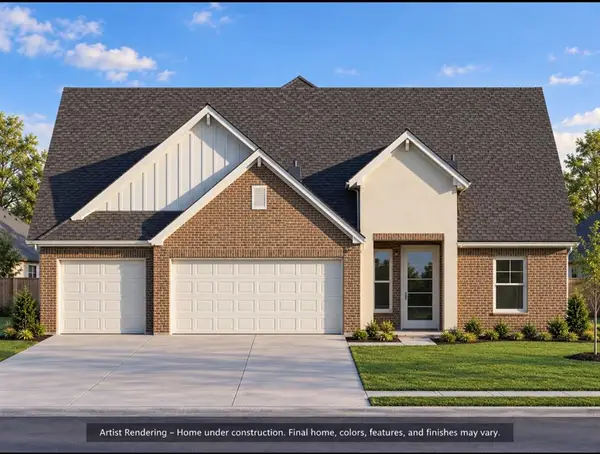 $539,900Active3 beds 3 baths2,444 sq. ft.
16113 Navarra Way, Oklahoma City, OK 73170
MLS# 1247925Listed by: HEATHER & COMPANY REALTY GROUP - New
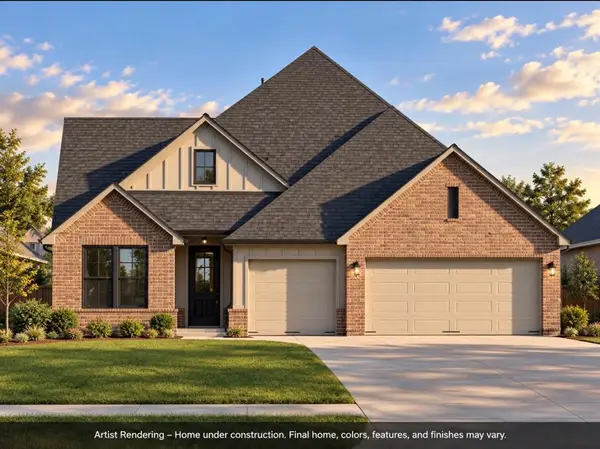 $589,900Active4 beds 4 baths2,572 sq. ft.
2241 SW 161st Street, Oklahoma City, OK 73170
MLS# 1247926Listed by: HEATHER & COMPANY REALTY GROUP


Protect your home and budget from life's surprises with an Assurant Home Warranty, backed by a partner that supports you through every step of homeownership. Explore Plans.
© 2026 Better Homes and Gardens Real Estate LLC. An Anywhere Real Estate company. All rights reserved. Better Homes and Gardens® Real Estate is a registered trademark owned by Meredith Operations Corporation, licensed to Better Homes and Gardens Real Estate LLC and used with permission. Better Homes and Gardens Real Estate LLC fully supports the principles of the Fair Housing Act and the Equal Opportunity Act. Listing information is deemed reliable but is not guaranteed accurate.
Each office is independently owned and operated.
Any services or products provided by third parties are not provided by, affiliated with or related to Better Homes and Gardens Real Estate LLC, or its affiliated companies.