
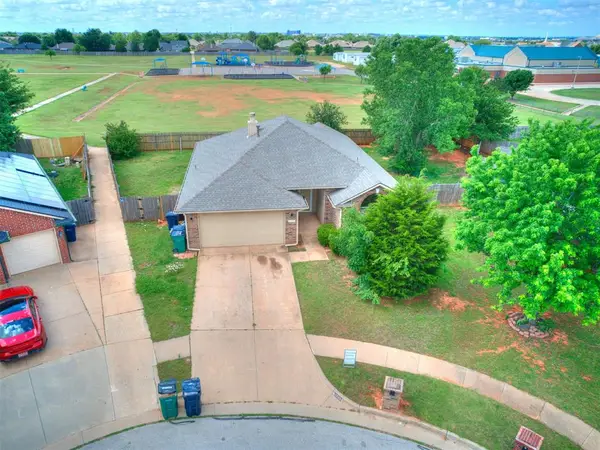
404 W Charlotte Drive, Oklahoma City, OK 73139
Local realty services provided by:Better Homes and Gardens Real Estate The Platinum Collective
Listed by: cori davis, rebecca west
Office: metro first realty
MLS#:1231488
Source:OK_OKC
Upcoming open houses
- Sun, May 3102:00 pm - 04:00 pm
Price summary
- Price:$299,000
- Price per sq. ft.:$112.7
About this home
Welcome to 404 W Charlotte Drive, a home full of character, charm, and endless potential in the heart of Oklahoma City. Built in the 1970s, this spacious 4 bed, 2.5 bath home offers 2,653 square feet of living space on a lush, beautifully treed .43 acre lot.
Inside, arched open casings and a flowing layout connects the formal dining and oversized living area, creating an inviting atmosphere for both entertaining and everyday living. The living room serves as the heart of the home with a stunning brick fireplace, vaulted ceilings accented by beautiful wood beams, and rich wood cabinetry and paneling that showcase the timeless character of the era.
Throughout the home, you’ll find spacious bedrooms with walk-in closets, abundant storage, and a primary suite featuring two walk-in closets along with private access to the back porch. Step outside to enjoy the fenced backyard complete with a storage shed, storm shelter, and plenty of space to relax, garden, or create your ideal outdoor retreat.
Additional features include a circle driveway, side-entry oversized two-car garage, and a setting that feels tucked away while still being conveniently located near city amenities.
Whether you choose to embrace the nostalgic charm or add your own modern touch, this home offers a rare opportunity to create something truly special. Schedule your private showing today!...
Contact an agent
Home facts
- Year built:1973
- Listing ID #:1231488
- Added:1 day(s) ago
- Updated:May 28, 2026 at 04:16 PM
Rooms and interior
- Bedrooms:4
- Total bathrooms:3
- Full bathrooms:2
- Half bathrooms:1
- Flooring:Carpet, Tile, Wood
- Kitchen Description:Dishwasher, Disposal, Refrigerator
- Living area:2,653 sq. ft.
Heating and cooling
- Cooling:Central Electric
Structure and exterior
- Roof:Composition
- Year built:1973
- Building area:2,653 sq. ft.
- Lot area:0.43 Acres
- Lot Features:Interior Lot
- Architectural Style:Ranch
- Construction Materials:Brick & Frame
- Exterior Features:Covered Porch, Outbuildings, Patio-Covered, Rain Gutters
- Foundation Description:Slab
Schools
- High school:Westmoore HS
- Middle school:West JHS
- Elementary school:Sky Ranch ES
Finances and disclosures
- Price:$299,000
- Price per sq. ft.:$112.7
Features and amenities
- Appliances:Dishwasher, Disposal, Refrigerator
- Laundry features:Laundry Room
- Amenities:Combo Woodwork, Window Treatments
Parking
- Parking description:Circle Drive, Concrete
- Garage:Yes
- Garage spaces:2

New listings near 404 W Charlotte Drive
- New
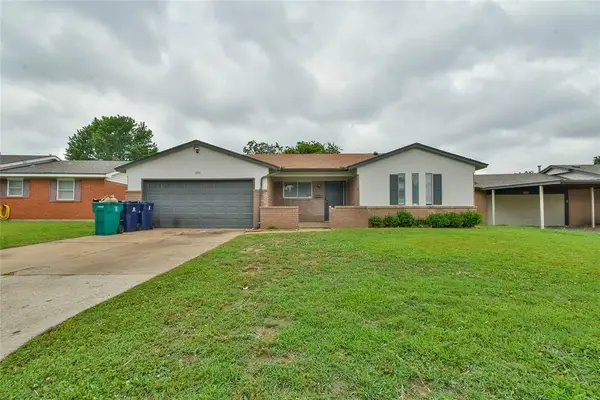 $159,900Active3 beds 2 baths1,048 sq. ft.
1209 SW 78th Terrace, Oklahoma City, OK 73139
MLS# 1231555Listed by: HAMILWOOD REAL ESTATE - New
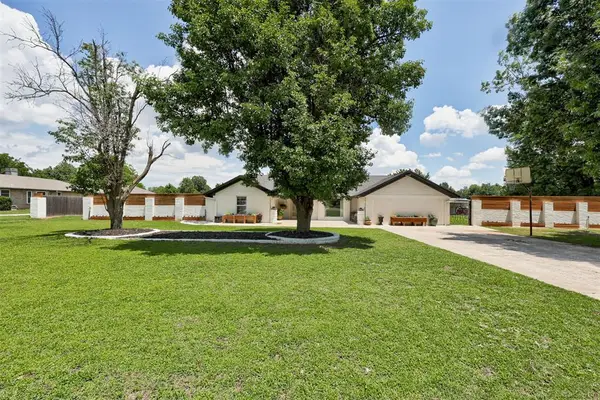 $389,990Active4 beds 2 baths2,373 sq. ft.
8204 Woodchuck Road, Yukon, OK 73099
MLS# 1228983Listed by: BAILEE & CO. REAL ESTATE - Open Sun, 2 to 4pmNew
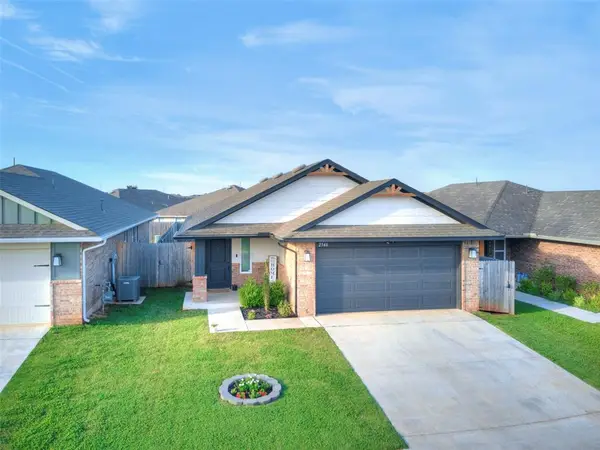 $262,500Active3 beds 2 baths1,354 sq. ft.
2548 NW 199th Street, Edmond, OK 73012
MLS# 1231041Listed by: STETSON BENTLEY - New
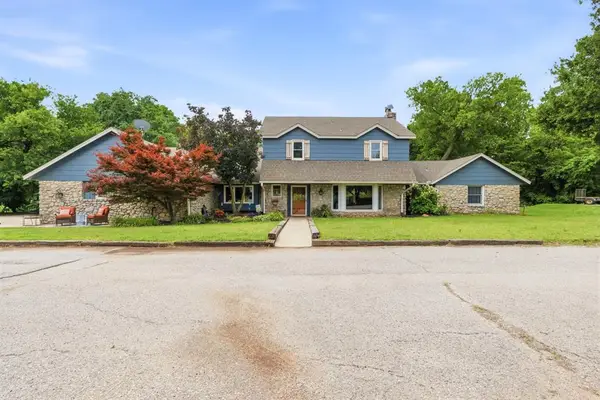 $719,900Active4 beds 4 baths3,339 sq. ft.
11300 Greenwood Drive, Piedmont, OK 73078
MLS# 1231198Listed by: KELLER WILLIAMS REALTY ELITE - Open Sun, 2 to 4pmNew
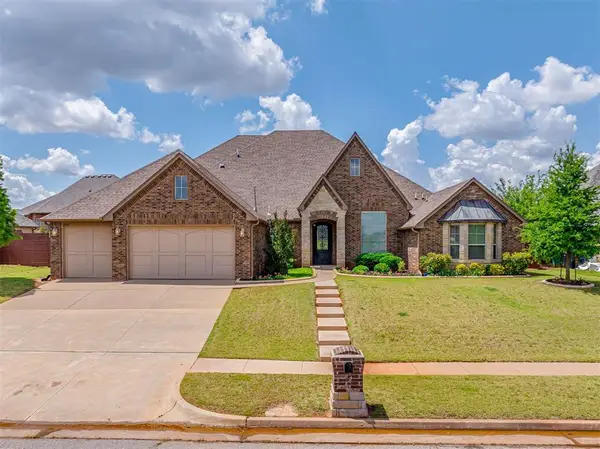 $659,000Active4 beds 4 baths4,622 sq. ft.
600 NW 153rd Street, Edmond, OK 73013
MLS# 1231306Listed by: BOLD REAL ESTATE, LLC - New
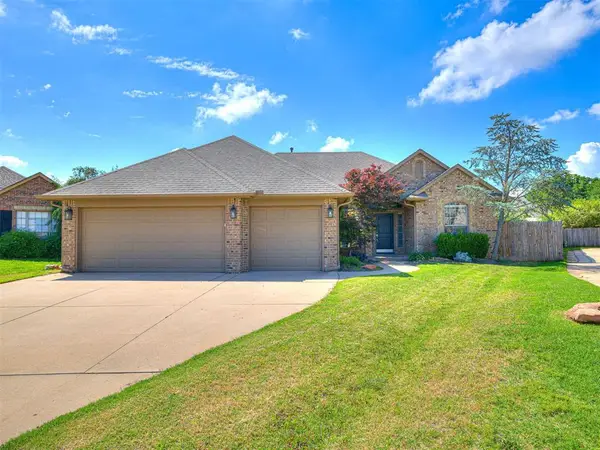 $327,000Active3 beds 3 baths1,951 sq. ft.
19100 Canyon Creek Place, Edmond, OK 73012
MLS# 1231338Listed by: HOMESMART STELLAR REALTY - New
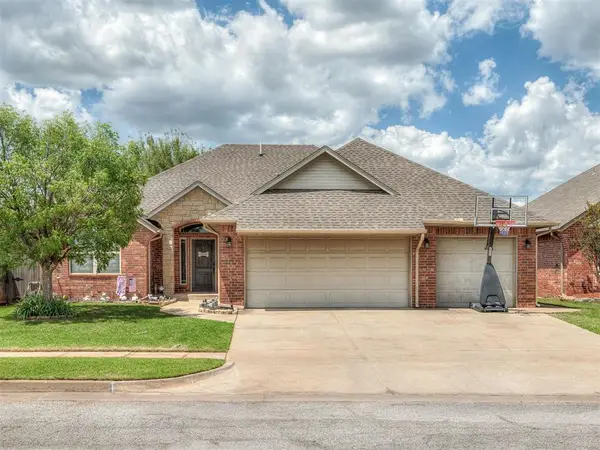 $310,000Active3 beds 2 baths1,719 sq. ft.
11613 SW 18th Street, Yukon, OK 73099
MLS# 1231546Listed by: ALWAYS REAL ESTATE - New
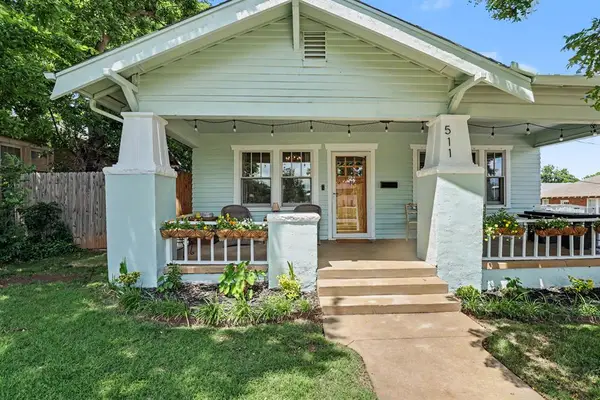 $435,000Active3 beds 2 baths1,708 sq. ft.
511 NW 25th Street, Oklahoma City, OK 73103
MLS# 1230825Listed by: KELLER WILLIAMS REALTY ADV - New
 $249,900Active3 beds 2 baths1,611 sq. ft.
16205 Clear Creek Drive, Edmond, OK 73013
MLS# 1231297Listed by: KW SUMMIT


Protect your home and budget from life's surprises with an Assurant Home Warranty, backed by a partner that supports you through every step of homeownership. Explore Plans.
© 2026 Better Homes and Gardens Real Estate LLC. An Anywhere Real Estate company. All rights reserved. Better Homes and Gardens® Real Estate is a registered trademark owned by Meredith Operations Corporation, licensed to Better Homes and Gardens Real Estate LLC and used with permission. Better Homes and Gardens Real Estate LLC fully supports the principles of the Fair Housing Act and the Equal Opportunity Act. Listing information is deemed reliable but is not guaranteed accurate.
Each office is independently owned and operated.
Any services or products provided by third parties are not provided by, affiliated with or related to Better Homes and Gardens Real Estate LLC, or its affiliated companies.