
4113 NW 54th Street, Oklahoma City, OK 73112
Local realty services provided by:Better Homes and Gardens Real Estate Paramount
Listed by: mary beatty
Office: havenly real estate group
MLS#:1255899
Source:OK_OKC
4113 NW 54th Street,Oklahoma City, OK 73112
$234,900
- 3 Beds
- 2 Baths
- 1,596 sq. ft.
- Single family
- Active
Price summary
- Price:$234,900
- Price per sq. ft.:$147.18
About this home
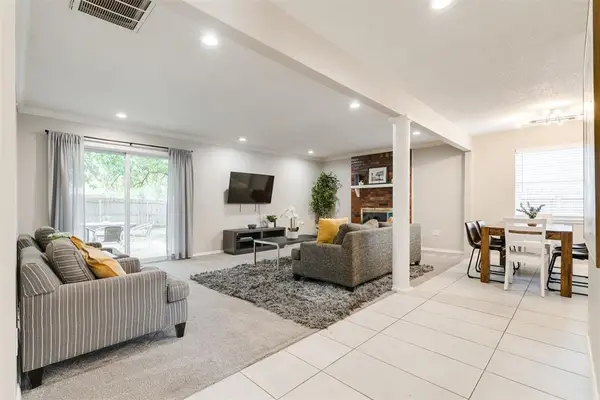
Prepare to fall in love with this stunningly transformed Oklahoma City gem! Thoughtfully reimagined from top to bottom, this property blends classic charm with modern sophistication.
Step inside to experience an incredible light-and-airy ambiance, enriched by fresh, contemporary paint schemes and gleaming finishes. The heart of the home features a fully remodeled kitchen boasting sleek new counters, modern cabinetry, updated hardware, and a welcoming breakfast bar—seamlessly flowing into open living spaces ideal for everyday comfort and entertaining. Both bathrooms have been completely overhauled with stylish fixtures and chic designer touches that give a crisp, spa-like feel.
The exterior curb appeal matches the interior's high standards. Step out onto your front lawn featuring brand-new Tahoma 31 sod paired with a sprinkler system. Known for its elite durability, fine texture, and lush color, this is the exact professional-grade turf used at premier stadiums nationwide!
Completely refreshed out and meticulously renovated inside, this home leaves nothing for you to do except pack your bags. Properties finished to this caliber and priced to move don't last long. Schedule your tour today and get ready to make this dream home yours!...
Contact an agent
Home facts
- Year built:1962
- Listing ID #:1255899
- Added:3 day(s) ago
- Updated:November 03, 2026 at 03:16 PM
Rooms and interior
- Bedrooms:3
- Total bathrooms:2
- Full bathrooms:1
- Half bathrooms:1
- Rooms Total:7
- Kitchen Description:Dishwasher, Disposal
- Living area:1,596 sq. ft.
Heating and cooling
- Heating:Central Electric
Structure and exterior
- Roof:Composition
- Year built:1962
- Building area:1,596 sq. ft.
- Lot area:0.18 Acres
- Lot Features:Interior Lot
- Architectural Style:Ranch
- Construction Materials:Brick & Frame
- Exterior Features:Rain Gutters
- Foundation Description:Slab
Schools
- High school:Putnam City HS
- Middle school:James L. Capps MS
- Elementary school:Coronado Heights ES
Utilities
- Water:Public
Finances and disclosures
- Price:$234,900
- Price per sq. ft.:$147.18
Features and amenities
- Appliances:Dishwasher, Disposal, Water Heater
Parking
- Parking description:Concrete
- Garage:Yes
- Garage spaces:2
 Listing content and images Copyright© 2026 MLSOK®. Some or all of the listings displayed may not belong to the firm whose website is being visited. Information provided is for the consumer’s personal, non-commercial use and may not be used for any purpose other than to identify prospective properties consumers may be interested in purchasing. Do not rely upon listing data without independently verifying it.
New listings near 4113 NW 54th Street
- New
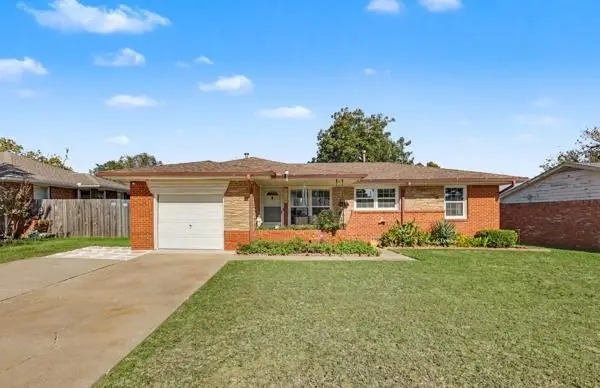 $195,000Active3 beds 2 baths1,065 sq. ft.
3709 NW 59th Street, Oklahoma City, OK 73112
MLS# 1254308Listed by: BRIX REALTY - New
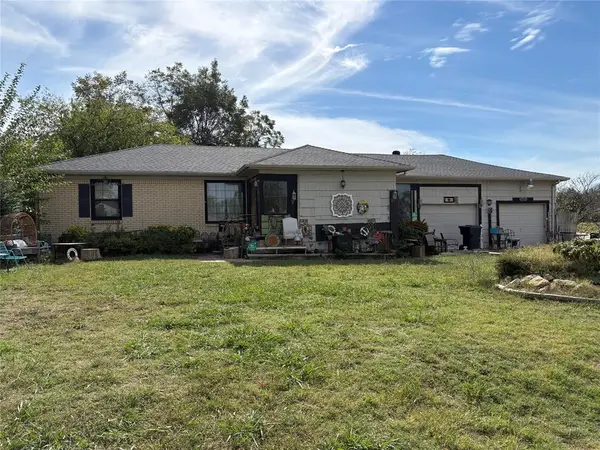 $169,000Active3 beds 1 baths1,564 sq. ft.
3428 NW 27th Street, Oklahoma City, OK 73107
MLS# 1255467Listed by: MCPHERSON REAL ESTATE LLC - New
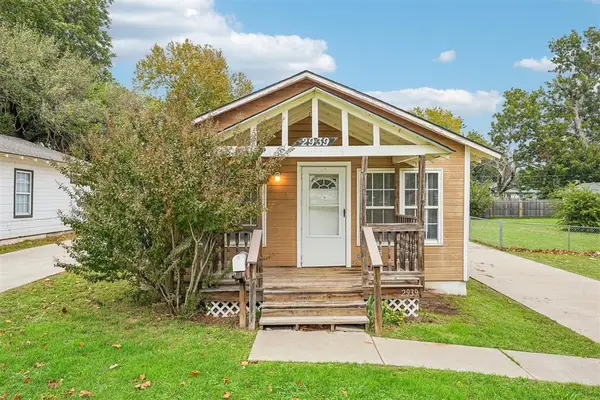 $135,000Active2 beds 1 baths924 sq. ft.
2939 NW 12th Street, Oklahoma City, OK 73107
MLS# 1255748Listed by: HEATHER & COMPANY REALTY GROUP - New
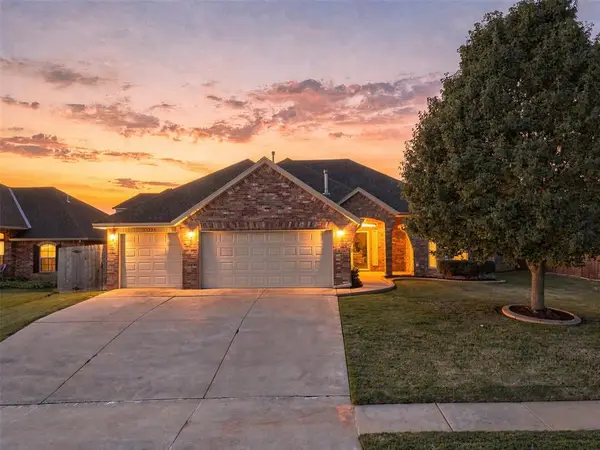 $305,000Active4 beds 2 baths1,758 sq. ft.
11316 NW 8th Street, Yukon, OK 73099
MLS# 1255973Listed by: SERV REALTY - New
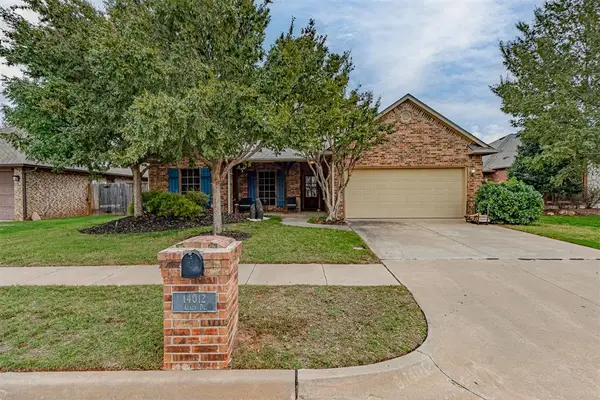 $312,500Active3 beds 2 baths1,846 sq. ft.
14012 Agate Drive, Yukon, OK 73099
MLS# 1253282Listed by: FIRST OPTION REALTY LLC - New
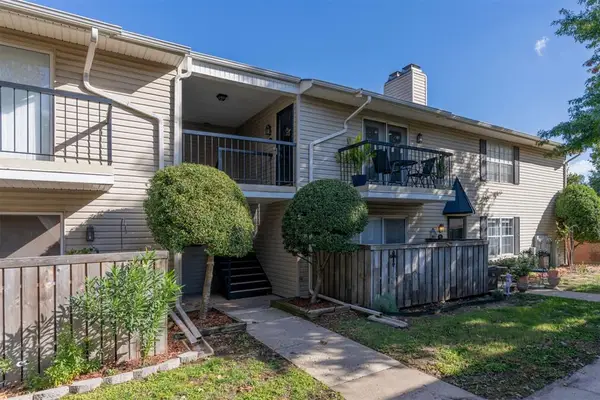 $150,000Active2 beds 2 baths1,050 sq. ft.
3200 W Britton Road #256, Oklahoma City, OK 73120
MLS# 1256074Listed by: LRE REALTY, LLC - New
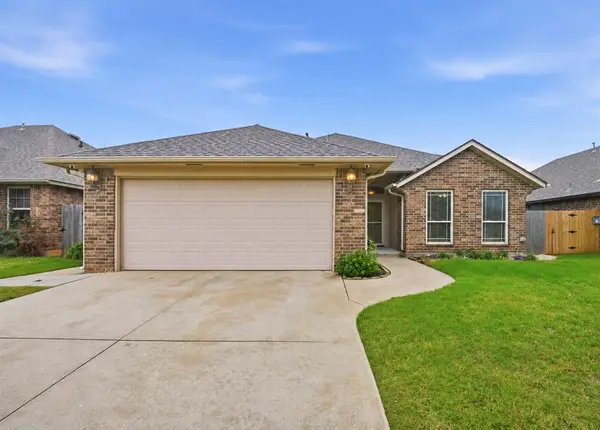 $265,000Active3 beds 2 baths1,554 sq. ft.
2320 NW 195th Street, Edmond, OK 73012
MLS# 1256515Listed by: COPPER CREEK REAL ESTATE - New
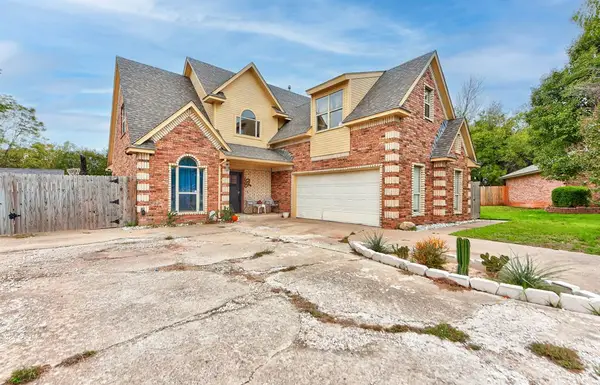 $290,000Active3 beds 3 baths1,997 sq. ft.
5338 Republic Drive, Oklahoma City, OK 73135
MLS# 1256518Listed by: KELLER WILLIAMS REALTY ELITE - New
 $225,000Active4 beds 2 baths1,454 sq. ft.
10929 Victoria Place, Oklahoma City, OK 73120
MLS# 1246503Listed by: METRO FIRST REALTY - New
 $840,000Active4 beds 4 baths3,635 sq. ft.
10029 SW 27th Street, Yukon, OK 73099
MLS# 1252817Listed by: CHINOWTH & COHEN


Protect your home and budget from life's surprises with an Assurant Home Warranty, backed by a partner that supports you through every step of homeownership. Explore Plans.
© 2026 Better Homes and Gardens Real Estate LLC. An Anywhere Real Estate company. All rights reserved. Better Homes and Gardens® Real Estate is a registered trademark owned by Meredith Operations Corporation, licensed to Better Homes and Gardens Real Estate LLC and used with permission. Better Homes and Gardens Real Estate LLC fully supports the principles of the Fair Housing Act and the Equal Opportunity Act. Listing information is deemed reliable but is not guaranteed accurate.
Each office is independently owned and operated.
Any services or products provided by third parties are not provided by, affiliated with or related to Better Homes and Gardens Real Estate LLC, or its affiliated companies.