
4212 NW 56th Street, Oklahoma City, OK 73112
Local realty services provided by:Better Homes and Gardens Real Estate Paramount
Listed by: samantha marin
Office: horner mcclure & associates
MLS#:1234510
Source:OK_OKC
4212 NW 56th Street,Oklahoma City, OK 73112
$319,500
- 3 Beds
- 3 Baths
- 2,069 sq. ft.
- Single family
- Active
Upcoming open houses
- Sun, Sep 2702:00 pm - 04:00 pm
Price summary
- Price:$319,500
- Price per sq. ft.:$154.42
About this home
Are you tired of looking at recently updated homes that are grey and white? From the moment you arrive, you'll appreciate the inviting curb appeal and modern mid-century energy, but the true charm begins inside. The open-concept floor plan is designed for spacious living and effortless entertaining, featuring abundant natural light, spacious living areas, and thoughtful design throughout, including pocket doors.
The private primary suite is conveniently located on the main level and offers generous storage, a spacious layout, and a relaxing retreat from the day. A well-placed half bath serves guests with ease while maintaining privacy for the primary bedroom. Upstairs, two additional bedrooms and a full bathroom create a separate living space ideal for a secluded home office, playroom space away from the naked eye, or hiding messier family members.
Outdoor enthusiasts and hobbyists will love the incredible backyard possibilities. Two covered back porches—The oversized workshop/shop building offers endless opportunities for hobbies, herbology enthusiasts, and a great potential pool house. (One can dream.)
Located in a highly desirable area with quick access to Baptist Medical Center and all the city has to offer. Enjoy an active lifestyle with nearby Lake Overholser, Lake Hefner, parks, walking trails, and the new Bart Conner bike trail connection over NW Expressway.
Whether you're searching for a primary residence, a home with workshop space, multi-generational living potential, or a property with room to grow, this home checks all the boxes. Rarely do homes combine location, functionality, outdoor space, and future potential so seamlessly....
Contact an agent
Home facts
- Year built:1989
- Listing ID #:1234510
- Added:99 day(s) ago
- Updated:September 25, 2026 at 12:46 PM
Rooms and interior
- Bedrooms:3
- Total bathrooms:3
- Full bathrooms:2
- Half bathrooms:1
- Living area:2,069 sq. ft.
Structure and exterior
- Roof:Composition
- Year built:1989
- Building area:2,069 sq. ft.
- Lot area:0.19 Acres
- Architectural Style:Dallas
- Construction Materials:Brick & Frame
- Exterior Features:Rain Gutters
- Foundation Description:Slab
Schools
- High school:Putnam City HS
- Middle school:James L. Capps MS
- Elementary school:Coronado Heights ES
Finances and disclosures
- Price:$319,500
- Price per sq. ft.:$154.42
Parking
- Garage:Yes
- Garage spaces:2
 Listing content and images Copyright© 2026 MLSOK®. Some or all of the listings displayed may not belong to the firm whose website is being visited. Information provided is for the consumer’s personal, non-commercial use and may not be used for any purpose other than to identify prospective properties consumers may be interested in purchasing. Do not rely upon listing data without independently verifying it.
New listings near 4212 NW 56th Street
- Open Sat, 12 to 6pmNew
 $1,740,000Active4 beds 5 baths4,018 sq. ft.
3732 Alexander Place, Oklahoma City, OK 73118
MLS# 1249394Listed by: SAGE SOTHEBY'S REALTY - Open Sun, 2 to 4pmNew
 $379,999Active4 beds 3 baths2,273 sq. ft.
13728 Kirkland Ridge, Edmond, OK 73013
MLS# 1250313Listed by: KG REALTY LLC - New
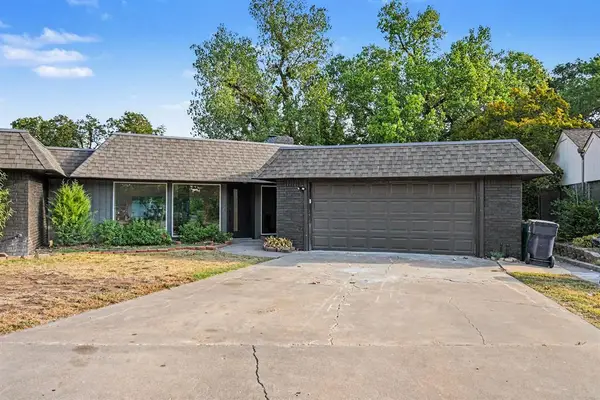 $280,000Active3 beds 3 baths2,067 sq. ft.
11105 NW 112th Street, Yukon, OK 73099
MLS# 1250366Listed by: HOMESTEAD + CO - New
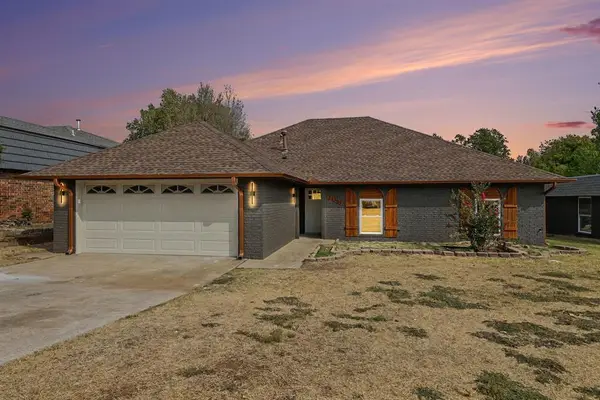 $265,000Active3 beds 2 baths1,746 sq. ft.
11109 NW 112th Street, Yukon, OK 73099
MLS# 1250367Listed by: HOMESTEAD + CO - New
 $194,900Active3 beds 2 baths1,080 sq. ft.
2336 Westlawn Place, Oklahoma City, OK 73112
MLS# 1250557Listed by: THE MILLER DREAM TEAM - New
 $79,900Active2 beds 1 baths872 sq. ft.
Address Withheld By Seller, Oklahoma City, OK 73117
MLS# 1250619Listed by: BERKSHIRE HATHAWAY HOMESERVICE - New
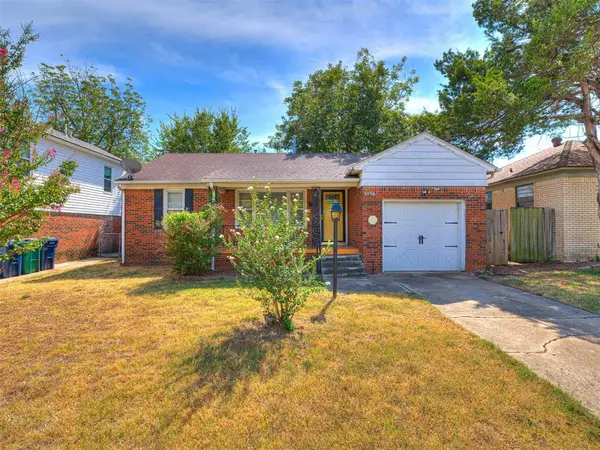 $135,000Active2 beds 1 baths857 sq. ft.
3036 NW 33rd Street, Oklahoma City, OK 73112
MLS# 1250748Listed by: KELLER WILLIAMS REALTY ELITE - New
 $175,000Active3 beds 2 baths1,275 sq. ft.
729 NW 113th Street, Oklahoma City, OK 73114
MLS# 1250758Listed by: OPENDOOR BROKERAGE, LLC - New
 $255,990Active3 beds 2 baths1,489 sq. ft.
10325 Red Thistle Drive, Oklahoma City, OK 73131
MLS# 1250874Listed by: D.R HORTON REALTY OF OK LLC - New
 $258,990Active3 beds 2 baths1,489 sq. ft.
10316 Red Thistle Drive, Oklahoma City, OK 73131
MLS# 1250875Listed by: D.R HORTON REALTY OF OK LLC


Protect your home and budget from life's surprises with an Assurant Home Warranty, backed by a partner that supports you through every step of homeownership. Explore Plans.
© 2026 Better Homes and Gardens Real Estate LLC. An Anywhere Real Estate company. All rights reserved. Better Homes and Gardens® Real Estate is a registered trademark owned by Meredith Operations Corporation, licensed to Better Homes and Gardens Real Estate LLC and used with permission. Better Homes and Gardens Real Estate LLC fully supports the principles of the Fair Housing Act and the Equal Opportunity Act. Listing information is deemed reliable but is not guaranteed accurate.
Each office is independently owned and operated.
Any services or products provided by third parties are not provided by, affiliated with or related to Better Homes and Gardens Real Estate LLC, or its affiliated companies.