
4509 SW 121st Street, Oklahoma City, OK 73173
Local realty services provided by:Better Homes and Gardens Real Estate Paramount
Listed by: eric jones
Office: brix realty
MLS#:1253350
Source:OK_OKC
4509 SW 121st Street,Oklahoma City, OK 73173
$285,000
- 3 Beds
- 2 Baths
- 1,590 sq. ft.
- Single family
- Active
Upcoming open houses
- Sun, Oct 1802:00 pm - 04:00 pm
Price summary
- Price:$285,000
- Price per sq. ft.:$179.25
About this home
Welcome home! Located in the Moore School District and the sought-after gated community of Williamson Farms, this 3-bedroom, 2-bathroom home offers an open layout complemented by tall ceilings, fresh paint, new carpet, and new luxury vinyl plank flooring. Everyday comforts include smart switches that let you control lights and ceiling fans through the Kasa Smart app, while a security system and an in-ground storm shelter in the garage provide added peace of mind. Outside, the covered back porch with mounted TV offers space for relaxing and entertaining, while an in-ground sprinkler system helps care for both the front and back yards. Recent updates also include a new roof featuring Class 3 shingles, new gutters, and a new garage door, all installed in September 2026. As an added bonus, the washer, dryer, refrigerator, back porch TV, and backyard playset all stay with the home! Living here also means enjoying everything Williamson Farms has to offer, from afternoons at the neighborhood park to evening walks along the trail. Gated entries, two pools, a pond, and a clubhouse round out the neighborhood amenities, giving you plenty to enjoy close to home. With I-44 just minutes away, this home brings together fresh updates, great neighborhood amenities, and a convenient location! Don't miss this one!...
Contact an agent
Home facts
- Year built:2007
- Listing ID #:1253350
- Added:1 day(s) ago
- Updated:October 14, 2026 at 06:08 PM
Rooms and interior
- Bedrooms:3
- Total bathrooms:2
- Full bathrooms:2
- Flooring:Carpet, Tile, Vinyl
- Kitchen Description:Dishwasher, Disposal, Microwave, Refrigerator
- Living area:1,590 sq. ft.
Structure and exterior
- Year built:2007
- Building area:1,590 sq. ft.
- Lot area:0.14 Acres
- Lot Features:Interior Lot
- Architectural Style:Traditional
- Construction Materials:Masonry Vaneer
- Exterior Features:Rain Gutters
- Foundation Description:Slab
Schools
- High school:Westmoore HS
- Middle school:Brink JHS
- Elementary school:South Lake ES
Utilities
- Water:Public
Finances and disclosures
- Price:$285,000
- Price per sq. ft.:$179.25
Features and amenities
- Appliances:Dishwasher, Disposal, Microwave, Refrigerator, Washer/Dryer
- Laundry features:Washer/Dryer
Parking
- Garage:Yes
- Garage spaces:2
 Listing content and images Copyright© 2026 MLSOK®. Some or all of the listings displayed may not belong to the firm whose website is being visited. Information provided is for the consumer’s personal, non-commercial use and may not be used for any purpose other than to identify prospective properties consumers may be interested in purchasing. Do not rely upon listing data without independently verifying it.
New listings near 4509 SW 121st Street
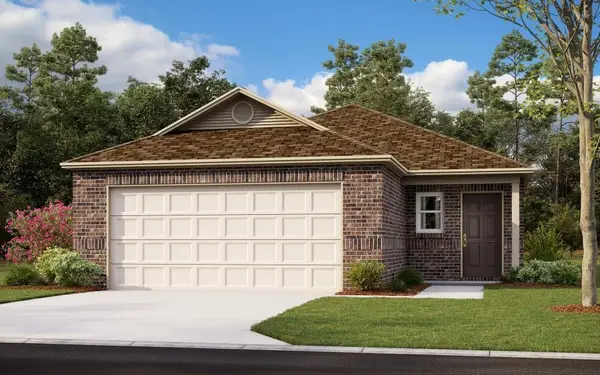 $222,050Pending3 beds 2 baths1,373 sq. ft.
10024 Appaloosa Lane, Yukon, OK 73099
MLS# 1253764Listed by: COPPER CREEK REAL ESTATE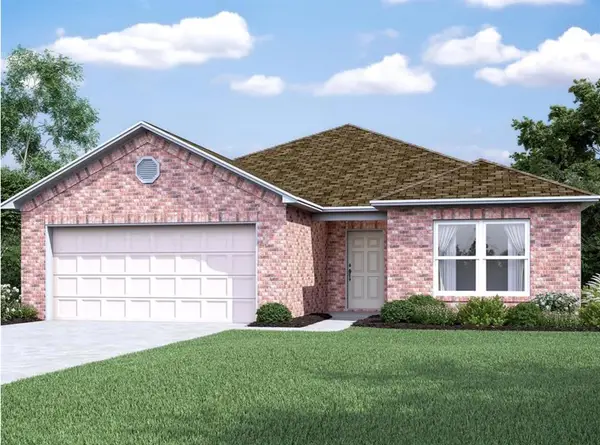 $265,740Pending4 beds 2 baths1,840 sq. ft.
10045 SW 40th Street, Mustang, OK 73064
MLS# 1253774Listed by: COPPER CREEK REAL ESTATE- New
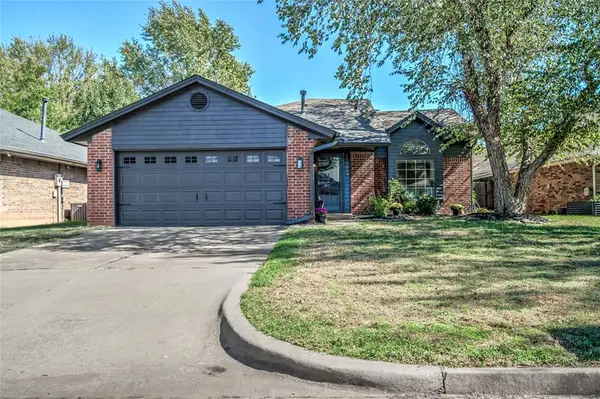 $265,000Active3 beds 2 baths1,922 sq. ft.
17108 Sunny Hollow Road, Edmond, OK 73012
MLS# 1253565Listed by: HIVE REAL ESTATE - New
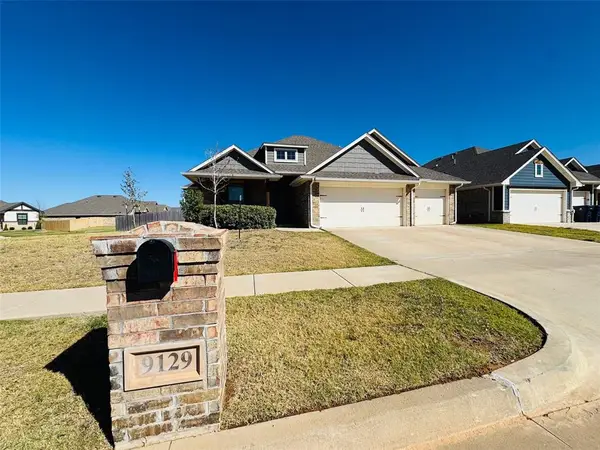 $324,900Active4 beds 2 baths1,850 sq. ft.
9129 NW 124th Street, Yukon, OK 73099
MLS# 1253725Listed by: FLOTILLA REAL ESTATE PARTNERS - Open Sun, 2 to 4pmNew
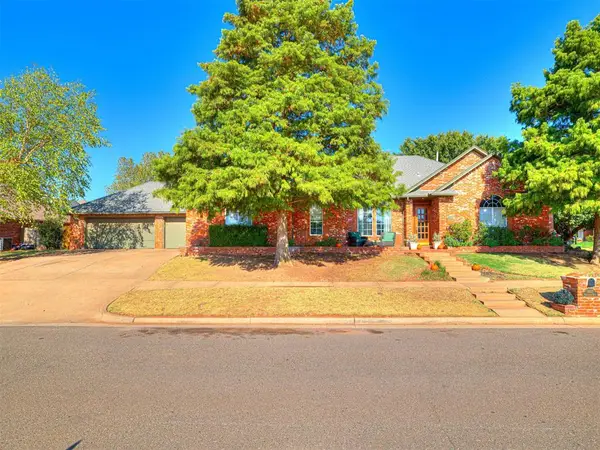 $399,500Active4 beds 4 baths3,286 sq. ft.
14817 Brasswood Boulevard, Edmond, OK 73013
MLS# 1253730Listed by: SHEPHERDS REAL ESTATE - New
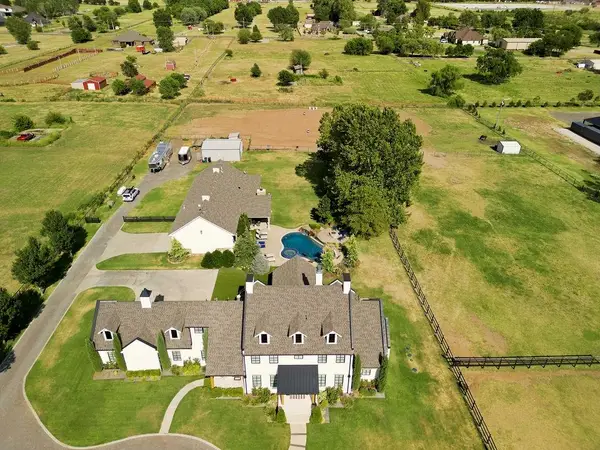 $1,399,000Active5 beds 5 baths5,028 sq. ft.
15500 S Drexel Avenue, Oklahoma City, OK 73170
MLS# 1253758Listed by: THE AGENCY - New
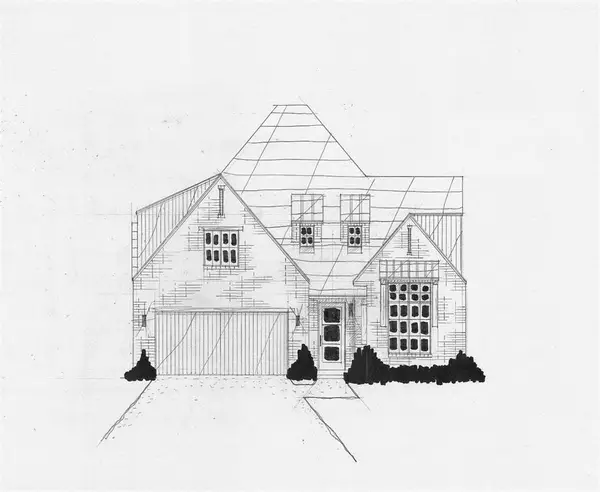 $489,900Active3 beds 3 baths2,661 sq. ft.
13224 Blackrock Boulevard, Oklahoma City, OK 73099
MLS# 1253768Listed by: EXECUTIVE HOMES REALTY, LLC - New
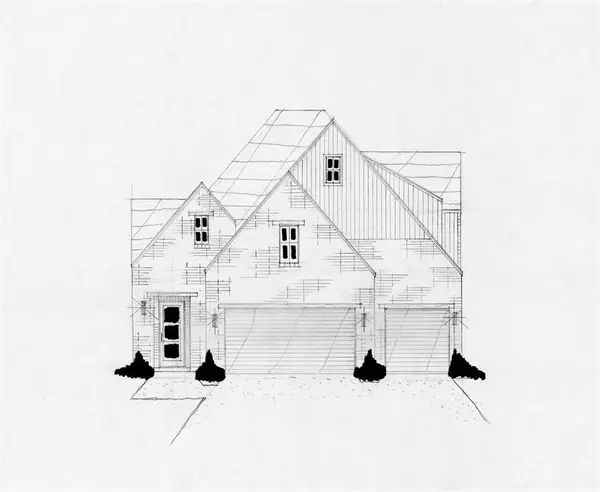 $492,500Active3 beds 4 baths2,572 sq. ft.
9028 NW 131st Street, Oklahoma City, OK 73099
MLS# 1253770Listed by: EXECUTIVE HOMES REALTY, LLC - New
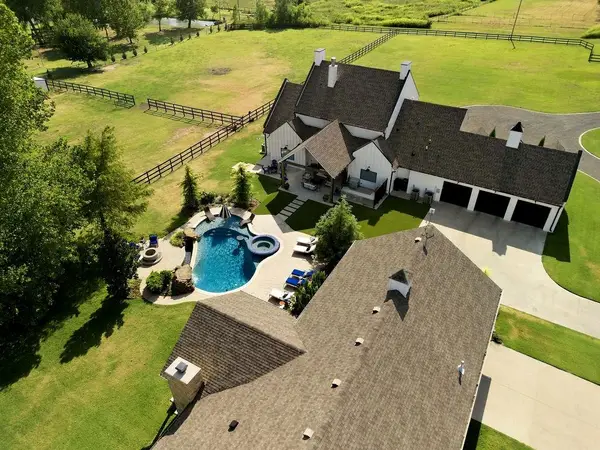 $1,399,000Active5 beds 5 baths5,028 sq. ft.
15500 S Drexel Avenue, Oklahoma City, OK 73170
MLS# 1253775Listed by: THE AGENCY


Protect your home and budget from life's surprises with an Assurant Home Warranty, backed by a partner that supports you through every step of homeownership. Explore Plans.
© 2026 Better Homes and Gardens Real Estate LLC. An Anywhere Real Estate company. All rights reserved. Better Homes and Gardens® Real Estate is a registered trademark owned by Meredith Operations Corporation, licensed to Better Homes and Gardens Real Estate LLC and used with permission. Better Homes and Gardens Real Estate LLC fully supports the principles of the Fair Housing Act and the Equal Opportunity Act. Listing information is deemed reliable but is not guaranteed accurate.
Each office is independently owned and operated.
Any services or products provided by third parties are not provided by, affiliated with or related to Better Homes and Gardens Real Estate LLC, or its affiliated companies.