
5429 Holly Brooke Lane, Oklahoma City, OK 73135
Local realty services provided by:Better Homes and Gardens Real Estate Paramount
Listed by: kim llewelyn
Office: stellar realty
MLS#:1256021
Source:OK_OKC
5429 Holly Brooke Lane,Oklahoma City, OK 73135
$299,999
- 4 Beds
- 3 Baths
- 2,245 sq. ft.
- Single family
- Active
Price summary
- Price:$299,999
- Price per sq. ft.:$133.63
About this home
Welcome to this One-Owner Paul Frolich Masterpiece 4Bed + 3Bath + 3CarGarage Home with 2 Living Areas, 2 Dining Areas, & an Impressive Extended Patio that overlooks the Gorgeous Green Belt complete with visiting Deer ~ FANTASTIC Floorplan with Kitchen adjoining 2nd Living & Dinette ~ Chef's Kitchen has Fabulous Corian Island with Electric Cooktop and additional Built-in Appliances include Oven & Microwave, Amazing Oak Cabinetry, Coffee Bar Counterspace, Corner Sink & Window to view Backyard, Stainless Steel Refrigerator, & Two Pantries ~ 2nd Living has Floor to Near Ceiling Fireplace & Built-ins ~ To relax, the Primary Ensuite boasts a SPACIOUS Bedroom, Australian Closet, Jetted Tub, Separate Shower, & Double Vanity ~ Two guest bedrooms share full bath ~ 4th bedroom located on opposite side of home has access to 3rd full bath ~ Fresh Interior Paint ~ Natural Light & 2" Blinds ~ Oak Crown Molding ~ No carpet ~ Vinyl Tile throughout with Ceramic Tile in wet areas ~ Backyard provides peaceful retreat with direct view of greenbelt framed with mature trees and wildlife ~ Nice-sized storage building with two operative windows, 2nd level storage, and a turbine for excellent circulation ~ Two Entries to the extended Patio plus concrete Sidewalk from side garage door to Patio ~ Full yard sprinkler system, updated attic insulation, some new windows, new fence in 2024, & new roof in 2025 ~ Feel the Love ~ Welcome Home!...
Contact an agent
Home facts
- Year built:2001
- Listing ID #:1256021
- Added:1 day(s) ago
- Updated:November 05, 2026 at 05:14 AM
Rooms and interior
- Bedrooms:4
- Total bathrooms:3
- Full bathrooms:3
- Flooring:Tile
- Kitchen Description:Dishwasher, Disposal, Microwave, Refrigerator
- Living area:2,245 sq. ft.
Heating and cooling
- Heating:Central Gas
Structure and exterior
- Roof:Composition
- Year built:2001
- Building area:2,245 sq. ft.
- Lot area:0.21 Acres
- Lot Features:Greenbelt
- Architectural Style:Dallas
- Construction Materials:Brick & Frame
- Exterior Features:Storage
- Foundation Description:Slab
Schools
- High school:Del City HS
- Middle school:Del City MS
- Elementary school:Parkview ES
Utilities
- Water:Public
Finances and disclosures
- Price:$299,999
- Price per sq. ft.:$133.63
Features and amenities
- Appliances:Dishwasher, Disposal, Microwave, Refrigerator, Water Heater
- Amenities:Stained Wood, Whirlpool
Parking
- Parking description:Concrete
- Garage:Yes
- Garage spaces:3
 Listing content and images Copyright© 2026 MLSOK®. Some or all of the listings displayed may not belong to the firm whose website is being visited. Information provided is for the consumer’s personal, non-commercial use and may not be used for any purpose other than to identify prospective properties consumers may be interested in purchasing. Do not rely upon listing data without independently verifying it.
New listings near 5429 Holly Brooke Lane
- New
 $118,000Active3 beds 2 baths1,820 sq. ft.
1152 NE 59th Street, Oklahoma City, OK 73111
MLS# 1253472Listed by: RE/MAX PROS - New
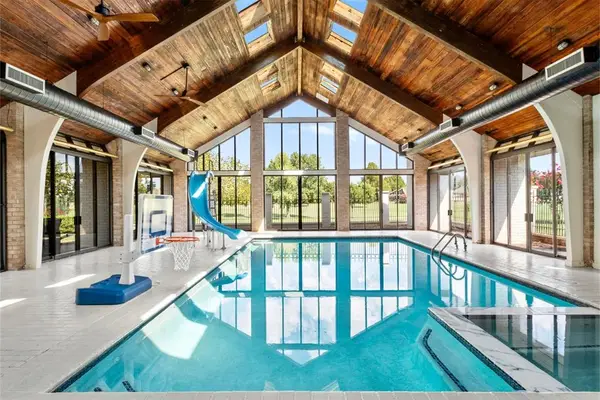 $685,000Active4 beds 4 baths3,293 sq. ft.
4205 Tamarisk Drive, Oklahoma City, OK 73120
MLS# 1256307Listed by: METRO FIRST REALTY GROUP - Open Sun, 2 to 4pmNew
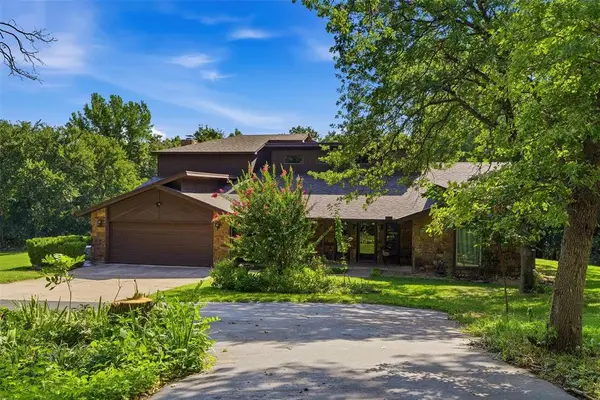 $780,000Active5 beds 3 baths3,559 sq. ft.
13100 N Douglas Boulevard, Jones, OK 73049
MLS# 1256672Listed by: COPPER CREEK REAL ESTATE - New
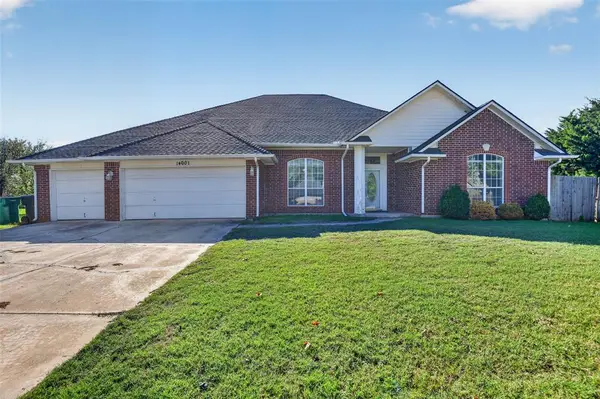 $310,000Active4 beds 3 baths3,299 sq. ft.
14001 Choctaw Drive, Edmond, OK 73013
MLS# 1256741Listed by: REALTY EXPERTS INC - New
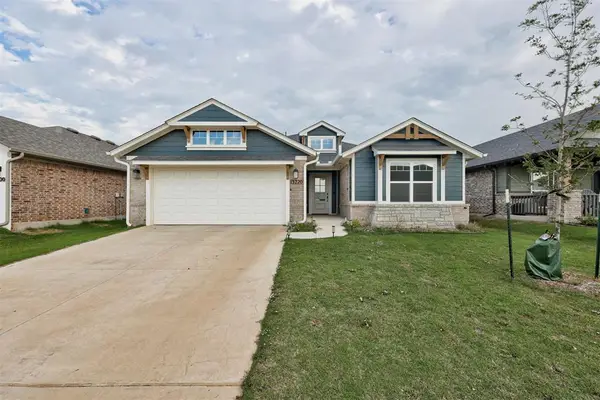 $352,000Active4 beds 2 baths2,108 sq. ft.
13220 Grass Plain Avenue, Yukon, OK 73099
MLS# 1256754Listed by: BAILEE & CO. REAL ESTATE - New
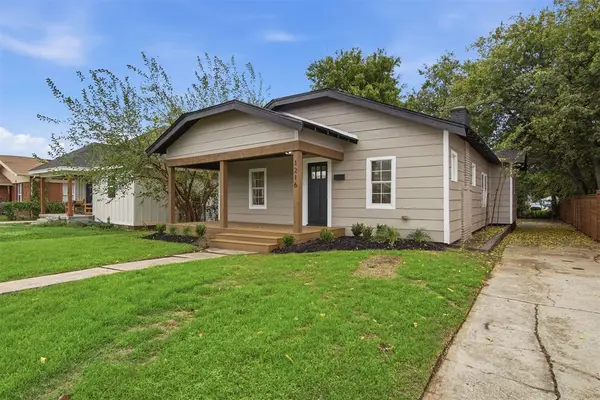 $230,000Active3 beds 1 baths1,296 sq. ft.
1216 NE 19th Street, Oklahoma City, OK 73111
MLS# 1256802Listed by: BLACK LABEL REALTY - Open Sun, 2 to 4pmNew
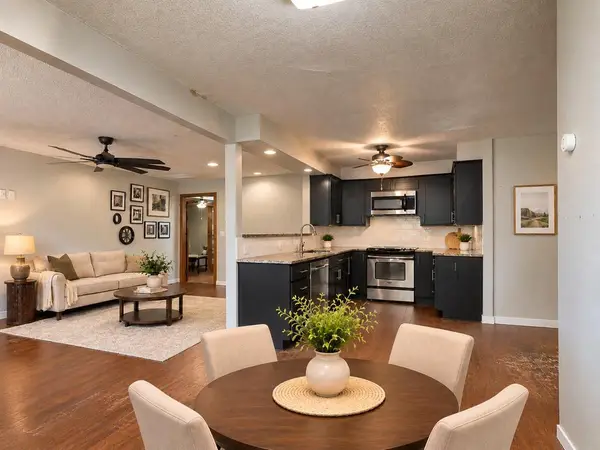 $225,000Active4 beds 2 baths1,990 sq. ft.
6313 Sunnybridge Court, Oklahoma City, OK 73132
MLS# 1256812Listed by: KELLER WILLIAMS REALTY ELITE - New
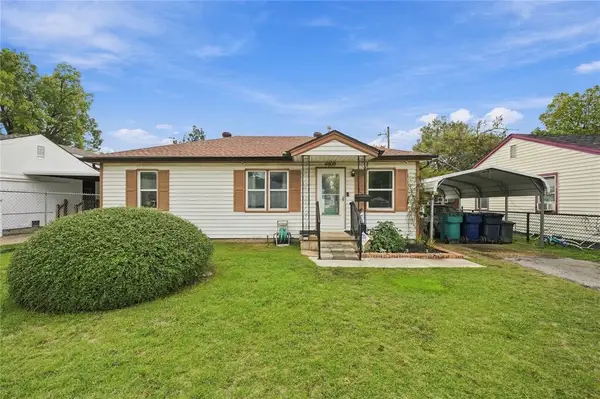 $125,000Active2 beds 1 baths840 sq. ft.
4809 S Brookline Avenue, Oklahoma City, OK 73119
MLS# 1255590Listed by: COLDWELL BANKER SELECT - New
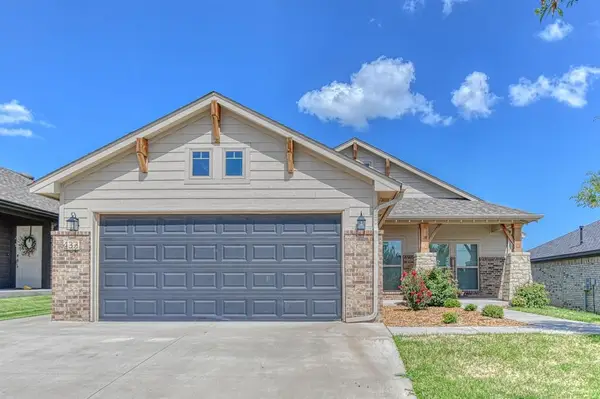 $269,900Active3 beds 2 baths1,496 sq. ft.
432 Pergola Street, Yukon, OK 73099
MLS# 1256503Listed by: STERLING REAL ESTATE


Protect your home and budget from life's surprises with an Assurant Home Warranty, backed by a partner that supports you through every step of homeownership. Explore Plans.
© 2026 Better Homes and Gardens Real Estate LLC. An Anywhere Real Estate company. All rights reserved. Better Homes and Gardens® Real Estate is a registered trademark owned by Meredith Operations Corporation, licensed to Better Homes and Gardens Real Estate LLC and used with permission. Better Homes and Gardens Real Estate LLC fully supports the principles of the Fair Housing Act and the Equal Opportunity Act. Listing information is deemed reliable but is not guaranteed accurate.
Each office is independently owned and operated.
Any services or products provided by third parties are not provided by, affiliated with or related to Better Homes and Gardens Real Estate LLC, or its affiliated companies.