
5636 NW 126th Street, Oklahoma City, OK 73142
Local realty services provided by:Better Homes and Gardens Real Estate The Platinum Collective
Listed by: logan lanou
Office: copper creek real estate
MLS#:1231247
Source:OK_OKC
Price summary
- Price:$430,000
- Price per sq. ft.:$190.27
About this home
Welcome to this beautifully maintained home nestled in the sought-after Hidden Creek community of northwest Oklahoma City. From the moment you step inside, you'll be greeted by an abundance of natural light that fills every room with warmth and energy.
The spacious layout offers room to breathe and room to live. Unwind in the luxurious soaker tub or in the huge walk-in shower — your own private retreat at the end of every day. With loads of cabinet space throughout, storage is never a second thought.
Storage and convenience are taken care of outside the home too! The oversized garage features a fixed staircase leading to a walk-up attic, giving you even more room for everything you need. With HOA-maintained lawn care, your weekends are yours to enjoy.
The moment you pass through the gates of Hidden Creek, the pace of life slows down. Deer and wildlife roam freely throughout the community, and the parks, walking trails, and peaceful ponds make it easy to see why residents never want to leave. It's easy living at its finest — a true gated community designed for every stage of life. The location is hard to beat: shopping, dining, grocery stores, and medical offices are all within a mile, along with both Gaillardia and The Greens Country Clubs. Hefner Parkway is just 1.5 miles east and the Kilpatrick Turnpike a mile north, making your daily commute a breeze. Lake Hefner and Bluff Creek Park are just minutes away when you're ready to get outside.
Beautifully kept, perfectly located, and move-in ready — this one checks every box. Come see it for yourself!...
Contact an agent
Home facts
- Year built:2018
- Listing ID #:1231247
- Added:1 day(s) ago
- Updated:May 27, 2026 at 03:24 PM
Rooms and interior
- Bedrooms:3
- Total bathrooms:2
- Full bathrooms:2
- Flooring:Combo
- Kitchen Description:Dishwasher, Disposal, Microwave
- Living area:2,260 sq. ft.
Heating and cooling
- Cooling:Central Electric
Structure and exterior
- Roof:Composition
- Year built:2018
- Building area:2,260 sq. ft.
- Lot area:0.23 Acres
- Lot Features:Cul-De-Sac, Interior Lot
- Architectural Style:Modern, Traditional
- Construction Materials:Brick
- Exterior Features:Patio-Covered
- Foundation Description:Slab
Schools
- High school:Putnam City North HS
- Middle school:Hefner MS
- Elementary school:Dennis ES
Utilities
- Water:Public
Finances and disclosures
- Price:$430,000
- Price per sq. ft.:$190.27
Features and amenities
- Appliances:Dishwasher, Disposal, Microwave
- Laundry features:Laundry Room
- Amenities:Combo Woodwork
Parking
- Parking description:Concrete
- Garage:Yes
- Garage spaces:2

New listings near 5636 NW 126th Street
- New
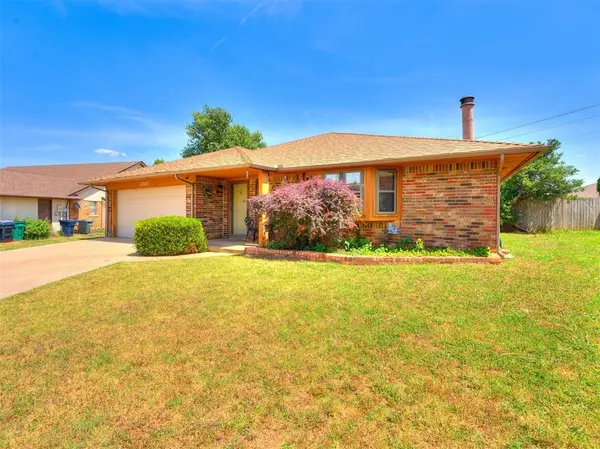 $245,000Active3 beds 2 baths1,709 sq. ft.
12000 Sw 7th Street, Yukon, OK 73099
MLS# 1230954Listed by: BRICKS AND BRANCHES REALTY - New
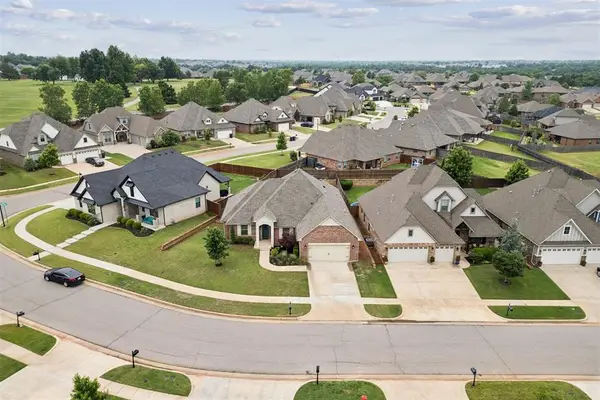 $379,900Active4 beds 2 baths2,058 sq. ft.
712 NW 192nd Terrace, Edmond, OK 73012
MLS# 1231018Listed by: KELLER WILLIAMS CENTRAL OK ED - New
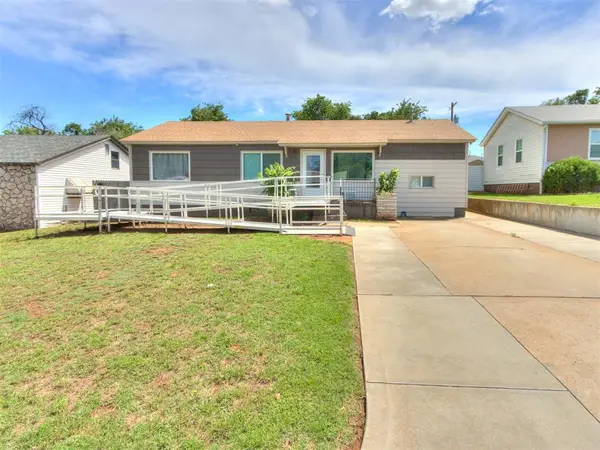 $105,000Active3 beds 1 baths864 sq. ft.
1216 Carter Drive, Oklahoma City, OK 73129
MLS# 1231065Listed by: LIGHTHOUSE 405 REAL ESTATE LLC - New
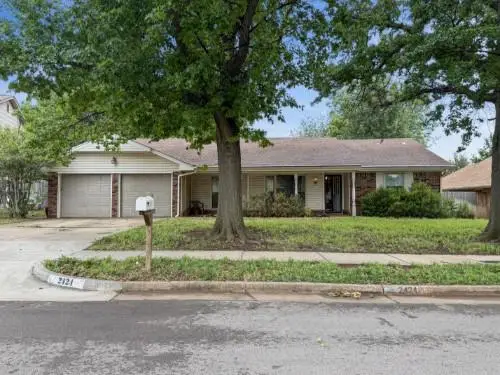 $179,900Active3 beds 2 baths1,844 sq. ft.
2424 NW 120th Street, Oklahoma City, OK 73120
MLS# 1231123Listed by: BRIX REALTY - New
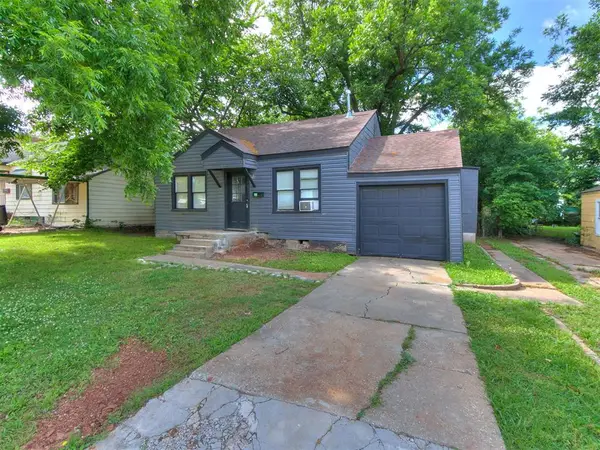 $109,500Active2 beds 1 baths1,052 sq. ft.
1132 SW Binkley Street, Oklahoma City, OK 73109
MLS# 1231281Listed by: SPEARHEAD REALTY GROUP LLC - Open Sun, 2 to 4pmNew
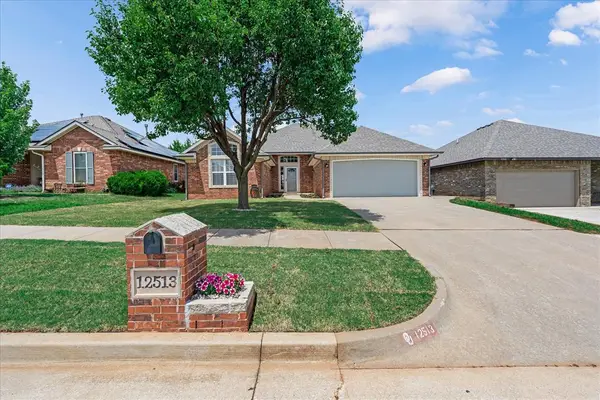 $265,500Active3 beds 2 baths1,610 sq. ft.
12513 SW 13th Street, Yukon, OK 73099
MLS# 1231290Listed by: STETSON BENTLEY - Open Sun, 2 to 4pmNew
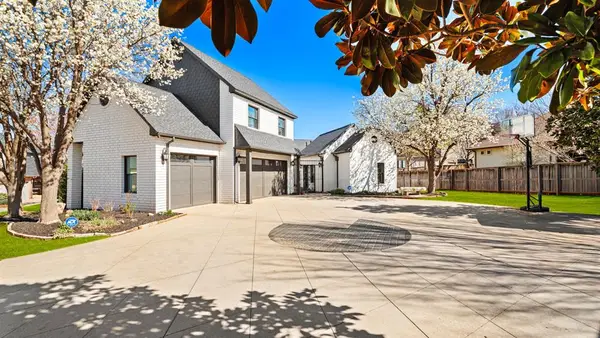 $1,120,000Active5 beds 4 baths5,650 sq. ft.
16808 Conifer Lane, Edmond, OK 73012
MLS# 1231310Listed by: REAL BROKER, LLC - Open Sun, 2 to 4pmNew
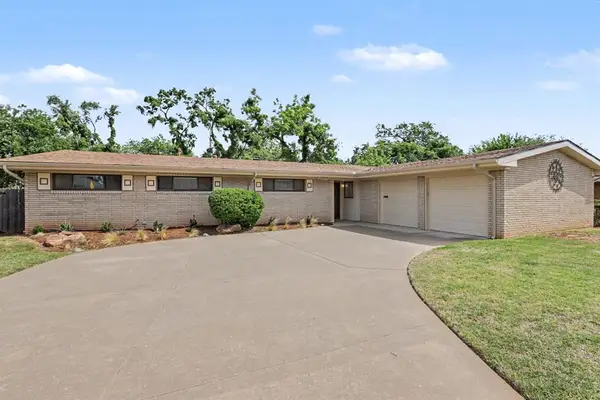 $545,000Active4 beds 2 baths2,082 sq. ft.
2421 NW 59th Street, Oklahoma City, OK 73112
MLS# 1231311Listed by: BRIX REALTY - New
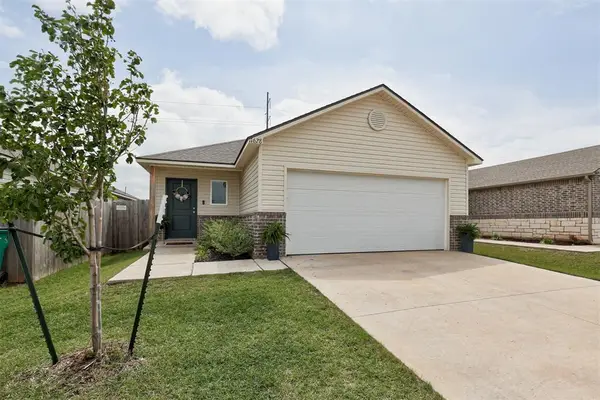 $230,000Active3 beds 2 baths1,347 sq. ft.
11628 Krew Way, Yukon, OK 73099
MLS# 1230915Listed by: KELLER WILLIAMS REALTY ELITE - New
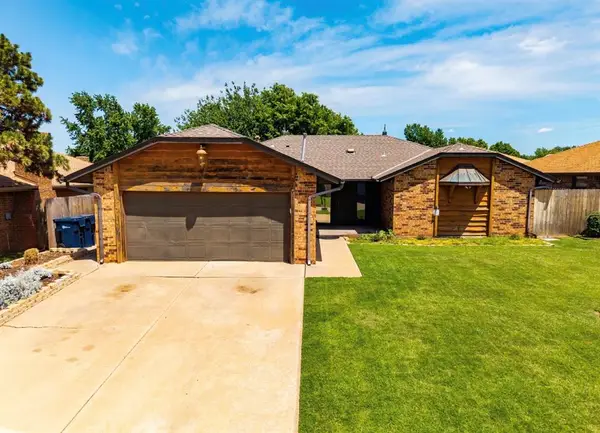 $217,000Active3 beds 2 baths1,421 sq. ft.
8912 Dena Lane, Oklahoma City, OK 73132
MLS# 1231196Listed by: TOP TIER RE GROUP


Protect your home and budget from life's surprises with an Assurant Home Warranty, backed by a partner that supports you through every step of homeownership. Explore Plans.
© 2026 Better Homes and Gardens Real Estate LLC. An Anywhere Real Estate company. All rights reserved. Better Homes and Gardens® Real Estate is a registered trademark owned by Meredith Operations Corporation, licensed to Better Homes and Gardens Real Estate LLC and used with permission. Better Homes and Gardens Real Estate LLC fully supports the principles of the Fair Housing Act and the Equal Opportunity Act. Listing information is deemed reliable but is not guaranteed accurate.
Each office is independently owned and operated.
Any services or products provided by third parties are not provided by, affiliated with or related to Better Homes and Gardens Real Estate LLC, or its affiliated companies.