
5715 N Linn Avenue, Oklahoma City, OK 73112
Local realty services provided by:Better Homes and Gardens Real Estate Paramount
Listed by: christina khalil
Office: christina khalil, broker
MLS#:1256356
Source:OK_OKC
5715 N Linn Avenue,Oklahoma City, OK 73112
$897,999
- 3 Beds
- 4 Baths
- 2,500 sq. ft.
- Single family
- Active
Price summary
- Price:$897,999
- Price per sq. ft.:$359.2
About this home
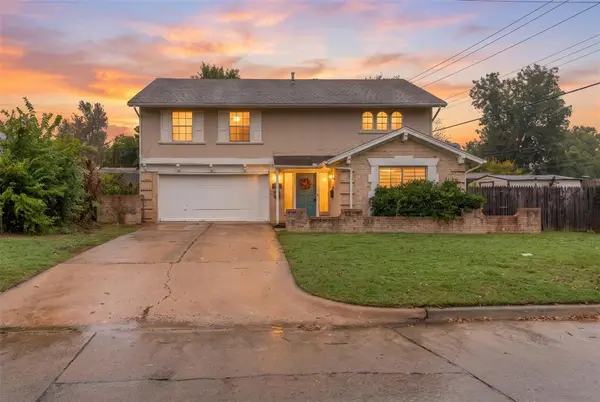
Beautiful 2025 custom construction with a heated pool in the heart of Belle Isle, just minutes from Nichols Hills, Classen Curve and OAK. Offering an exceptional combination of location, quality and amenities, this 2,500 square foot home features 10-foot ceilings, Pella windows, Taj Mahal countertops, Frigidaire Professional appliances, custom cabinetry and thoughtfully selected finishes throughout. The first floor features a private primary suite, spacious living and dining areas, and expansive doors opening to the covered patio and beautifully landscaped backyard. Upstairs includes two additional bedrooms with private bathrooms and a dedicated study. The outdoor living space is complete with a heated pool, low-maintenance turf, mature landscaping and a covered patio, creating a private backyard retreat. Additional upgrades include foam insulation, whole-house water filtration, smart home security, French drains and exterior gas lanterns. Built completely from the ground up with all the advantages of new construction in one of Oklahoma City's most convenient and established neighborhoods....
Contact an agent
Home facts
- Year built:2025
- Listing ID #:1256356
- Added:1 day(s) ago
- Updated:November 03, 2026 at 03:15 PM
Rooms and interior
- Bedrooms:3
- Total bathrooms:4
- Full bathrooms:3
- Half bathrooms:1
- Flooring:Tile, Wood
- Kitchen Description:Dishwasher, Disposal, Microwave, Refrigerator
- Living area:2,500 sq. ft.
Heating and cooling
- Heating:Central Electric
Structure and exterior
- Roof:Composition
- Year built:2025
- Building area:2,500 sq. ft.
- Lot area:0.2 Acres
- Lot Features:Corner Lot
- Architectural Style:Traditional
- Construction Materials:Brick & Frame, Stucco
- Foundation Description:Slab
Schools
- High school:John Marshall HS
- Middle school:John Marshall MS
- Elementary school:Nichols Hills ES
Utilities
- Water:Public
Finances and disclosures
- Price:$897,999
- Price per sq. ft.:$359.2
Features and amenities
- Appliances:Dishwasher, Disposal, Microwave, Refrigerator, Water Heater
- Amenities:Paint Woodwork, Stained Wood
- Pool features:Heated
- Smart home:Yes
Parking
- Garage:Yes
- Garage spaces:2
 Listing content and images Copyright© 2026 MLSOK®. Some or all of the listings displayed may not belong to the firm whose website is being visited. Information provided is for the consumer’s personal, non-commercial use and may not be used for any purpose other than to identify prospective properties consumers may be interested in purchasing. Do not rely upon listing data without independently verifying it.
New listings near 5715 N Linn Avenue
- New
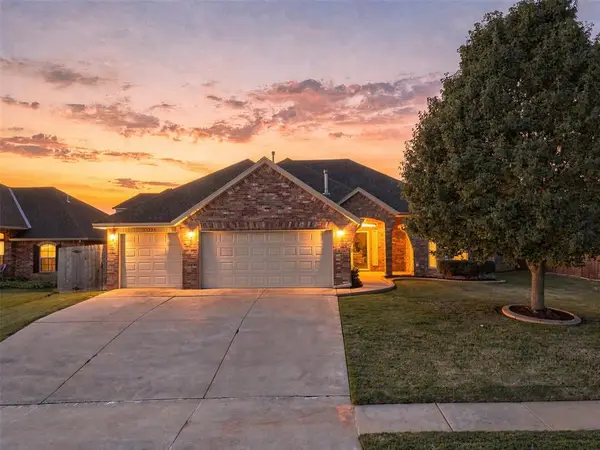 $305,000Active4 beds 2 baths1,758 sq. ft.
11316 NW 8th Street, Yukon, OK 73099
MLS# 1255973Listed by: SERV REALTY - New
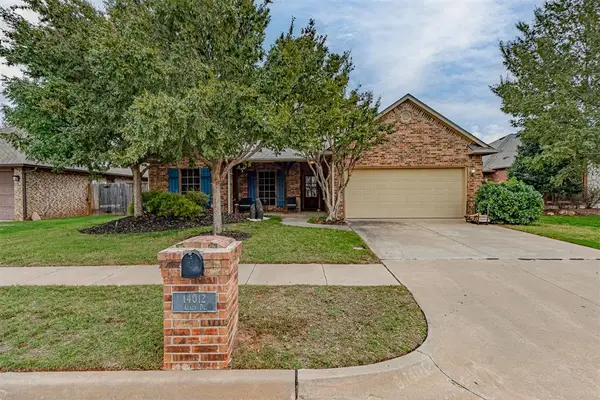 $312,500Active3 beds 2 baths1,846 sq. ft.
14012 Agate Drive, Yukon, OK 73099
MLS# 1253282Listed by: FIRST OPTION REALTY LLC - New
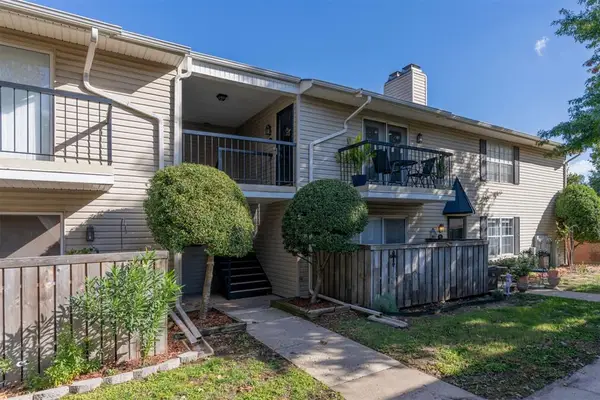 $150,000Active2 beds 2 baths1,050 sq. ft.
3200 W Britton Road #256, Oklahoma City, OK 73120
MLS# 1256074Listed by: LRE REALTY, LLC - New
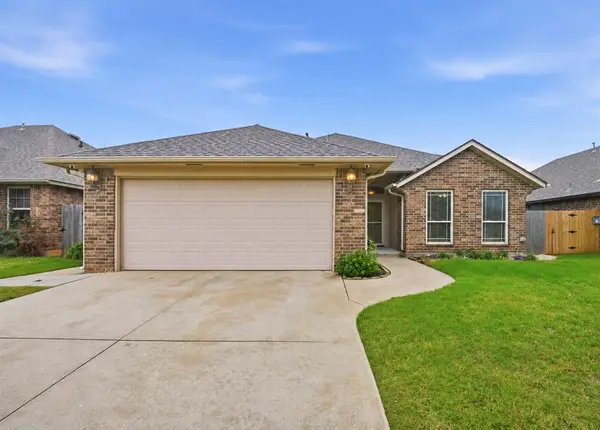 $265,000Active3 beds 2 baths1,554 sq. ft.
2320 NW 195th Street, Edmond, OK 73012
MLS# 1256515Listed by: COPPER CREEK REAL ESTATE - New
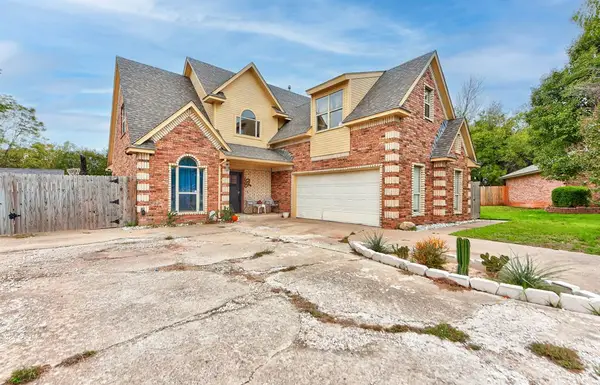 $290,000Active3 beds 3 baths1,997 sq. ft.
5338 Republic Drive, Oklahoma City, OK 73135
MLS# 1256518Listed by: KELLER WILLIAMS REALTY ELITE - New
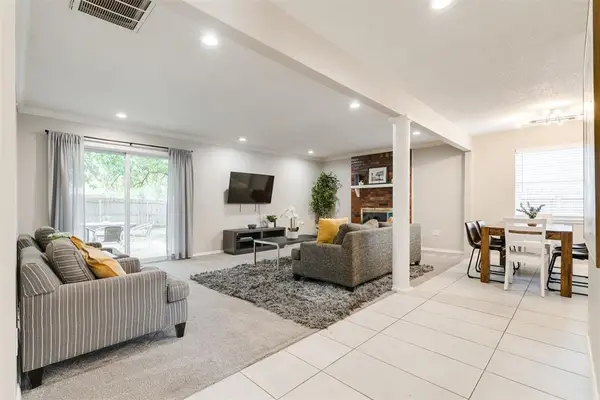 $225,000Active4 beds 2 baths1,454 sq. ft.
10929 Victoria Place, Oklahoma City, OK 73120
MLS# 1246503Listed by: METRO FIRST REALTY - New
 $840,000Active4 beds 4 baths3,635 sq. ft.
10029 SW 27th Street, Yukon, OK 73099
MLS# 1252817Listed by: CHINOWTH & COHEN - New
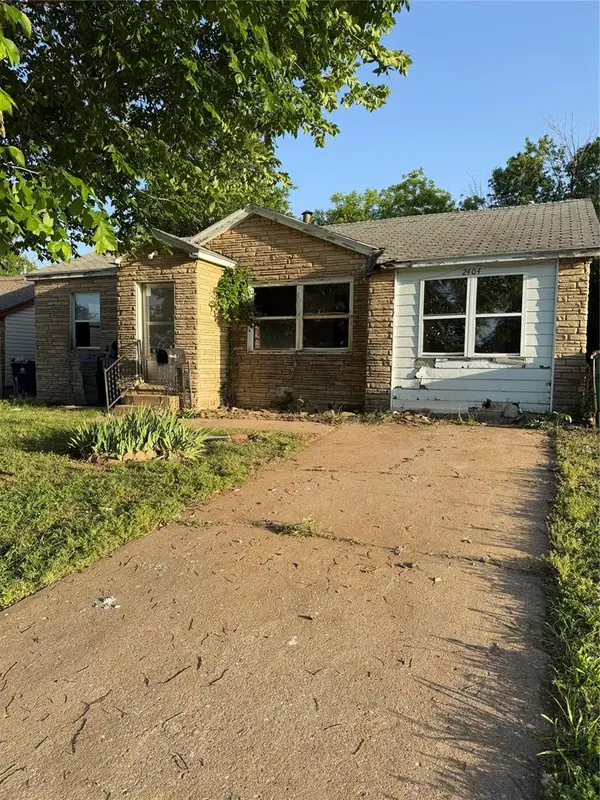 $65,000Active2 beds 1 baths913 sq. ft.
2404 SW 51st Street, Oklahoma City, OK 73119
MLS# 1255198Listed by: ATRIUM REALTY, LLC - New
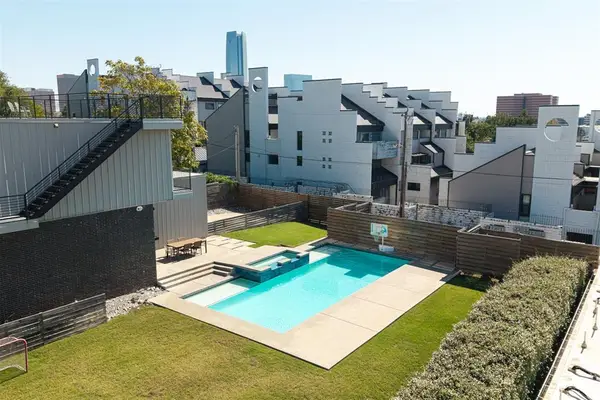 $1,100,000Active4 beds 4 baths2,519 sq. ft.
916 NW 8th Street, Oklahoma City, OK 73106
MLS# 1256156Listed by: THE AGENCY - New
 $250,000Active4 beds 3 baths2,739 sq. ft.
4821 NW 26th Street, Oklahoma City, OK 73127
MLS# 1256273Listed by: LRE REALTY, LLC


Protect your home and budget from life's surprises with an Assurant Home Warranty, backed by a partner that supports you through every step of homeownership. Explore Plans.
© 2026 Better Homes and Gardens Real Estate LLC. An Anywhere Real Estate company. All rights reserved. Better Homes and Gardens® Real Estate is a registered trademark owned by Meredith Operations Corporation, licensed to Better Homes and Gardens Real Estate LLC and used with permission. Better Homes and Gardens Real Estate LLC fully supports the principles of the Fair Housing Act and the Equal Opportunity Act. Listing information is deemed reliable but is not guaranteed accurate.
Each office is independently owned and operated.
Any services or products provided by third parties are not provided by, affiliated with or related to Better Homes and Gardens Real Estate LLC, or its affiliated companies.