
6008 NW 147th Terrace, Oklahoma City, OK 73142
Local realty services provided by:Better Homes and Gardens Real Estate Paramount
Listed by: leisa davis
Office: stetson bentley
MLS#:1196439
Source:OK_OKC
6008 NW 147th Terrace,Oklahoma City, OK 73142
$889,000
- 3 Beds
- 3 Baths
- 2,857 sq. ft.
- Single family
- Pending
Price summary
- Price:$889,000
- Price per sq. ft.:$311.17
About this home
Welcome to The Villas, the newest area in The Annecy community, designed to offer comfortable, low-maintenance living. Here, you'll experience an effortless lifestyle, as lawn & flower bed care are included, allowing you more time to enjoy your home and surroundings.The Whitney plan features 3 bedrooms, 3 full baths & small office nook, providing flexibility for your lifestyle. A beautifully designed chef’s kitchen, complete with a spacious island, premium appliances, including built-in refrigeration. Crafted with custom designer-selected finishes & 12-foot ceilings, this residence offers a thoughtful layout designed to maximize ease of living without sacrificing luxury. Wood floors extend throughout the main living areas & the primary bedroom. Quality construction details spray foam, irrigation system, full guttering, insulated garage doors with automatic openers & walk up attic storage Step outside to enjoy your inviting outdoor living space, perfect for both quiet moments of relaxation w/ family & friends. Residents of The Villas have exclusive access to a private community clubhouse featuring exceptional amenities such as a refreshing pool, fully equipped fitness center, convenient kitchenette, & a gathering room ideal for social events & community activities. Ready in the Spring of 2026! The Villas provide quick and easy access to the best Oklahoma City has to offer, including downtown entertainment, premier dining options, upscale shopping venues, and seamless connectivity to major roadways such as the turnpike and Hefner Parkway.Experience the ideal blend of convenience, comfort, & community at The Villas at Annecy. Visit our model home in The Lakes at Annecy for more community info. This one is Ready Soon! Photos are of another completed home with similar floor plan....
Contact an agent
Home facts
- Year built:2024
- Listing ID #:1196439
- Added:102 day(s) ago
- Updated:September 05, 2026 at 08:08 AM
Rooms and interior
- Bedrooms:3
- Total bathrooms:3
- Full bathrooms:3
- Flooring:Carpet, Tile, Wood
- Living area:2,857 sq. ft.
Structure and exterior
- Roof:Heavy Comp
- Year built:2024
- Building area:2,857 sq. ft.
- Lot area:0.15 Acres
- Lot Features:Interior Lot
- Architectural Style:Traditional
- Construction Materials:Brick
- Foundation Description:Slab
Schools
- High school:Memorial HS
- Middle school:Central MS
- Elementary school:Northern Hills ES
Utilities
- Water:Public
Finances and disclosures
- Price:$889,000
- Price per sq. ft.:$311.17
Parking
- Parking description:Concrete
- Garage:Yes
- Garage spaces:3
 Listing content and images Copyright© 2026 MLSOK®. Some or all of the listings displayed may not belong to the firm whose website is being visited. Information provided is for the consumer’s personal, non-commercial use and may not be used for any purpose other than to identify prospective properties consumers may be interested in purchasing. Do not rely upon listing data without independently verifying it.
New listings near 6008 NW 147th Terrace
- New
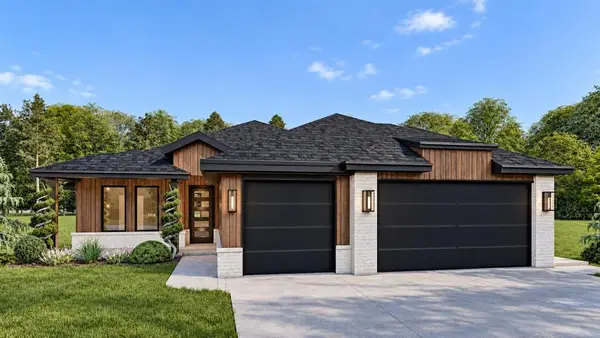 $449,900Active4 beds 2 baths2,239 sq. ft.
15412 Addison Lane, Edmond, OK 73013
MLS# 1244884Listed by: CHINOWTH & COHEN - New
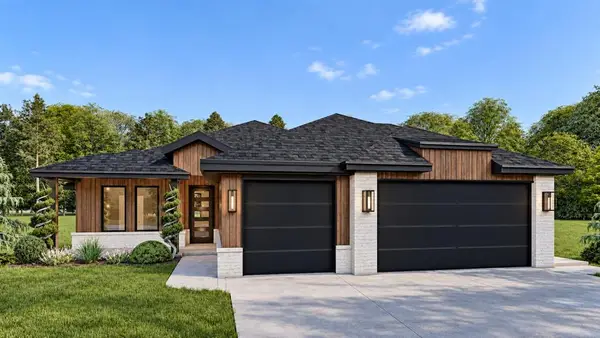 $439,900Active4 beds 2 baths2,182 sq. ft.
15500 Addison Lane, Edmond, OK 73013
MLS# 1244908Listed by: CHINOWTH & COHEN - New
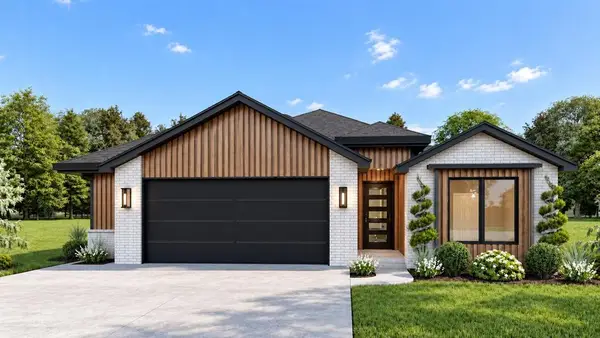 $419,900Active4 beds 2 baths2,063 sq. ft.
15416 Addison Lane, Edmond, OK 73013
MLS# 1245038Listed by: CHINOWTH & COHEN - New
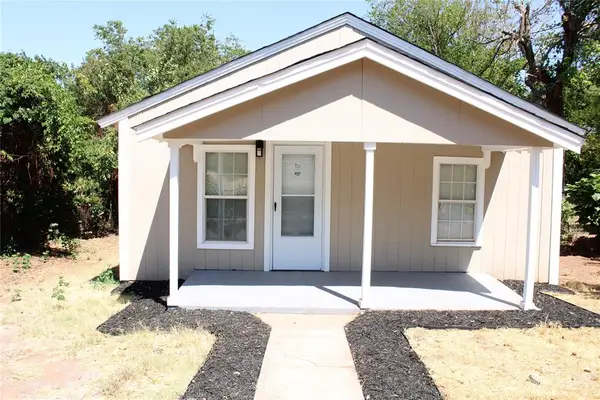 $135,000Active2 beds 1 baths768 sq. ft.
707 SE 22nd Street, Oklahoma City, OK 73129
MLS# 1246768Listed by: C21/JUDGE FITE NORMAN - New
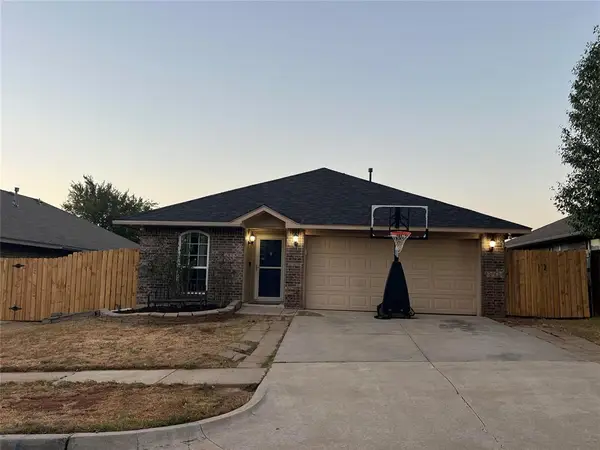 $229,900Active4 beds 2 baths1,442 sq. ft.
12321 SW 9th Terrace, Yukon, OK 73099
MLS# 1247878Listed by: GATHERS REAL ESTATE - New
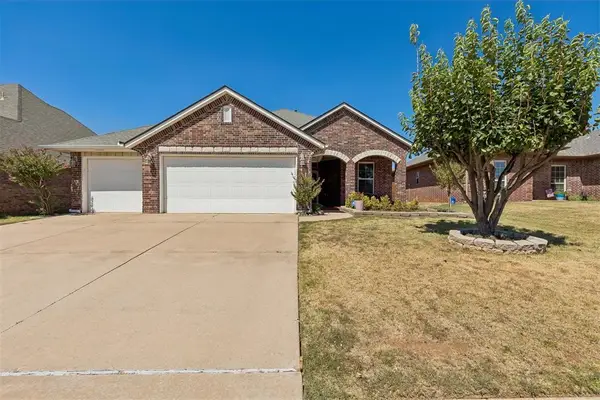 $305,000Active4 beds 2 baths1,702 sq. ft.
2113 NW 158th Street, Edmond, OK 73013
MLS# 1247879Listed by: RE/MAX PREFERRED - New
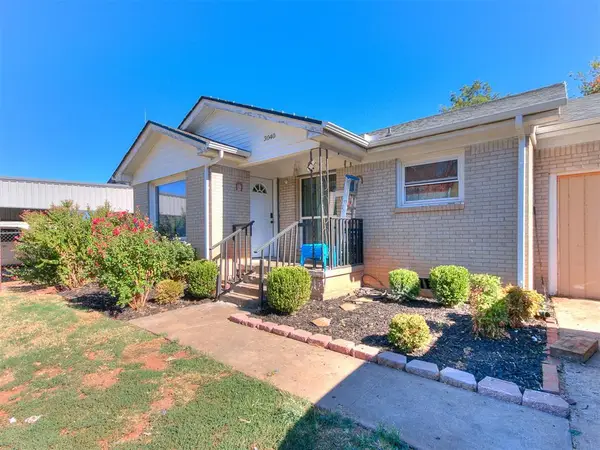 $165,000Active3 beds 1 baths1,154 sq. ft.
3040 SW 39th Street, Oklahoma City, OK 73119
MLS# 1247922Listed by: HOMESTEAD + CO - New
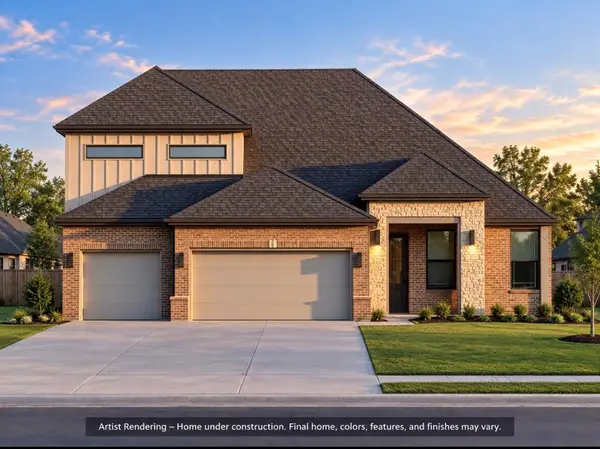 $599,900Active4 beds 3 baths2,640 sq. ft.
16028 Navarra Way, Oklahoma City, OK 73170
MLS# 1247924Listed by: HEATHER & COMPANY REALTY GROUP - New
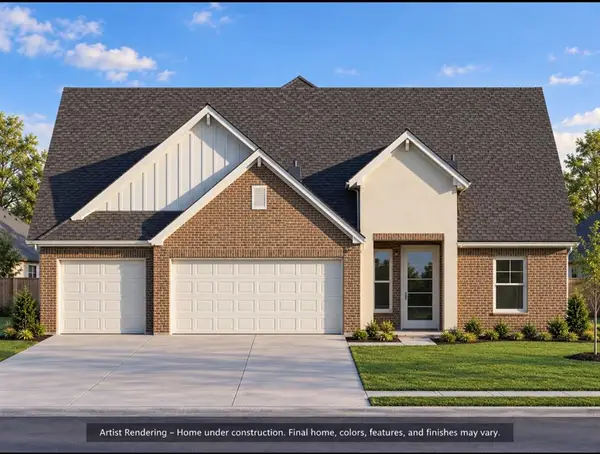 $539,900Active3 beds 3 baths2,444 sq. ft.
16113 Navarra Way, Oklahoma City, OK 73170
MLS# 1247925Listed by: HEATHER & COMPANY REALTY GROUP - New
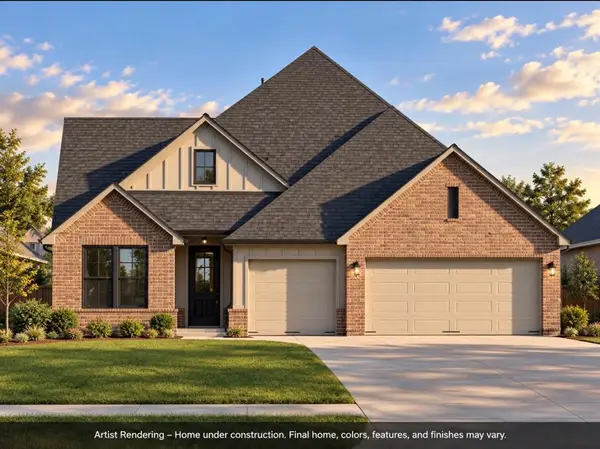 $589,900Active4 beds 4 baths2,572 sq. ft.
2241 SW 161st Street, Oklahoma City, OK 73170
MLS# 1247926Listed by: HEATHER & COMPANY REALTY GROUP


Protect your home and budget from life's surprises with an Assurant Home Warranty, backed by a partner that supports you through every step of homeownership. Explore Plans.
© 2026 Better Homes and Gardens Real Estate LLC. An Anywhere Real Estate company. All rights reserved. Better Homes and Gardens® Real Estate is a registered trademark owned by Meredith Operations Corporation, licensed to Better Homes and Gardens Real Estate LLC and used with permission. Better Homes and Gardens Real Estate LLC fully supports the principles of the Fair Housing Act and the Equal Opportunity Act. Listing information is deemed reliable but is not guaranteed accurate.
Each office is independently owned and operated.
Any services or products provided by third parties are not provided by, affiliated with or related to Better Homes and Gardens Real Estate LLC, or its affiliated companies.