
6109 Shaftsbury Road, Oklahoma City, OK 73132
Local realty services provided by:Better Homes and Gardens Real Estate The Platinum Collective
Listed by: thomas hall
Office: keller williams realty elite
MLS#:1246814
Source:OK_OKC
Price summary
- Price:$329,900
- Price per sq. ft.:$99.28
About this home
Distinctive Spanish-inspired architecture, an incredible floor plan, and a beautiful greenbelt setting come together in this one-owner Lansbrook home built by Joe C. Bynum. Offering 4 bedrooms, 2.1 baths, a 2-car garage, and a durable concrete tile roof, this home is filled with character and features rarely found today.
At the heart of the home is a spectacular interior atrium with huge skylights that fill the space with natural light and garden beds that create a unique indoor-outdoor atmosphere. The sunken living room features a fireplace, while a wet bar conveniently connects the kitchen, dining, and living areas. The kitchen offers double ovens, a Viking cooktop with stainless steel hood, generous workspace, and access to two dining areas.
The spacious primary suite includes a large en suite bath and an impressive three closets. Pocket doors, a dedicated laundry room, and thoughtful storage add to the home's functionality.
Outside, the home backs to a greenbelt and offers an exceptional amount of usable outdoor space with a traditional backyard plus two substantial side yards—essentially three separate yard areas for entertaining, gardening, pets, or recreation. A Tuff Shed provides additional storage.
Located in the Lansbrook community, residents enjoy access to pools, parks, lakes, walking areas, and preserved natural beauty. With its Spanish-inspired design, central atrium, greenbelt setting, and exceptional floor plan, this is a truly distinctive Lansbrook home....
Contact an agent
Home facts
- Year built:1973
- Listing ID #:1246814
- Added:2 day(s) ago
- Updated:September 05, 2026 at 12:37 PM
Rooms and interior
- Bedrooms:4
- Total bathrooms:3
- Full bathrooms:2
- Half bathrooms:1
- Flooring:Carpet, Combo, Tile, Wood
- Kitchen Description:Dishwasher, Disposal
- Living area:3,323 sq. ft.
Structure and exterior
- Roof:Tile
- Year built:1973
- Building area:3,323 sq. ft.
- Lot area:0.24 Acres
- Lot Features:Interior Lot, Wooded
- Architectural Style:Mediterranean, Mission
- Construction Materials:Brick
- Exterior Features:Storage, Wet Bar
- Foundation Description:Slab
Schools
- High school:Putnam City North HS
- Middle school:Hefner MS
- Elementary school:Wiley Post ES
Utilities
- Water:Public
Finances and disclosures
- Price:$329,900
- Price per sq. ft.:$99.28
Features and amenities
- Appliances:Dishwasher, Disposal
- Amenities:Atrium
Parking
- Parking description:Concrete
- Garage:Yes
- Garage spaces:2
 Listing content and images Copyright© 2026 MLSOK®. Some or all of the listings displayed may not belong to the firm whose website is being visited. Information provided is for the consumer’s personal, non-commercial use and may not be used for any purpose other than to identify prospective properties consumers may be interested in purchasing. Do not rely upon listing data without independently verifying it.
New listings near 6109 Shaftsbury Road
- New
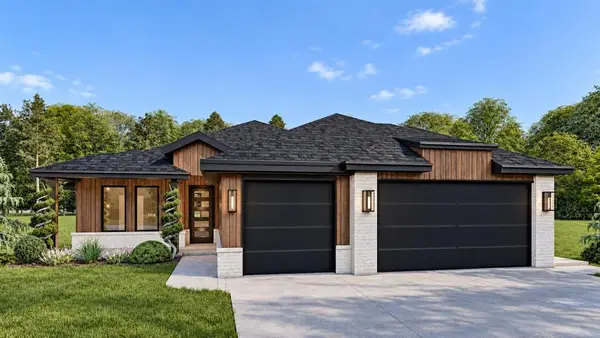 $449,900Active4 beds 2 baths2,239 sq. ft.
15412 Addison Lane, Edmond, OK 73013
MLS# 1244884Listed by: CHINOWTH & COHEN - New
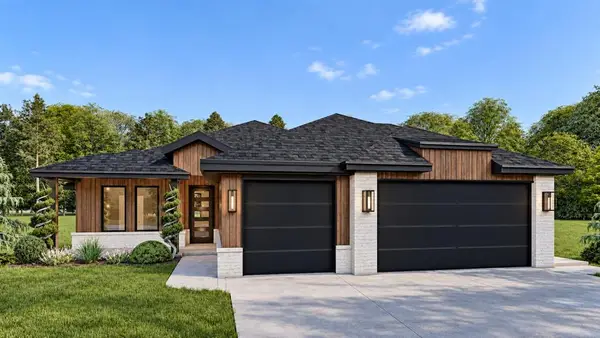 $439,900Active4 beds 2 baths2,182 sq. ft.
15500 Addison Lane, Edmond, OK 73013
MLS# 1244908Listed by: CHINOWTH & COHEN - New
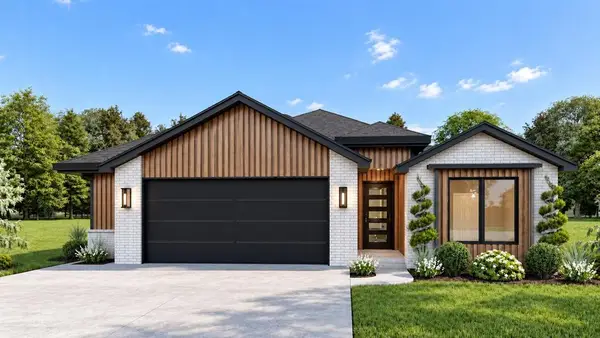 $419,900Active4 beds 2 baths2,063 sq. ft.
15416 Addison Lane, Edmond, OK 73013
MLS# 1245038Listed by: CHINOWTH & COHEN - New
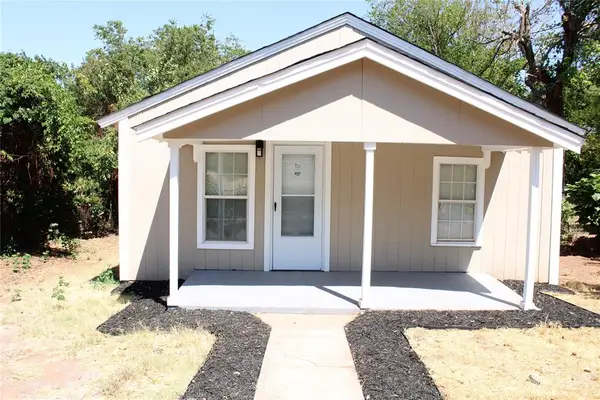 $135,000Active2 beds 1 baths768 sq. ft.
707 SE 22nd Street, Oklahoma City, OK 73129
MLS# 1246768Listed by: C21/JUDGE FITE NORMAN - New
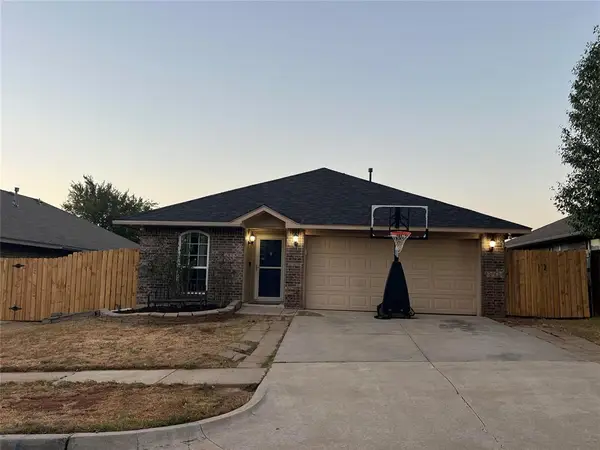 $229,900Active4 beds 2 baths1,442 sq. ft.
12321 SW 9th Terrace, Yukon, OK 73099
MLS# 1247878Listed by: GATHERS REAL ESTATE - New
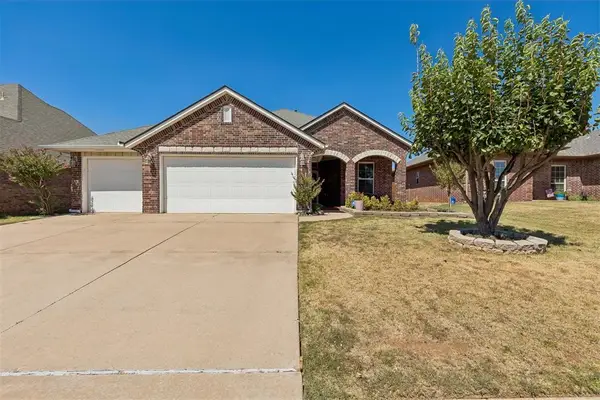 $305,000Active4 beds 2 baths1,702 sq. ft.
2113 NW 158th Street, Edmond, OK 73013
MLS# 1247879Listed by: RE/MAX PREFERRED - New
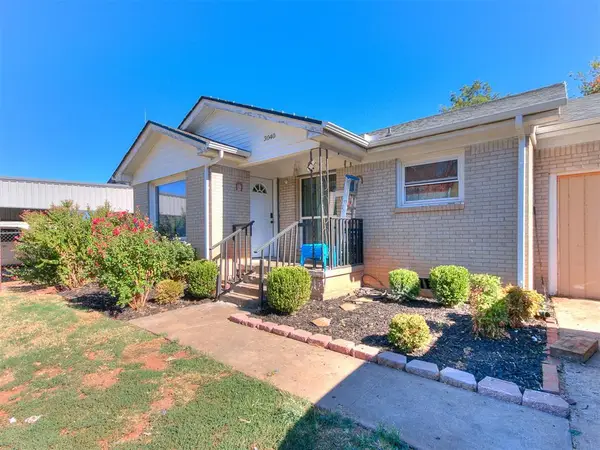 $165,000Active3 beds 1 baths1,154 sq. ft.
3040 SW 39th Street, Oklahoma City, OK 73119
MLS# 1247922Listed by: HOMESTEAD + CO - New
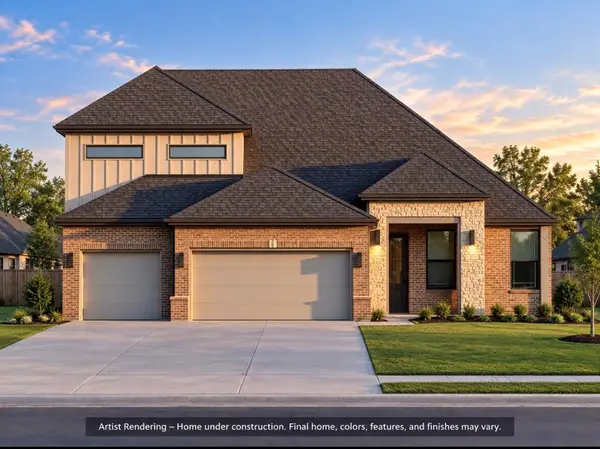 $599,900Active4 beds 3 baths2,640 sq. ft.
16028 Navarra Way, Oklahoma City, OK 73170
MLS# 1247924Listed by: HEATHER & COMPANY REALTY GROUP - New
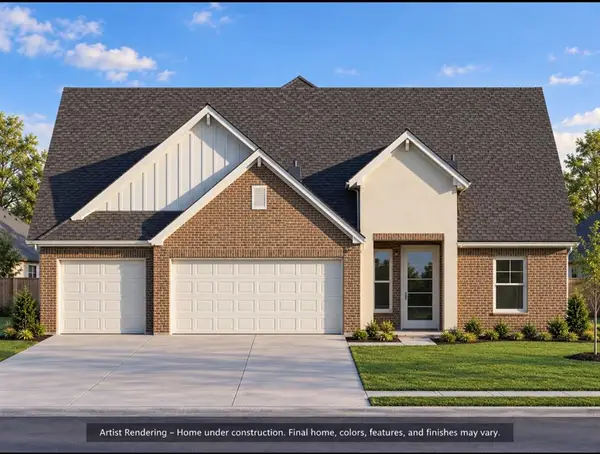 $539,900Active3 beds 3 baths2,444 sq. ft.
16113 Navarra Way, Oklahoma City, OK 73170
MLS# 1247925Listed by: HEATHER & COMPANY REALTY GROUP - New
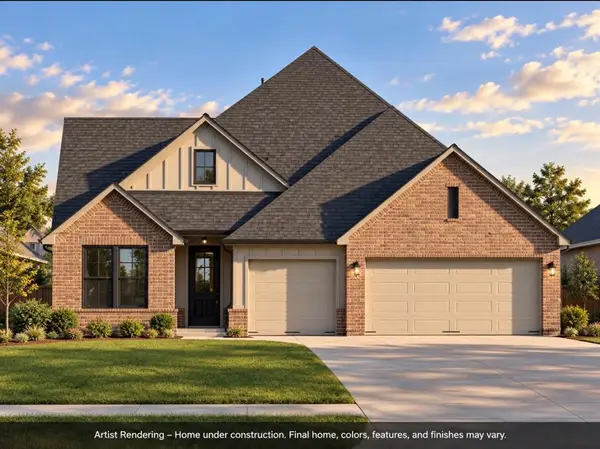 $589,900Active4 beds 4 baths2,572 sq. ft.
2241 SW 161st Street, Oklahoma City, OK 73170
MLS# 1247926Listed by: HEATHER & COMPANY REALTY GROUP


Protect your home and budget from life's surprises with an Assurant Home Warranty, backed by a partner that supports you through every step of homeownership. Explore Plans.
© 2026 Better Homes and Gardens Real Estate LLC. An Anywhere Real Estate company. All rights reserved. Better Homes and Gardens® Real Estate is a registered trademark owned by Meredith Operations Corporation, licensed to Better Homes and Gardens Real Estate LLC and used with permission. Better Homes and Gardens Real Estate LLC fully supports the principles of the Fair Housing Act and the Equal Opportunity Act. Listing information is deemed reliable but is not guaranteed accurate.
Each office is independently owned and operated.
Any services or products provided by third parties are not provided by, affiliated with or related to Better Homes and Gardens Real Estate LLC, or its affiliated companies.