
6441 Brandywine Lane, Oklahoma City, OK 73116
Local realty services provided by:Better Homes and Gardens Real Estate Paramount
Listed by: briana politis
Office: stetson bentley realty llc.
MLS#:1244516
Source:OK_OKC
6441 Brandywine Lane,Oklahoma City, OK 73116
$240,000
- 2 Beds
- 2 Baths
- 1,772 sq. ft.
- Condominium
- Pending
Price summary
- Price:$240,000
- Price per sq. ft.:$135.44
About this home
Jamestown, OKC’s first condominium community dating back to 1965, remains one of north OKC’s most premier addresses. The gated, village-like setting features landscaped grounds, all brick roads, & the recently updated common area with cedar pergola, outdoor fireplace, gas grill & charming gas lamps. This ALL ONE LEVEL spacious residence offers two oversized bedroom suites, each with a private en suite, plus a large living room, true dining room with wet bar and a bonus space ideal for a study, hobby room or additional living area. The impressive living room, filled with natural light, features beautiful built-ins, a floor-to-ceiling fireplace with gas logs, custom drapery, floating TV, & oversized window overlooking your own private courtyard - perfect for slow mornings with coffee & quiet evenings with your favorite book. The kitchen offers granite countertops, tiled backsplash, stainless steel appliances, gas range, built-in microwave, generous pantry, plus seating at the bar. The primary suite features wood floors, an oversized walk-in closet with 2 built-ins & an en suite with two pedestal sinks, washer/dryer unit, tub/shower with frameless glass, & room for your own vanity or additional storage. The second suite includes its own en suite, large closet, & an additional walk-in closet with washer/dryer unit & extra storage. HOA dues include gated access, exterior hazard insurance (covering brick, roof and gutters, etc.) water, gas, landscaping maintenance & sprinklers, private trash pickup, exterior pest control & use of the beautifully maintained common areas. See supplements for additional HOA information!...
Contact an agent
Home facts
- Year built:1975
- Listing ID #:1244516
- Added:45 day(s) ago
- Updated:September 30, 2026 at 02:19 AM
Rooms and interior
- Bedrooms:2
- Total bathrooms:2
- Full bathrooms:2
- Kitchen Description:Dishwasher, Disposal, Ice Maker, Microwave, Refrigerator
- Living area:1,772 sq. ft.
Structure and exterior
- Roof:Composition
- Year built:1975
- Building area:1,772 sq. ft.
- Lot Features:Interior Lot
- Architectural Style:Traditional
- Construction Materials:Brick & Frame
- Foundation Description:Slab
Schools
- High school:John Marshall HS
- Middle school:John Marshall MS
- Elementary school:Nichols Hills ES
Utilities
- Water:Public
Finances and disclosures
- Price:$240,000
- Price per sq. ft.:$135.44
Features and amenities
- Appliances:Dishwasher, Disposal, Ice Maker, Microwave, Refrigerator, Washer/Dryer, Water Heater
- Laundry features:Washer/Dryer
- Amenities:Paint Woodwork
Parking
- Parking description:Additional Parking
 Listing content and images Copyright© 2026 MLSOK®. Some or all of the listings displayed may not belong to the firm whose website is being visited. Information provided is for the consumer’s personal, non-commercial use and may not be used for any purpose other than to identify prospective properties consumers may be interested in purchasing. Do not rely upon listing data without independently verifying it.
New listings near 6441 Brandywine Lane
- New
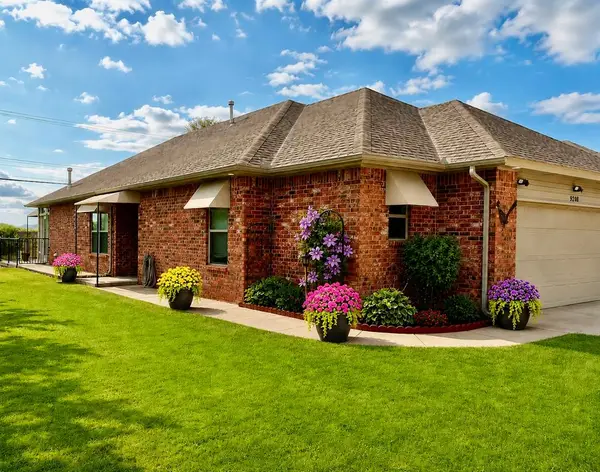 $229,500Active2 beds 2 baths1,377 sq. ft.
9208 Roadrunner Avenue, Oklahoma City, OK 73139
MLS# 1251530Listed by: CHINOWTH & COHEN - New
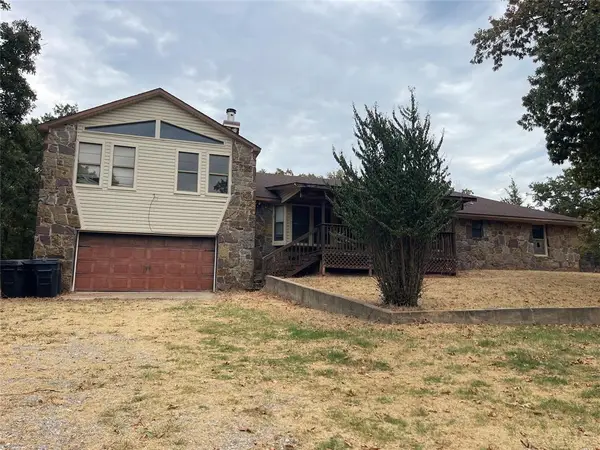 $190,250Active3 beds 3 baths1,817 sq. ft.
17001 SE 99th Street, Choctaw, OK 73020
MLS# 1251537Listed by: REALTY DEPOT LLC - Open Sun, 2 to 4pmNew
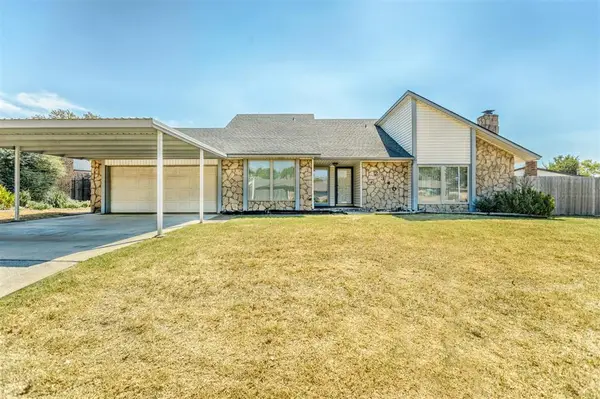 $192,000Active2 beds 2 baths1,551 sq. ft.
2340 Shadowlake Drive, Oklahoma City, OK 73159
MLS# 1251134Listed by: METRO MARK REALTORS 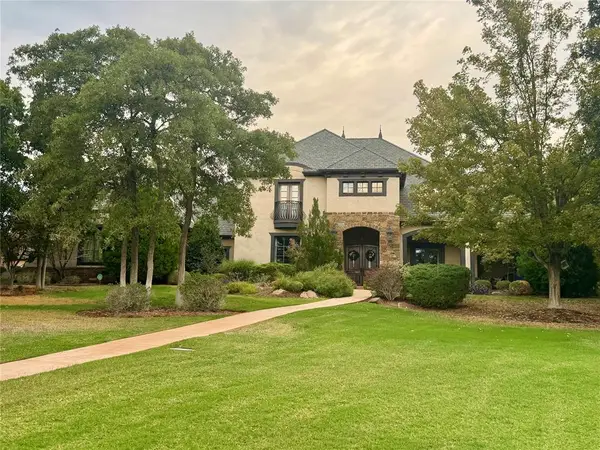 $1,730,000Pending5 beds 6 baths5,336 sq. ft.
11414 Countryside Court, Edmond, OK 73013
MLS# 1251171Listed by: RE/MAX AT HOME- New
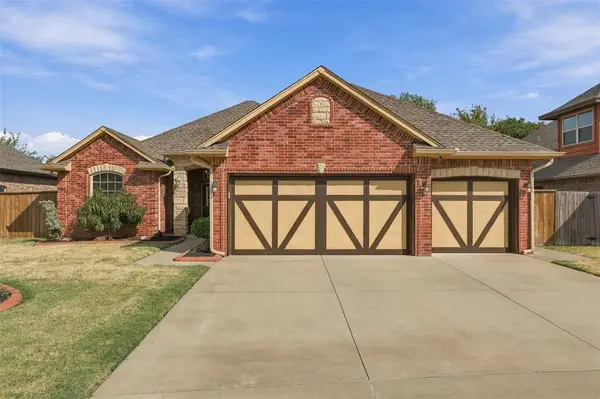 $320,000Active4 beds 2 baths1,788 sq. ft.
101 SW 174th Street, Oklahoma City, OK 73170
MLS# 1251431Listed by: LRE REALTY, LLC - New
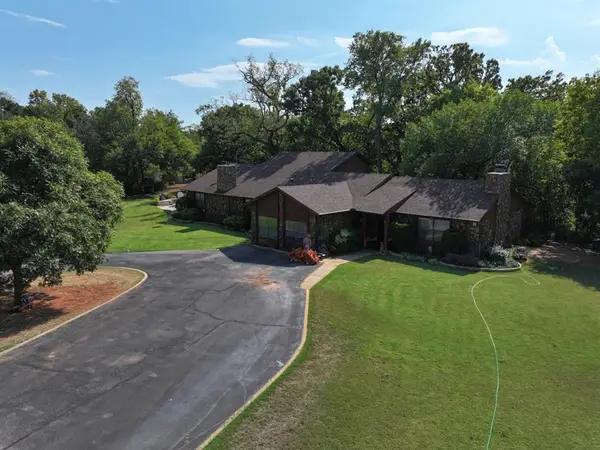 $875,000Active4 beds 4 baths4,136 sq. ft.
1414 E Wilshire Boulevard, Oklahoma City, OK 73111
MLS# 1251487Listed by: KELLER WILLIAMS CENTRAL OK - New
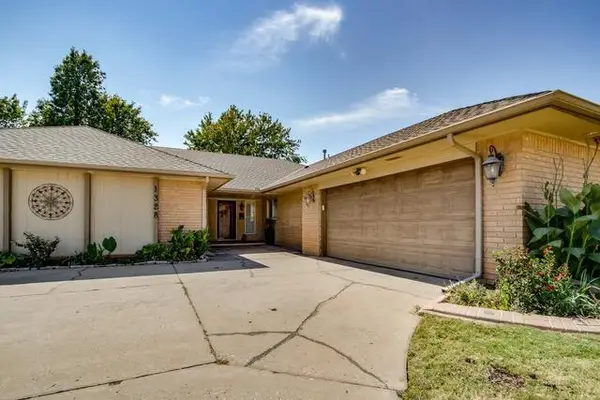 $310,000Active4 beds 2 baths2,197 sq. ft.
1328 Lowrie Lane, Oklahoma City, OK 73159
MLS# 1251374Listed by: WHITTINGTON REALTY - New
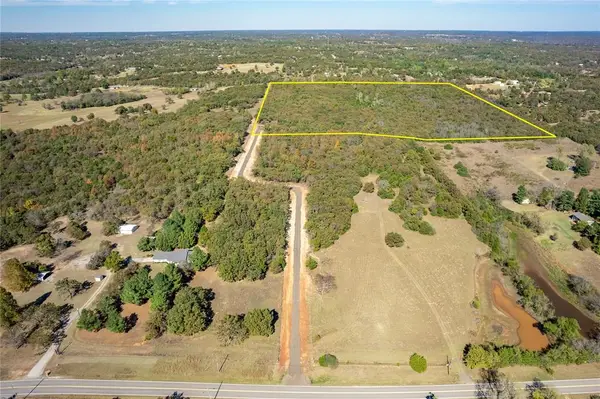 $499,000Active40 Acres
13507 SE 134th Street, Oklahoma City, OK 73165
MLS# 1251519Listed by: METRO BROKERS-KEITH HOME TEAM - New
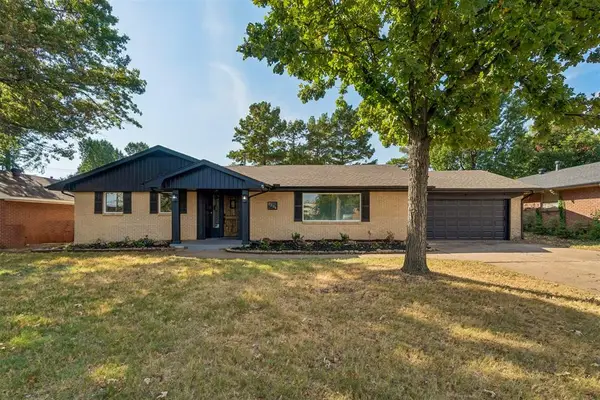 $310,000Active3 beds 2 baths1,746 sq. ft.
2304 NW 49th Street, Oklahoma City, OK 73112
MLS# 1250690Listed by: HOMESTEAD + CO - New
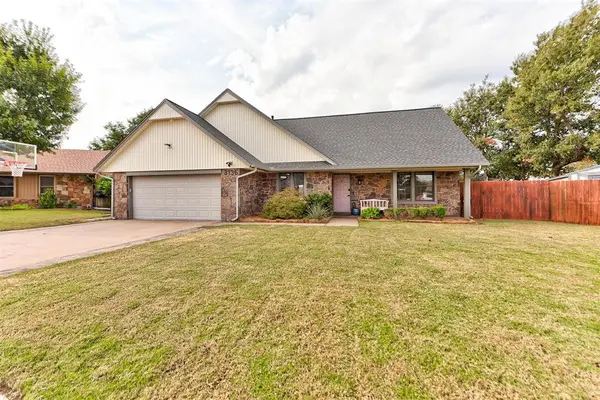 $299,900Active4 beds 3 baths2,156 sq. ft.
3136 S David Drive, Oklahoma City, OK 73159
MLS# 1251416Listed by: H&W REALTY BRANCH


Protect your home and budget from life's surprises with an Assurant Home Warranty, backed by a partner that supports you through every step of homeownership. Explore Plans.
© 2026 Better Homes and Gardens Real Estate LLC. An Anywhere Real Estate company. All rights reserved. Better Homes and Gardens® Real Estate is a registered trademark owned by Meredith Operations Corporation, licensed to Better Homes and Gardens Real Estate LLC and used with permission. Better Homes and Gardens Real Estate LLC fully supports the principles of the Fair Housing Act and the Equal Opportunity Act. Listing information is deemed reliable but is not guaranteed accurate.
Each office is independently owned and operated.
Any services or products provided by third parties are not provided by, affiliated with or related to Better Homes and Gardens Real Estate LLC, or its affiliated companies.