
6606 NW 95th Street, Oklahoma City, OK 73162
Local realty services provided by:Better Homes and Gardens Real Estate The Platinum Collective
Listed by: judie schwerdtfeger
Office: flotilla real estate partners
MLS#:1242320
Source:OK_OKC
6606 NW 95th Street,Oklahoma City, OK 73162
$235,000
- 4 Beds
- 3 Baths
- 2,689 sq. ft.
- Single family
- Pending
Price summary
- Price:$235,000
- Price per sq. ft.:$87.39
About this home
OPPORTUNITY KNOCKS! If your looking for your next renovation project or a home you want to customize to your taste this home is worth the look! Just waiting on you and your vision for its next chapter. Home is being offered "AS IS" and has plenty of potential.
Contact an agent
Home facts
- Year built:1978
- Listing ID #:1242320
- Added:2 day(s) ago
- Updated:August 03, 2026 at 11:16 PM
Rooms and interior
- Bedrooms:4
- Total bathrooms:3
- Full bathrooms:2
- Half bathrooms:1
- Rooms Total:6
- Kitchen Description:Dishwasher, Microwave
- Living area:2,689 sq. ft.
Heating and cooling
- Cooling:Central Electric
Structure and exterior
- Roof:Composition
- Year built:1978
- Building area:2,689 sq. ft.
- Lot area:0.21 Acres
- Lot Features:Interior Lot
- Architectural Style:Contemporary
- Construction Materials:Brick & Frame
- Exterior Features:Patio - Open
- Foundation Description:Slab
Schools
- High school:Putnam City North HS
- Middle school:Hefner MS
- Elementary school:Wiley Post ES
Finances and disclosures
- Price:$235,000
- Price per sq. ft.:$87.39
Features and amenities
- Appliances:Dishwasher, Microwave
- Amenities:Stained Wood
Parking
- Garage:Yes
- Garage spaces:2
 Listing content and images Copyright© 2026 MLSOK®. Some or all of the listings displayed may not belong to the firm whose website is being visited. Information provided is for the consumer’s personal, non-commercial use and may not be used for any purpose other than to identify prospective properties consumers may be interested in purchasing. Do not rely upon listing data without independently verifying it.
New listings near 6606 NW 95th Street
- New
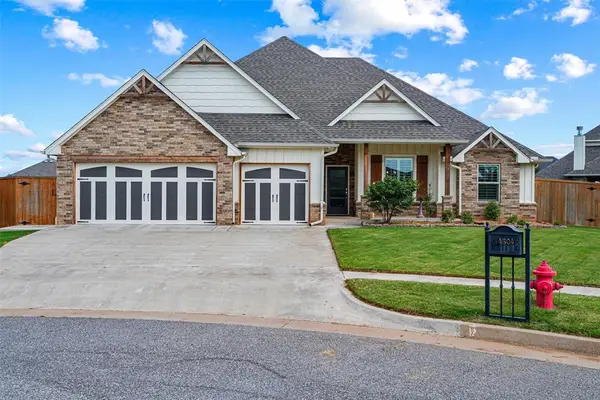 $399,000Active3 beds 2 baths2,208 sq. ft.
4304 NW 155th Place, Edmond, OK 73013
MLS# 1236941Listed by: MCGRAW REALTORS (BO) - New
 $244,900Active3 beds 2 baths1,683 sq. ft.
1109 SW 133rd Street, Oklahoma City, OK 73170
MLS# 1241935Listed by: ENTERA REALTY LLC - New
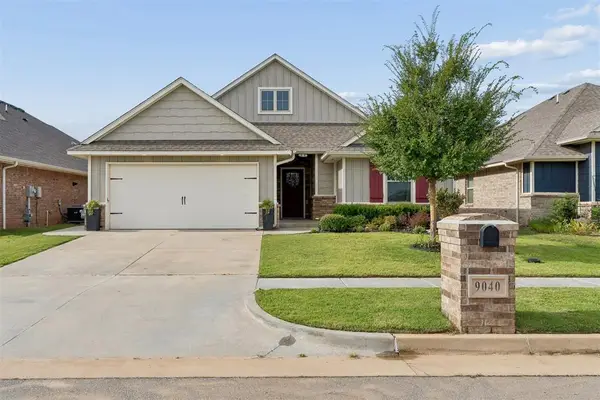 $325,000Active3 beds 2 baths1,750 sq. ft.
9040 NW 119th Street, Yukon, OK 73099
MLS# 1242090Listed by: KELLER WILLIAMS CENTRAL OK - New
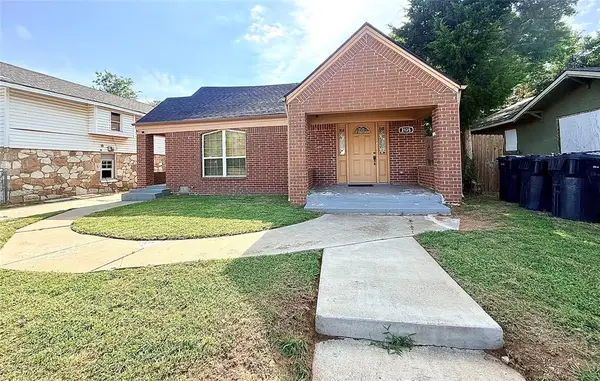 $215,000Active3 beds 2 baths1,602 sq. ft.
2135 N Lottie Avenue, Oklahoma City, OK 73111
MLS# 1242535Listed by: LRE REALTY, LLC - New
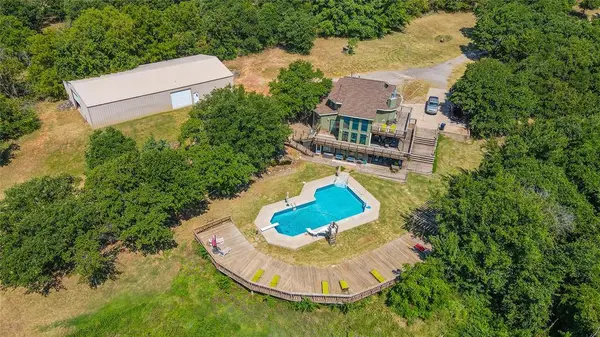 $675,000Active3 beds 4 baths3,486 sq. ft.
12700 SE 104th Street, Oklahoma City, OK 73165
MLS# 1242552Listed by: HAMILWOOD REAL ESTATE - New
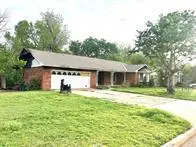 $99,900Active0.3 Acres
2721 NW 41st Street, Oklahoma City, OK 73112
MLS# 1242553Listed by: CHINOWTH & COHEN - New
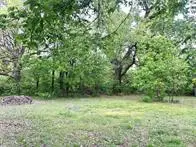 $60,000Active0.22 Acres
2725 NW 41st Street, Oklahoma City, OK 73112
MLS# 1242559Listed by: CHINOWTH & COHEN - New
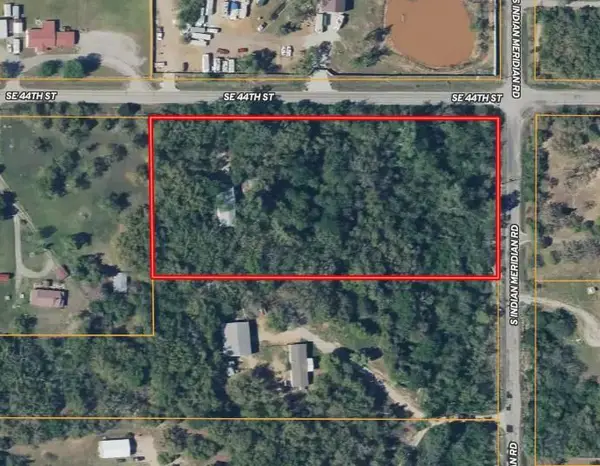 $150,000Active5 Acres
15912 SE 44th Street, Choctaw, OK 73020
MLS# 1242575Listed by: BLANKENSHIP REAL ESTATE - New
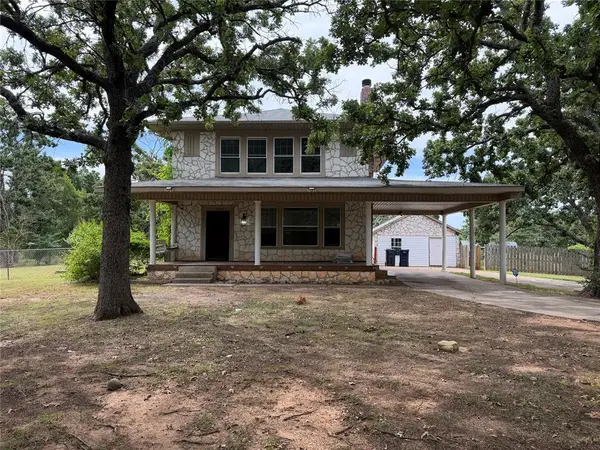 $149,950Active3 beds 2 baths2,020 sq. ft.
15500 Haley Drive, Choctaw, OK 73020
MLS# 1242579Listed by: REALTY EXPERTS INC - New
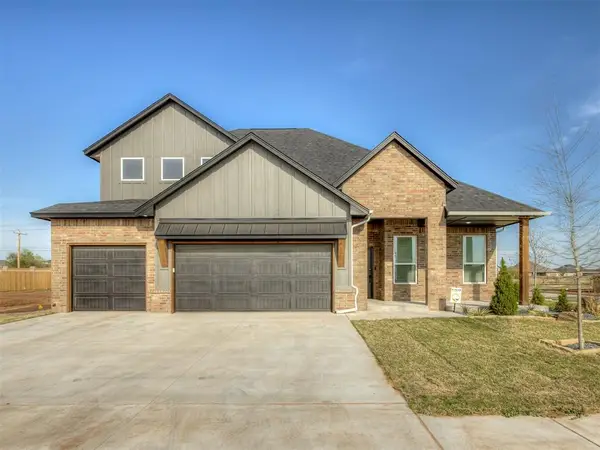 $589,900Active4 beds 3 baths2,539 sq. ft.
16028 Catalonia Place, Oklahoma City, OK 73170
MLS# 1242403Listed by: HEATHER & COMPANY REALTY GROUP


Protect your home and budget from life's surprises with an Assurant Home Warranty, backed by a partner that supports you through every step of homeownership. Explore Plans.
© 2026 Better Homes and Gardens Real Estate LLC. An Anywhere Real Estate company. All rights reserved. Better Homes and Gardens® Real Estate is a registered trademark owned by Meredith Operations Corporation, licensed to Better Homes and Gardens Real Estate LLC and used with permission. Better Homes and Gardens Real Estate LLC fully supports the principles of the Fair Housing Act and the Equal Opportunity Act. Listing information is deemed reliable but is not guaranteed accurate.
Each office is independently owned and operated.
Any services or products provided by third parties are not provided by, affiliated with or related to Better Homes and Gardens Real Estate LLC, or its affiliated companies.