
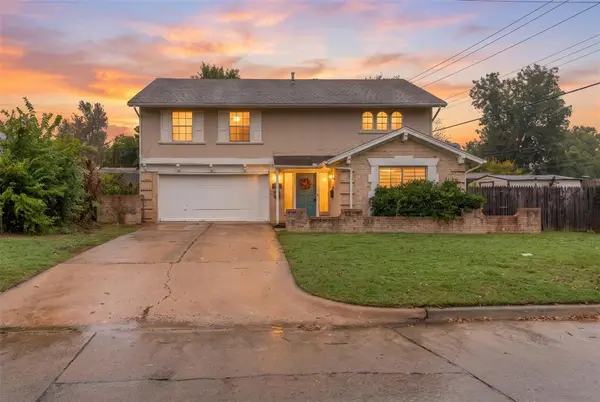
7912 Cypress Forest Circle, Oklahoma City, OK 73150
Local realty services provided by:Better Homes and Gardens Real Estate Paramount
Listed by: karen king
Office: king real estate group
MLS#:1256252
Source:OK_OKC
7912 Cypress Forest Circle,Oklahoma City, OK 73150
$639,900
- 3 Beds
- 3 Baths
- 2,800 sq. ft.
- Single family
- Pending
Price summary
- Price:$639,900
- Price per sq. ft.:$228.54
About this home
Welcome to Luxury Living on this One Acre Lot in Choctaw's Newest Addition! Cypress Forest Addition has that Quiet Charm, Mature Trees, and Neighborhood Feel • 3 Bedroom • 3 Full Bath • Office • 1 Dining • Inlaw Plan • Large Indoor Utility Room • Huge Outdoor Living Space • Stunning New Construction with Under Lit Cabinetry, Gorgeous Wood Beams Accenting the Soaring Ceilings, Coffee Bar, Frigidaire Professional Appliances, Ceiling Fans in all Bedrooms, Loads of Storage, Tankless Hot Water, Walk-in Pantry & a Host of other Features you're going to Love!
Utility Companies: ONG OG&E Cox Fiber
Contact an agent
Home facts
- Year built:2026
- Listing ID #:1256252
- Added:3 day(s) ago
- Updated:November 03, 2026 at 09:02 AM
Rooms and interior
- Bedrooms:3
- Total bathrooms:3
- Full bathrooms:3
- Rooms Total:5
- Flooring:Tile
- Kitchen Description:Dishwasher, Disposal, Microwave
- Living area:2,800 sq. ft.
Heating and cooling
- Heating:Central Gas
Structure and exterior
- Roof:Heavy Comp
- Year built:2026
- Building area:2,800 sq. ft.
- Lot area:1.04 Acres
- Lot Features:Interior Lot
- Construction Materials:Brick & Frame
- Foundation Description:Slab
Schools
- High school:Carl Albert HS
- Middle school:Carl Albert MS
- Elementary school:Schwartz ES
Utilities
- Water:Private Well Available
- Sewer:Septic Tank
Finances and disclosures
- Price:$639,900
- Price per sq. ft.:$228.54
Features and amenities
- Appliances:Dishwasher, Disposal, Microwave
- Amenities:Combo Woodwork
Parking
- Parking description:Concrete
- Garage:Yes
- Garage spaces:3
 Listing content and images Copyright© 2026 MLSOK®. Some or all of the listings displayed may not belong to the firm whose website is being visited. Information provided is for the consumer’s personal, non-commercial use and may not be used for any purpose other than to identify prospective properties consumers may be interested in purchasing. Do not rely upon listing data without independently verifying it.
New listings near 7912 Cypress Forest Circle
- New
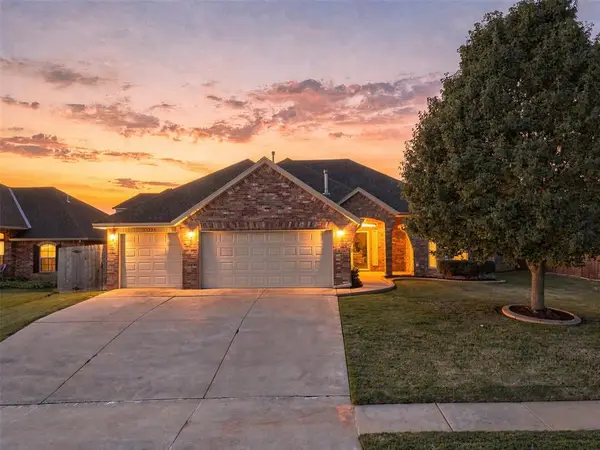 $305,000Active4 beds 2 baths1,758 sq. ft.
11316 NW 8th Street, Yukon, OK 73099
MLS# 1255973Listed by: SERV REALTY - New
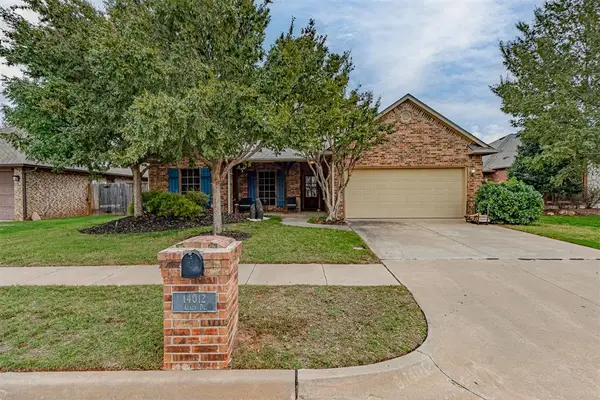 $312,500Active3 beds 2 baths1,846 sq. ft.
14012 Agate Drive, Yukon, OK 73099
MLS# 1253282Listed by: FIRST OPTION REALTY LLC - New
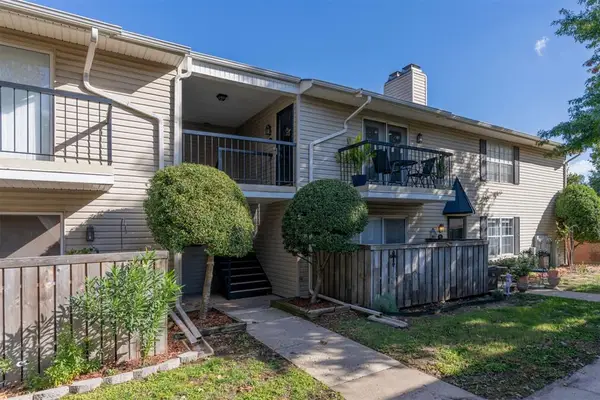 $150,000Active2 beds 2 baths1,050 sq. ft.
3200 W Britton Road #256, Oklahoma City, OK 73120
MLS# 1256074Listed by: LRE REALTY, LLC - New
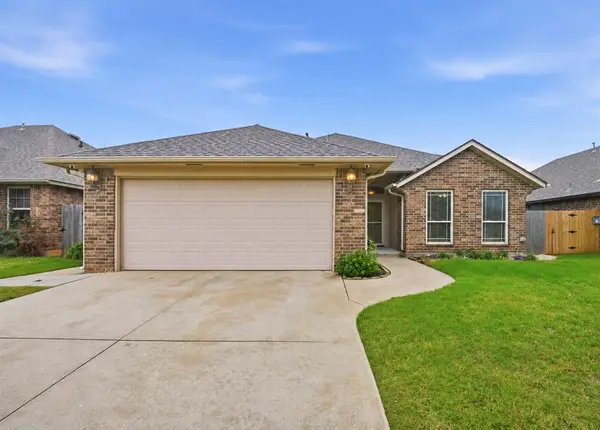 $265,000Active3 beds 4 baths1,554 sq. ft.
2320 NW 195th Street, Edmond, OK 73012
MLS# 1256515Listed by: COPPER CREEK REAL ESTATE - New
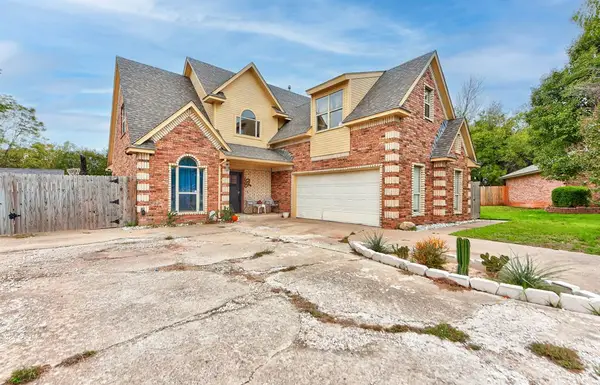 $290,000Active3 beds 3 baths1,997 sq. ft.
5338 Republic Drive, Oklahoma City, OK 73135
MLS# 1256518Listed by: KELLER WILLIAMS REALTY ELITE - New
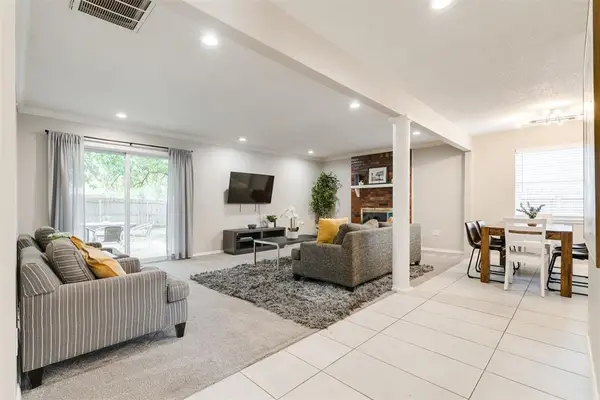 $225,000Active4 beds 2 baths1,454 sq. ft.
10929 Victoria Place, Oklahoma City, OK 73120
MLS# 1246503Listed by: METRO FIRST REALTY - New
 $840,000Active4 beds 4 baths3,635 sq. ft.
10029 SW 27th Street, Yukon, OK 73099
MLS# 1252817Listed by: CHINOWTH & COHEN - New
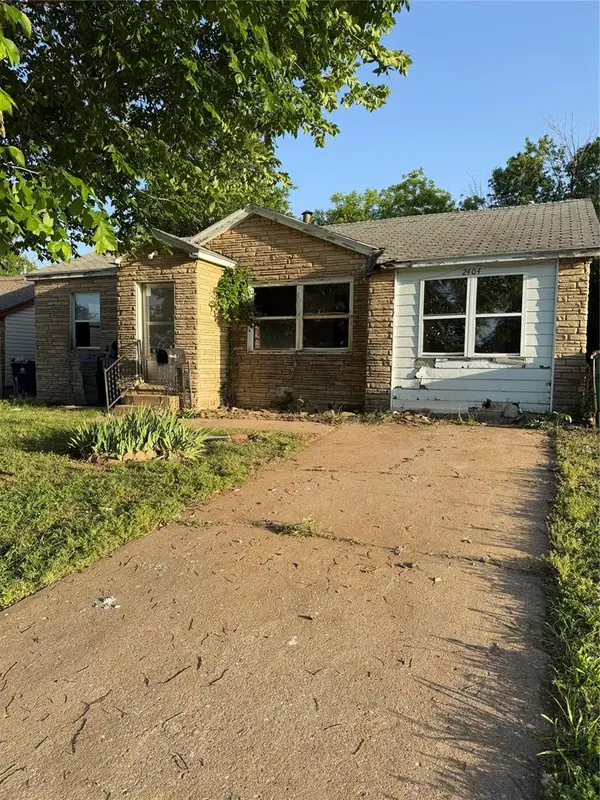 $65,000Active2 beds 1 baths913 sq. ft.
2404 SW 51st Street, Oklahoma City, OK 73119
MLS# 1255198Listed by: ATRIUM REALTY, LLC - New
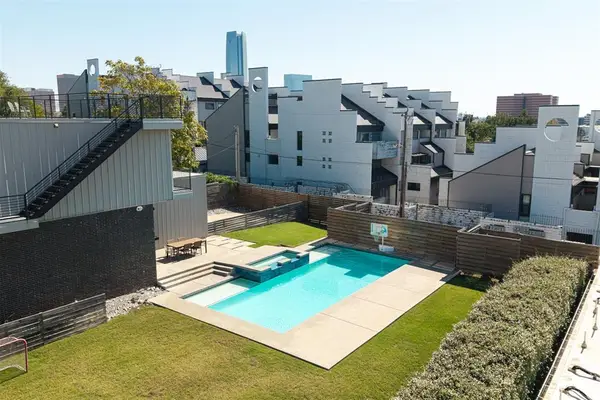 $1,100,000Active4 beds 4 baths2,519 sq. ft.
916 NW 8th Street, Oklahoma City, OK 73106
MLS# 1256156Listed by: THE AGENCY - New
 $250,000Active4 beds 3 baths2,739 sq. ft.
4821 NW 26th Street, Oklahoma City, OK 73127
MLS# 1256273Listed by: LRE REALTY, LLC


Protect your home and budget from life's surprises with an Assurant Home Warranty, backed by a partner that supports you through every step of homeownership. Explore Plans.
© 2026 Better Homes and Gardens Real Estate LLC. An Anywhere Real Estate company. All rights reserved. Better Homes and Gardens® Real Estate is a registered trademark owned by Meredith Operations Corporation, licensed to Better Homes and Gardens Real Estate LLC and used with permission. Better Homes and Gardens Real Estate LLC fully supports the principles of the Fair Housing Act and the Equal Opportunity Act. Listing information is deemed reliable but is not guaranteed accurate.
Each office is independently owned and operated.
Any services or products provided by third parties are not provided by, affiliated with or related to Better Homes and Gardens Real Estate LLC, or its affiliated companies.