
8012 Kaden Road, Oklahoma City, OK 73132
Local realty services provided by:Better Homes and Gardens Real Estate Paramount
Listed by: emily romero
Office: stetson bentley realty llc.
MLS#:1252891
Source:OK_OKC
8012 Kaden Road,Oklahoma City, OK 73132
$270,000
- 4 Beds
- 2 Baths
- 1,726 sq. ft.
- Single family
- Active
Upcoming open houses
- Sun, Oct 1102:00 pm - 04:00 pm
Price summary
- Price:$270,000
- Price per sq. ft.:$156.43
About this home
Welcome to 8012 Kaden Drive, a beautifully maintained home blending timeless charm, thoughtful updates, and everyday functionality. With over 1,700 sq ft, the inviting interior features an open floor plan, abundant natural light, and a charming tile fireplace that creates a warm focal point in the living area. Large windows brighten the home, enhancing the welcoming atmosphere throughout. The kitchen showcases beautiful wood cabinetry, granite countertops, and a neutral tile backsplash, flowing seamlessly into the spacious dining area, perfect for hosting. The primary suite offers high ceilings, large windows, and a relaxing sense of privacy. The ensuite bath features a tub, separate shower, oversized closet, and direct access to the laundry room for added convenience. Two additional bedrooms offer generous closet space and share a nearby full bath, while abundant built-in hallway storage provides even more functionality. A versatile office adds valuable flexibility and could easily serve as a fourth bedroom. Freshly painted in 2026, this space is ready to fit your needs. Outside, the generous backyard offers plenty of room to entertain, garden, or unwind while enjoying beautiful Oklahoma evenings. Attractive curb appeal welcomes you home, while valuable updates include a 2024 water heater, 2025 dishwasher, carpet replaced in 2021, HVAC condenser and blower motor replaced approximately three years ago, additional insulation, and interior paint completed in 2019. Location adds even more appeal, with convenient access to the Kilpatrick Turnpike and NW Expressway, making commuting and getting around the metro simple. Enjoy the convenience of nearby shopping, dining, and everyday essentials while returning home to a comfortable, inviting setting. With its natural light, flexible living spaces, and thoughtful improvements, 8012 Kaden Drive is a wonderful place to call home....
Contact an agent
Home facts
- Year built:2016
- Listing ID #:1252891
- Added:1 day(s) ago
- Updated:October 09, 2026 at 09:16 PM
Rooms and interior
- Bedrooms:4
- Total bathrooms:2
- Full bathrooms:2
- Flooring:Carpet, Tile
- Kitchen Description:Dishwasher, Microwave
- Living area:1,726 sq. ft.
Structure and exterior
- Roof:Composition
- Year built:2016
- Building area:1,726 sq. ft.
- Lot area:0.17 Acres
- Lot Features:Interior Lot
- Architectural Style:Traditional
- Construction Materials:Brick
- Foundation Description:Slab
Schools
- High school:Putnam City HS
- Middle school:Cooper MS
- Elementary school:Northridge ES
Finances and disclosures
- Price:$270,000
- Price per sq. ft.:$156.43
Features and amenities
- Appliances:Dishwasher, Microwave
Parking
- Garage:Yes
- Garage spaces:2
 Listing content and images Copyright© 2026 MLSOK®. Some or all of the listings displayed may not belong to the firm whose website is being visited. Information provided is for the consumer’s personal, non-commercial use and may not be used for any purpose other than to identify prospective properties consumers may be interested in purchasing. Do not rely upon listing data without independently verifying it.
New listings near 8012 Kaden Road
- New
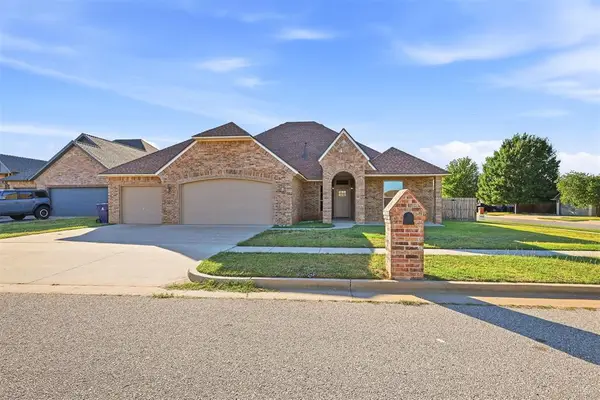 $349,999Active4 beds 3 baths2,600 sq. ft.
5321 Shearwater Court, Oklahoma City, OK 73179
MLS# 1250457Listed by: COPPER CREEK REAL ESTATE - New
 $229,000Active3 beds 2 baths1,267 sq. ft.
16229 Snake Drive, Edmond, OK 73013
MLS# 1252393Listed by: FIDELITY REAL ESTATE BROKERS - New
 $448,000Active4 beds 3 baths3,169 sq. ft.
13221 Brampton Way, Yukon, OK 73099
MLS# 1250901Listed by: LIME REALTY - New
 $1,750,000Active4 beds 5 baths5,197 sq. ft.
15628 Woodleaf Lane, Edmond, OK 73013
MLS# 1252059Listed by: STETSON BENTLEY REALTY LLC - New
 $399,900Active3 beds 3 baths2,428 sq. ft.
12608 Chisholm Spur, Yukon, OK 73099
MLS# 1252833Listed by: 1ST UNITED OKLA, REALTORS - New
 $315,000Active4 beds 3 baths2,792 sq. ft.
8001 Tammy Circle, Oklahoma City, OK 73132
MLS# 1253079Listed by: KELLER WILLIAMS REALTY ELITE - Open Sun, 2 to 4pmNew
 $349,900Active3 beds 2 baths1,724 sq. ft.
3317 NW 20th Street, Oklahoma City, OK 73107
MLS# 1253083Listed by: SOLAS REAL ESTATE LLC - New
 $750,000Active4 beds 4 baths3,214 sq. ft.
10300 NE 145th Street, Jones, OK 73049
MLS# 1253081Listed by: HEATHER & COMPANY REALTY GROUP - New
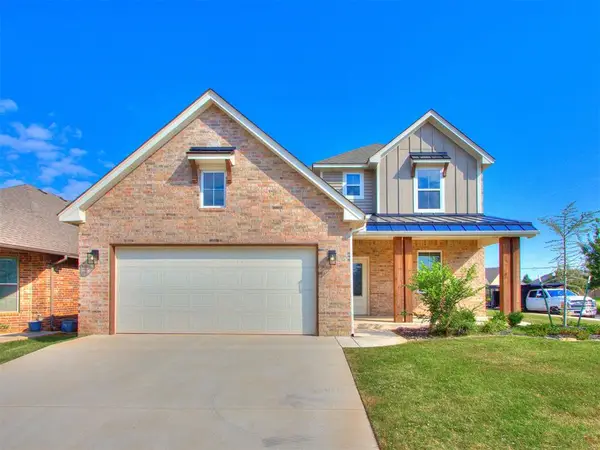 $425,000Active3 beds 3 baths2,448 sq. ft.
901 NW 192nd Terrace, Edmond, OK 73012
MLS# 1253108Listed by: MILK AND HONEY REALTY LLC - New
 $225,000Active3 beds 2 baths1,472 sq. ft.
14300 S Hudson Avenue, Oklahoma City, OK 73170
MLS# 1253112Listed by: STONEHENGE PROPERTIES LLC


Protect your home and budget from life's surprises with an Assurant Home Warranty, backed by a partner that supports you through every step of homeownership. Explore Plans.
© 2026 Better Homes and Gardens Real Estate LLC. An Anywhere Real Estate company. All rights reserved. Better Homes and Gardens® Real Estate is a registered trademark owned by Meredith Operations Corporation, licensed to Better Homes and Gardens Real Estate LLC and used with permission. Better Homes and Gardens Real Estate LLC fully supports the principles of the Fair Housing Act and the Equal Opportunity Act. Listing information is deemed reliable but is not guaranteed accurate.
Each office is independently owned and operated.
Any services or products provided by third parties are not provided by, affiliated with or related to Better Homes and Gardens Real Estate LLC, or its affiliated companies.