
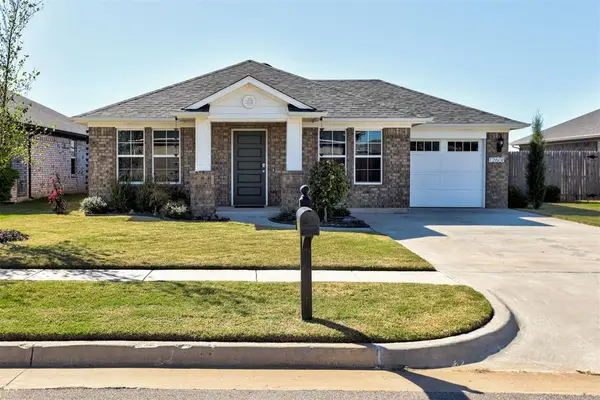
13221 Brampton Way, Yukon, OK 73099
Local realty services provided by:Better Homes and Gardens Real Estate Paramount
Listed by: megan mcclung
Office: lime realty
MLS#:1250901
Source:OK_OKC
13221 Brampton Way,Yukon, OK 73099
$448,000
- 4 Beds
- 3 Baths
- 3,169 sq. ft.
- Single family
- Active
Price summary
- Price:$448,000
- Price per sq. ft.:$141.37
About this home
Who says you have to choose between city convenience and country charm? This one understood the assignment!
Nearly 3,200 square feet of gorgeous living space, 4 bedrooms, 2.5 bathrooms, a dedicated study, and sunsets that deserve their own zip code! Situated on a spacious quarter-acre corner lot in the highly sought-after Piedmont School District, this beauty backs up to a wide-open pasture, giving you those peaceful country views without sacrificing convenience. And with the Kilpatrick Turnpike just minutes away, you're never far from the action!
Step inside and prepare to be impressed by a grand entryway, soaring 14-foot ceilings, and a living area that knows how to make an entrance. Three generously sized secondary bedrooms and a true dedicated study offer plenty of room to spread out, while the oversized primary suite is practically a retreat of its own! The ensuite bathroom features double vanities, a walk-in shower, and a large jetted tub perfect for soaking away the day.
And can we talk about this kitchen?! Vaulted 15-foot ceilings, gorgeous exposed beams, and stunning custom Spanish marble make this space anything but ordinary.
But the backyard? That's where this home really shows off! An extended covered patio, oversized pergola, beautiful landscaping, and unobstructed pasture views create the perfect setting for entertaining, unwinding, or catching one of those Oklahoma sunsets that never get old.
Big-city convenience, a little country serenity, and plenty of personality. This one checks boxes you didn't even know you had. Come see for yourself!...
Contact an agent
Home facts
- Year built:2012
- Listing ID #:1250901
- Added:1 day(s) ago
- Updated:October 09, 2026 at 09:16 PM
Rooms and interior
- Bedrooms:4
- Total bathrooms:3
- Full bathrooms:2
- Half bathrooms:1
- Living area:3,169 sq. ft.
Structure and exterior
- Roof:Heavy Comp
- Year built:2012
- Building area:3,169 sq. ft.
- Lot area:1 Acres
- Lot Features:Corner Lot
- Architectural Style:Traditional
- Construction Materials:Concrete
- Exterior Features:Rain Gutters
- Foundation Description:Slab
Schools
- High school:Piedmont HS
- Middle school:Piedmont MS
- Elementary school:Stone Ridge ES
Finances and disclosures
- Price:$448,000
- Price per sq. ft.:$141.37
Parking
- Garage:Yes
- Garage spaces:3
 Listing content and images Copyright© 2026 MLSOK®. Some or all of the listings displayed may not belong to the firm whose website is being visited. Information provided is for the consumer’s personal, non-commercial use and may not be used for any purpose other than to identify prospective properties consumers may be interested in purchasing. Do not rely upon listing data without independently verifying it.
New listings near 13221 Brampton Way
- New
 $399,900Active3 beds 3 baths2,428 sq. ft.
12608 Chisholm Spur, Yukon, OK 73099
MLS# 1252833Listed by: 1ST UNITED OKLA, REALTORS - New
 $284,900Active3 beds 2 baths2,115 sq. ft.
608 Woodlawn Drive, Yukon, OK 73099
MLS# 1252816Listed by: RE/MAX PREFERRED - Open Sun, 2 to 4pmNew
 $410,000Active4 beds 3 baths2,500 sq. ft.
10500 Glover River Drive, Yukon, OK 73099
MLS# 1252669Listed by: BLOCK ONE REAL ESTATE - New
 $246,000Active3 beds 2 baths1,891 sq. ft.
900 John F Kroutil Drive, Yukon, OK 73099
MLS# 1252897Listed by: KELLER WILLIAMS REALTY ELITE - New
 $236,900Active3 beds 2 baths1,340 sq. ft.
11437 SW 12th Street, Yukon, OK 73099
MLS# 1252956Listed by: RE/MAX ENERGY REAL ESTATE - New
 $195,000Active3 beds 2 baths1,724 sq. ft.
1208 Kingston Drive, Yukon, OK 73099
MLS# 1253061Listed by: GAME CHANGER REAL ESTATE  $216,150Pending3 beds 2 baths1,290 sq. ft.
2117 Cedar Creek Avenue, Yukon, OK 73099
MLS# 1253064Listed by: COPPER CREEK REAL ESTATE- New
 $199,500Active2 beds 2 baths995 sq. ft.
12608 NW 3rd Street, Yukon, OK 73099
MLS# 1252389Listed by: ADAMS FAMILY REAL ESTATE LLC - New
 $210,000Active3 beds 2 baths1,803 sq. ft.
337 Choctaw Place, Yukon, OK 73099
MLS# 1252564Listed by: LRE REALTY, LLC


Protect your home and budget from life's surprises with an Assurant Home Warranty, backed by a partner that supports you through every step of homeownership. Explore Plans.
© 2026 Better Homes and Gardens Real Estate LLC. An Anywhere Real Estate company. All rights reserved. Better Homes and Gardens® Real Estate is a registered trademark owned by Meredith Operations Corporation, licensed to Better Homes and Gardens Real Estate LLC and used with permission. Better Homes and Gardens Real Estate LLC fully supports the principles of the Fair Housing Act and the Equal Opportunity Act. Listing information is deemed reliable but is not guaranteed accurate.
Each office is independently owned and operated.
Any services or products provided by third parties are not provided by, affiliated with or related to Better Homes and Gardens Real Estate LLC, or its affiliated companies.