
8020 NW 100th Street, Oklahoma City, OK 73162
Local realty services provided by:Better Homes and Gardens Real Estate The Platinum Collective
Listed by: reza khorsand-nia
Office: metro first realty
MLS#:1247747
Source:OK_OKC
8020 NW 100th Street,Oklahoma City, OK 73162
$290,000
- 4 Beds
- 4 Baths
- 2,247 sq. ft.
- Single family
- Active
Upcoming open houses
- Sun, Sep 0602:00 pm - 04:00 pm
Price summary
- Price:$290,000
- Price per sq. ft.:$129.06
About this home
This spacious home is designed for comfortable everyday living, entertaining, and the kind of storage families are always wishing they had. With a 3-car garage, beautiful front yard, and north-facing entry, the home makes a strong first impression before you ever step inside.
The layout offers excellent privacy, with nearly every bedroom featuring its own dedicated full bathroom. The kitchen includes a pantry and generous storage, while built-ins and additional storage spaces throughout the home help keep everything organized and out of sight.
Two HVAC systems provide better climate control throughout the home, and the combination of a tankless gas water heater and traditional gas water heater helps keep hot water readily available for a busy household.
Step upstairs and enjoy a balcony overlooking the huge backyard, complete with an above-ground pool for summer days and evenings. The oversized yard provides plenty of room for children, pets, family gatherings, cookouts, celebrations, and entertaining friends.
For Oklahoma weather, the garage includes a storm shelter for added peace of mind. With abundant storage, multiple private bedroom suites, generous indoor and outdoor living space, a 3-car garage, pool, and thoughtful upgrades throughout, this home offers the space and functionality that can be difficult to find in one property.
Conveniently located in northwest Oklahoma City with easy access to shopping, dining, and everyday necessities, this is a home built to be enjoyed for years to come....
Contact an agent
Home facts
- Year built:1991
- Listing ID #:1247747
- Added:1 day(s) ago
- Updated:September 05, 2026 at 02:45 PM
Rooms and interior
- Bedrooms:4
- Total bathrooms:4
- Full bathrooms:4
- Rooms Total:10
- Flooring:Carpet, Tile, Wood
- Kitchen Description:Dishwasher, Disposal, Microwave
- Living area:2,247 sq. ft.
Structure and exterior
- Roof:Composition
- Year built:1991
- Building area:2,247 sq. ft.
- Lot area:0.22 Acres
- Lot Features:Interior Lot
- Architectural Style:Traditional
- Construction Materials:Brick & Frame
- Exterior Features:Balcony, Rain Gutters
- Foundation Description:Slab
Schools
- High school:Putnam City North HS
- Middle school:Cooper MS
- Elementary school:Harvest Hills ES
Utilities
- Water:Public
Finances and disclosures
- Price:$290,000
- Price per sq. ft.:$129.06
Features and amenities
- Appliances:Dishwasher, Disposal, Microwave
- Amenities:Combo Woodwork
- Pool features:Vinyl
Parking
- Parking description:Concrete
- Garage:Yes
- Garage spaces:3
 Listing content and images Copyright© 2026 MLSOK®. Some or all of the listings displayed may not belong to the firm whose website is being visited. Information provided is for the consumer’s personal, non-commercial use and may not be used for any purpose other than to identify prospective properties consumers may be interested in purchasing. Do not rely upon listing data without independently verifying it.
New listings near 8020 NW 100th Street
- New
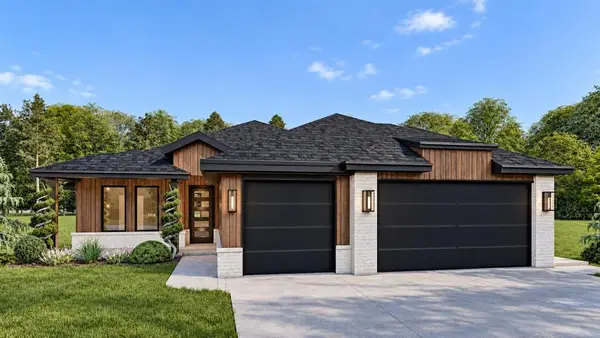 $449,900Active4 beds 2 baths2,239 sq. ft.
15412 Addison Lane, Edmond, OK 73013
MLS# 1244884Listed by: CHINOWTH & COHEN - New
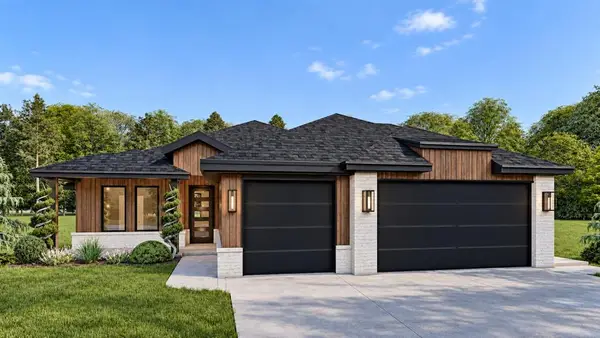 $439,900Active4 beds 2 baths2,182 sq. ft.
15500 Addison Lane, Edmond, OK 73013
MLS# 1244908Listed by: CHINOWTH & COHEN - New
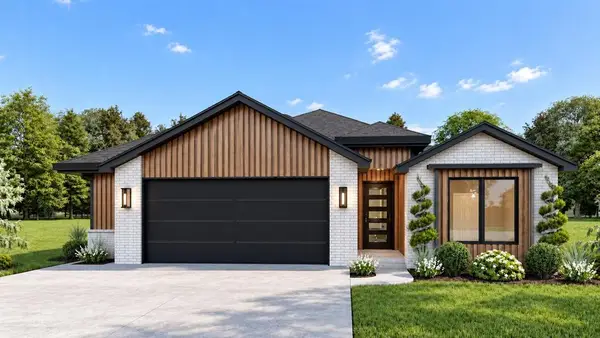 $419,900Active4 beds 2 baths2,063 sq. ft.
15416 Addison Lane, Edmond, OK 73013
MLS# 1245038Listed by: CHINOWTH & COHEN - New
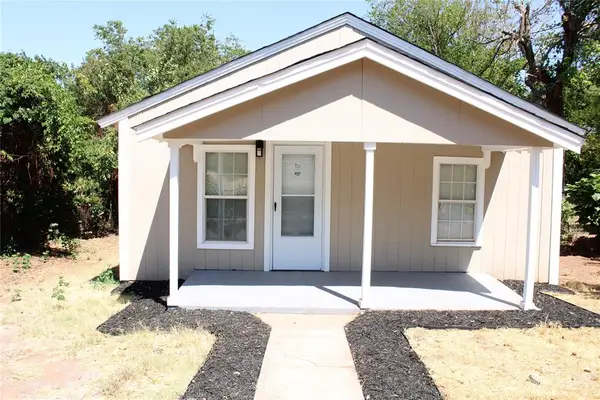 $135,000Active2 beds 1 baths768 sq. ft.
707 SE 22nd Street, Oklahoma City, OK 73129
MLS# 1246768Listed by: C21/JUDGE FITE NORMAN - New
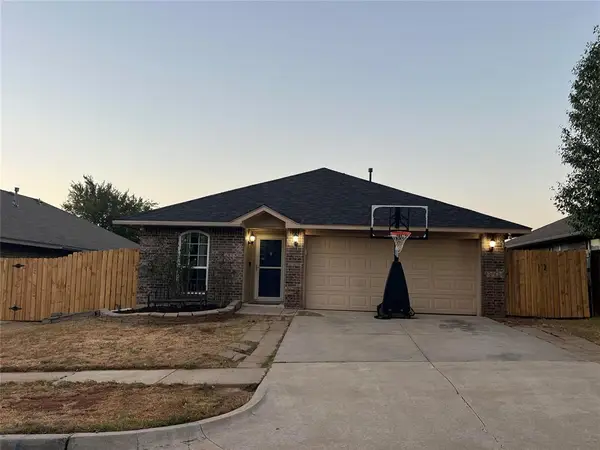 $229,900Active4 beds 2 baths1,442 sq. ft.
12321 SW 9th Terrace, Yukon, OK 73099
MLS# 1247878Listed by: GATHERS REAL ESTATE - New
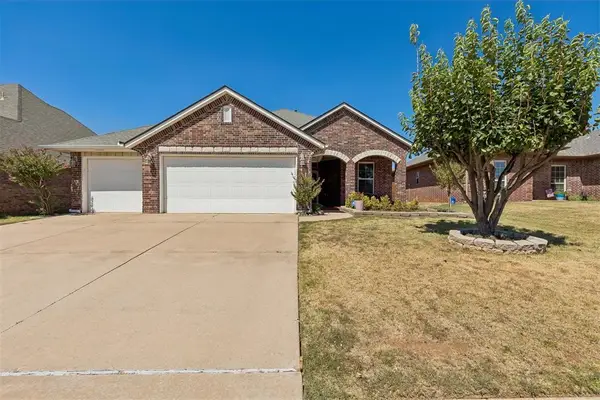 $305,000Active4 beds 2 baths1,702 sq. ft.
2113 NW 158th Street, Edmond, OK 73013
MLS# 1247879Listed by: RE/MAX PREFERRED - New
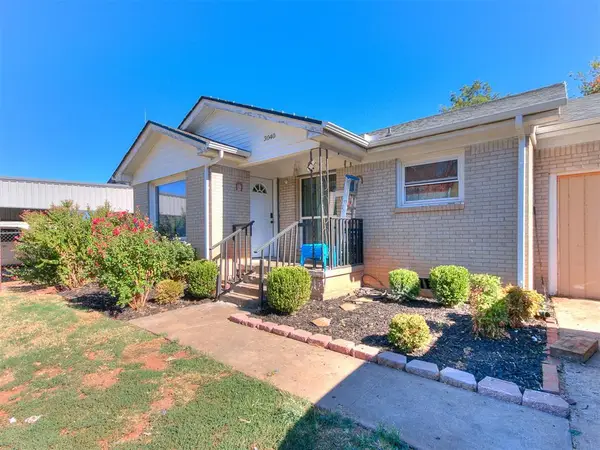 $165,000Active3 beds 1 baths1,154 sq. ft.
3040 SW 39th Street, Oklahoma City, OK 73119
MLS# 1247922Listed by: HOMESTEAD + CO - New
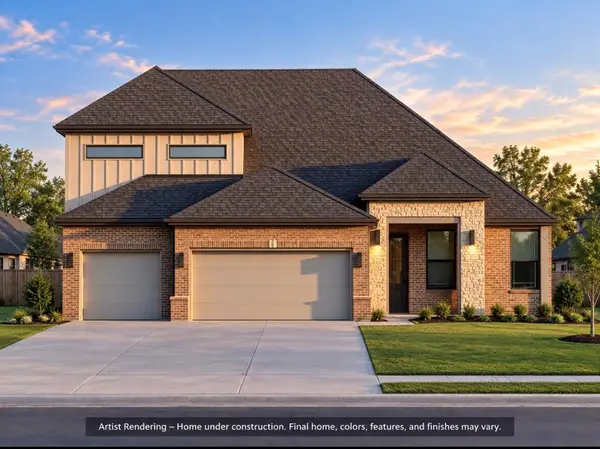 $599,900Active4 beds 3 baths2,640 sq. ft.
16028 Navarra Way, Oklahoma City, OK 73170
MLS# 1247924Listed by: HEATHER & COMPANY REALTY GROUP - New
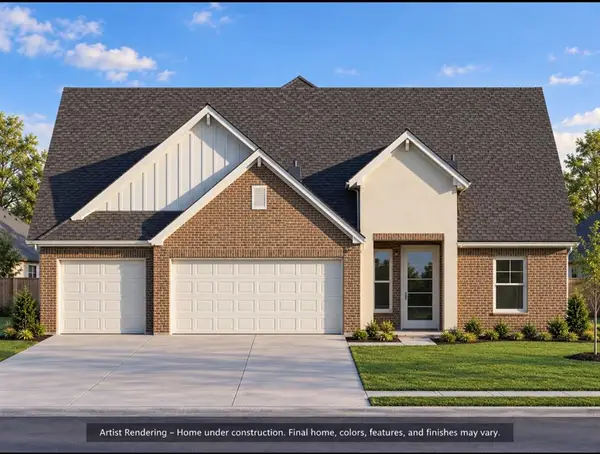 $539,900Active3 beds 3 baths2,444 sq. ft.
16113 Navarra Way, Oklahoma City, OK 73170
MLS# 1247925Listed by: HEATHER & COMPANY REALTY GROUP - New
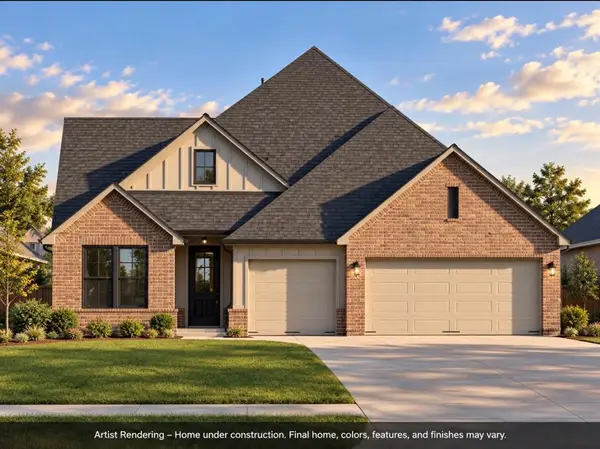 $589,900Active4 beds 4 baths2,572 sq. ft.
2241 SW 161st Street, Oklahoma City, OK 73170
MLS# 1247926Listed by: HEATHER & COMPANY REALTY GROUP


Protect your home and budget from life's surprises with an Assurant Home Warranty, backed by a partner that supports you through every step of homeownership. Explore Plans.
© 2026 Better Homes and Gardens Real Estate LLC. An Anywhere Real Estate company. All rights reserved. Better Homes and Gardens® Real Estate is a registered trademark owned by Meredith Operations Corporation, licensed to Better Homes and Gardens Real Estate LLC and used with permission. Better Homes and Gardens Real Estate LLC fully supports the principles of the Fair Housing Act and the Equal Opportunity Act. Listing information is deemed reliable but is not guaranteed accurate.
Each office is independently owned and operated.
Any services or products provided by third parties are not provided by, affiliated with or related to Better Homes and Gardens Real Estate LLC, or its affiliated companies.