
8101 Frye Lane, Oklahoma City, OK 73135
Local realty services provided by:Better Homes and Gardens Real Estate Paramount
Listed by: heather schleeper
Office: heather & company realty group
MLS#:1241980
Source:OK_OKC
Price summary
- Price:$199,500
- Price per sq. ft.:$157.33
About this home
Step inside this inviting open-concept home featuring wood-look luxury vinyl plank flooring throughout and a neutral color palette that complements any style. In July 2024, the home received a fresh update with all-new flooring and interior paint, while the roof was also replaced in 2024, providing added peace of mind. The wraparound kitchen offers plenty of cabinet and countertop space, a pantry for extra storage, and an eat-in dining area perfect for everyday meals. All three bedrooms are equipped with ceiling fans for added comfort. The spacious primary suite features double vanities, a walk-in closet, and a private bathroom. Outside, you’ll find a large backyard with a wood privacy fence, offering plenty of space to relax, entertain, or play.
Contact an agent
Home facts
- Year built:2008
- Listing ID #:1241980
- Added:51 day(s) ago
- Updated:September 25, 2026 at 12:46 PM
Rooms and interior
- Bedrooms:3
- Total bathrooms:2
- Full bathrooms:2
- Flooring:Vinyl
- Kitchen Description:Dishwasher, Disposal, Refrigerator
- Living area:1,268 sq. ft.
Structure and exterior
- Roof:Composition
- Year built:2008
- Building area:1,268 sq. ft.
- Lot area:0.14 Acres
- Lot Features:Interior Lot
- Architectural Style:Traditional
- Construction Materials:Brick & Frame
- Foundation Description:Slab
Schools
- High school:Del City HS
- Middle school:Del City MS
- Elementary school:Parkview ES
Utilities
- Water:Public
Finances and disclosures
- Price:$199,500
- Price per sq. ft.:$157.33
Features and amenities
- Appliances:Dishwasher, Disposal, Refrigerator, Water Heater
- Amenities:Combo Woodwork
Parking
- Parking description:Concrete
- Garage:Yes
- Garage spaces:2
 Listing content and images Copyright© 2026 MLSOK®. Some or all of the listings displayed may not belong to the firm whose website is being visited. Information provided is for the consumer’s personal, non-commercial use and may not be used for any purpose other than to identify prospective properties consumers may be interested in purchasing. Do not rely upon listing data without independently verifying it.
New listings near 8101 Frye Lane
- Open Sat, 12 to 6pmNew
 $1,740,000Active4 beds 5 baths4,018 sq. ft.
3732 Alexander Place, Oklahoma City, OK 73118
MLS# 1249394Listed by: SAGE SOTHEBY'S REALTY - Open Sun, 2 to 4pmNew
 $379,999Active4 beds 3 baths2,273 sq. ft.
13728 Kirkland Ridge, Edmond, OK 73013
MLS# 1250313Listed by: KG REALTY LLC - New
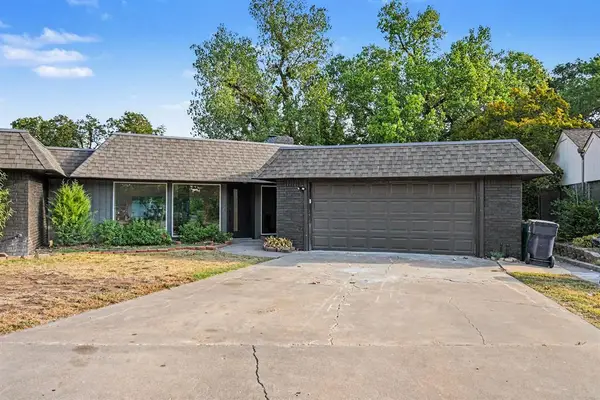 $280,000Active3 beds 3 baths2,067 sq. ft.
11105 NW 112th Street, Yukon, OK 73099
MLS# 1250366Listed by: HOMESTEAD + CO - New
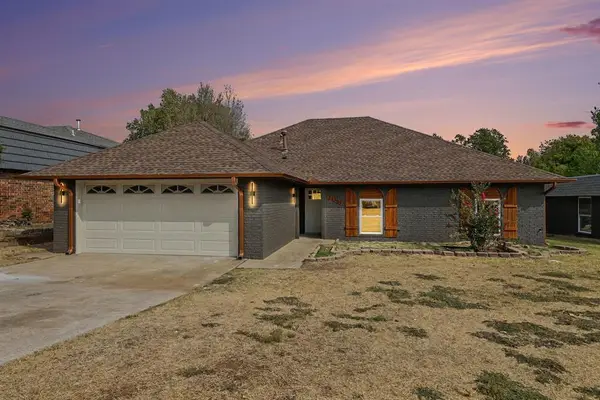 $265,000Active3 beds 2 baths1,746 sq. ft.
11109 NW 112th Street, Yukon, OK 73099
MLS# 1250367Listed by: HOMESTEAD + CO - New
 $194,900Active3 beds 2 baths1,080 sq. ft.
2336 Westlawn Place, Oklahoma City, OK 73112
MLS# 1250557Listed by: THE MILLER DREAM TEAM - New
 $79,900Active2 beds 1 baths872 sq. ft.
Address Withheld By Seller, Oklahoma City, OK 73117
MLS# 1250619Listed by: BERKSHIRE HATHAWAY HOMESERVICE - New
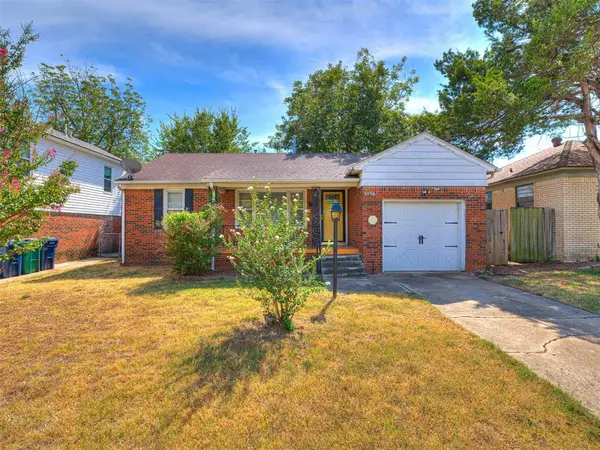 $135,000Active2 beds 1 baths857 sq. ft.
3036 NW 33rd Street, Oklahoma City, OK 73112
MLS# 1250748Listed by: KELLER WILLIAMS REALTY ELITE - New
 $175,000Active3 beds 2 baths1,275 sq. ft.
729 NW 113th Street, Oklahoma City, OK 73114
MLS# 1250758Listed by: OPENDOOR BROKERAGE, LLC - New
 $255,990Active3 beds 2 baths1,489 sq. ft.
10325 Red Thistle Drive, Oklahoma City, OK 73131
MLS# 1250874Listed by: D.R HORTON REALTY OF OK LLC - New
 $258,990Active3 beds 2 baths1,489 sq. ft.
10316 Red Thistle Drive, Oklahoma City, OK 73131
MLS# 1250875Listed by: D.R HORTON REALTY OF OK LLC


Protect your home and budget from life's surprises with an Assurant Home Warranty, backed by a partner that supports you through every step of homeownership. Explore Plans.
© 2026 Better Homes and Gardens Real Estate LLC. An Anywhere Real Estate company. All rights reserved. Better Homes and Gardens® Real Estate is a registered trademark owned by Meredith Operations Corporation, licensed to Better Homes and Gardens Real Estate LLC and used with permission. Better Homes and Gardens Real Estate LLC fully supports the principles of the Fair Housing Act and the Equal Opportunity Act. Listing information is deemed reliable but is not guaranteed accurate.
Each office is independently owned and operated.
Any services or products provided by third parties are not provided by, affiliated with or related to Better Homes and Gardens Real Estate LLC, or its affiliated companies.