
8721 SW 36th Street, Oklahoma City, OK 73179
Local realty services provided by:Better Homes and Gardens Real Estate The Platinum Collective
Listed by: kody khodabakhsh
Office: ariston realty
MLS#:1240113
Source:OK_OKC
8721 SW 36th Street,Oklahoma City, OK 73179
$251,000
- 3 Beds
- 2 Baths
- 1,354 sq. ft.
- Single family
- Active
Price summary
- Price:$251,000
- Price per sq. ft.:$185.38
About this home
This beautifully maintained 3-bedroom, 2-bath home is built with comfort and quality throughout, offering a warm, inviting layout and thoughtful design in every room. The living area features an inviting fireplace, creating a cozy focal point perfect for relaxing or gathering with friends and family.
The beautiful kitchen offers just the right amount of space, complete with granite countertops, clean finishes, and a functional layout ideal for everyday cooking and effortless entertaining. Each bedroom is comfortably sized, and both bathrooms are well appointed for practical, easy living. A tornado shelter installed in the garage adds valuable peace of mind.
Step outside to a large covered back porch overlooking an open field, offering picture-perfect views, rare privacy, and a peaceful backdrop that elevates the entire outdoor living experience. The new fence frames the backyard with a clean, finished look that ties the whole space together.
A home that delivers comfort, quality, thoughtful design, and a serene outdoor setting — this property stands out as a must-see!...
Contact an agent
Home facts
- Year built:2015
- Listing ID #:1240113
- Added:2 day(s) ago
- Updated:July 21, 2026 at 12:35 PM
Rooms and interior
- Bedrooms:3
- Total bathrooms:2
- Full bathrooms:2
- Flooring:Combo
- Kitchen Description:Dishwasher, Refrigerator
- Living area:1,354 sq. ft.
Heating and cooling
- Cooling:Central Electric
Structure and exterior
- Year built:2015
- Building area:1,354 sq. ft.
- Lot area:0.14 Acres
- Lot Features:Interior Lot
- Architectural Style:Traditional
- Construction Materials:Brick & Frame
- Exterior Features:Covered Porch, Patio-Covered
- Foundation Description:Slab
Schools
- High school:Mustang HS
- Middle school:Mustang North MS
- Elementary school:Prairie View ES
Utilities
- Water:Public
Finances and disclosures
- Price:$251,000
- Price per sq. ft.:$185.38
Features and amenities
- Appliances:Dishwasher, Refrigerator
Parking
- Garage:Yes
- Garage spaces:2
 Listing content and images Copyright© 2026 MLSOK®. Some or all of the listings displayed may not belong to the firm whose website is being visited. Information provided is for the consumer’s personal, non-commercial use and may not be used for any purpose other than to identify prospective properties consumers may be interested in purchasing. Do not rely upon listing data without independently verifying it.
New listings near 8721 SW 36th Street
- New
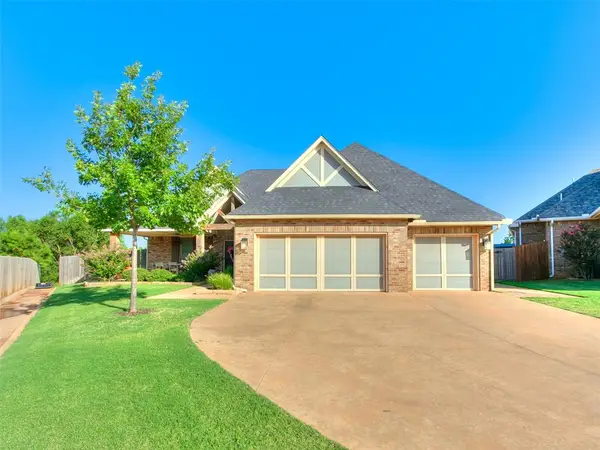 $499,000Active4 beds 3 baths2,693 sq. ft.
3421 NW 188th Street, Edmond, OK 73012
MLS# 1240178Listed by: COPPER CREEK REAL ESTATE - New
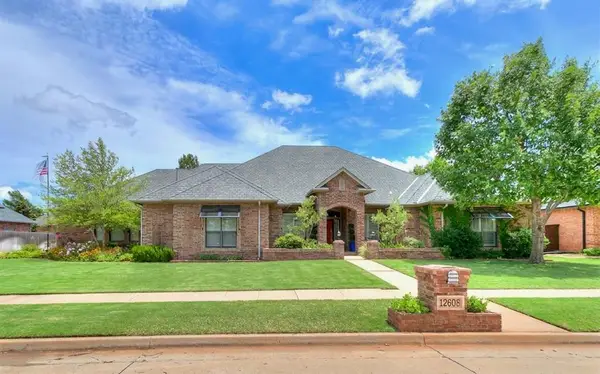 $630,000Active4 beds 4 baths3,647 sq. ft.
12608 N Cobblestone Parkway, Oklahoma City, OK 73142
MLS# 1240210Listed by: METRO FIRST REALTY OF EDMOND - New
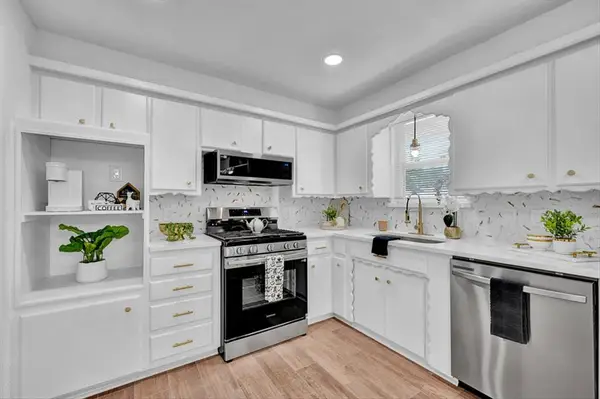 $219,900Active3 beds 2 baths1,490 sq. ft.
125 SW 6th Street, Oklahoma City, OK 73160
MLS# 1240185Listed by: REAL BROKER LLC - New
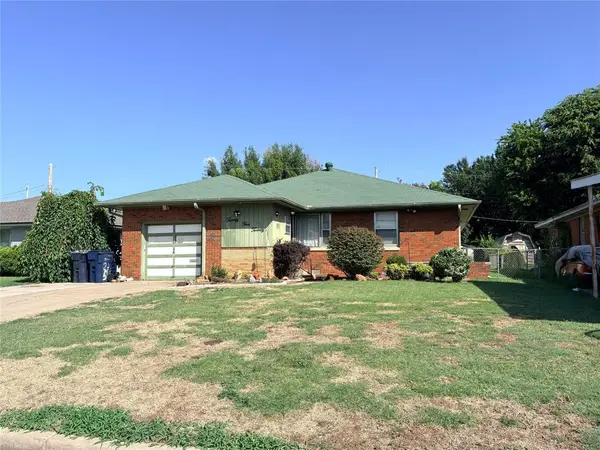 $174,900Active4 beds 2 baths1,778 sq. ft.
2520 SW 50th Street, Oklahoma City, OK 73119
MLS# 1240328Listed by: KELLER WILLIAMS SUMMIT - New
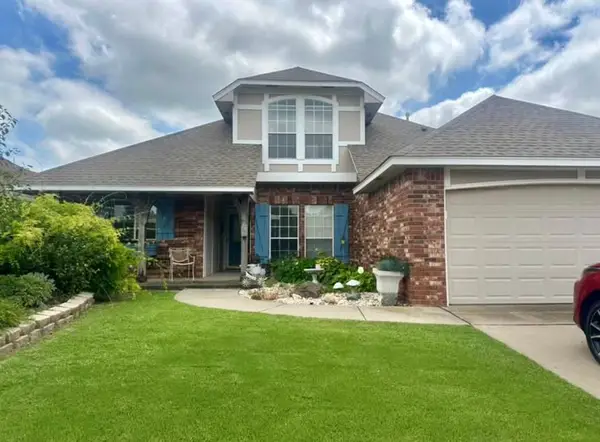 $284,900Active4 beds 2 baths2,007 sq. ft.
1120 SW 128th Street, Oklahoma City, OK 73170
MLS# 1240362Listed by: WHITTINGTON REALTY - New
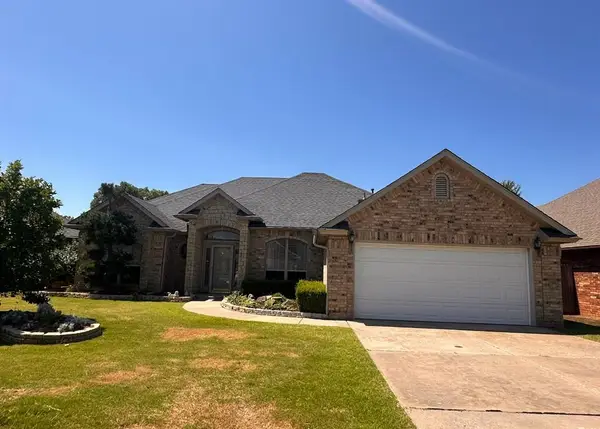 $310,000Active3 beds 3 baths2,184 sq. ft.
1628 SW 129th Street, Oklahoma City, OK 73170
MLS# 1240372Listed by: HAYES REBATE REALTY GROUP - New
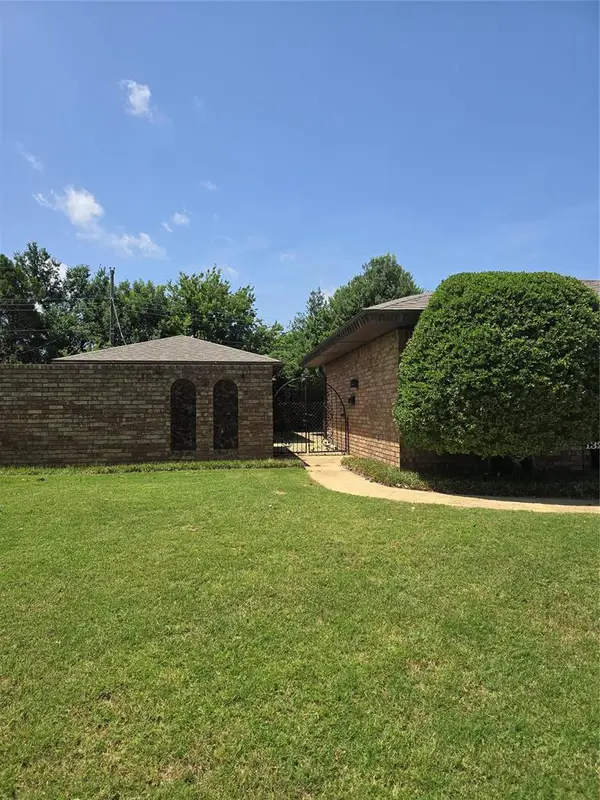 $249,900Active3 beds 3 baths1,881 sq. ft.
1324 SW 72nd Street, Oklahoma City, OK 73159
MLS# 1237801Listed by: CAPITAL REAL ESTATE - MWC - New
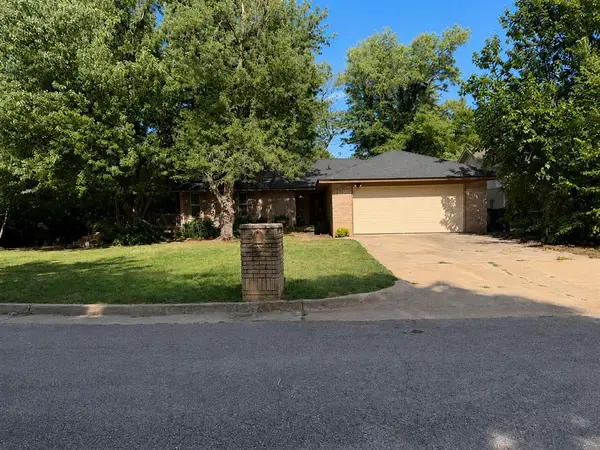 $199,999Active3 beds 2 baths1,310 sq. ft.
308 Rebel Ridge Court, Yukon, OK 73099
MLS# 1240294Listed by: 828 REAL ESTATE LLC - New
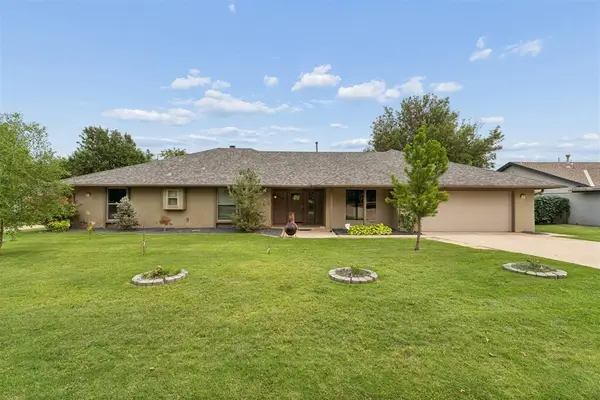 $345,000Active3 beds 3 baths2,346 sq. ft.
4124 Cherry Hill Lane, Oklahoma City, OK 73120
MLS# 1240304Listed by: HOMESTEAD AND CO. - BO - New
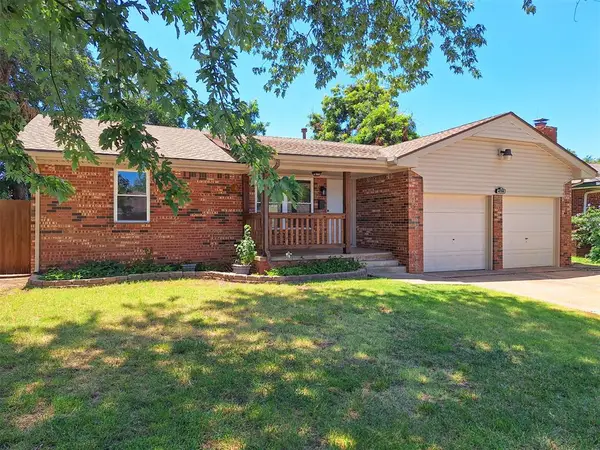 $180,000Active3 beds 2 baths1,072 sq. ft.
4708 Trina Drive, Oklahoma City, OK 73115
MLS# 1240342Listed by: ICON REALTY


Protect your home and budget from life's surprises with an Assurant Home Warranty, backed by a partner that supports you through every step of homeownership. Explore Plans.
© 2026 Better Homes and Gardens Real Estate LLC. An Anywhere Real Estate company. All rights reserved. Better Homes and Gardens® Real Estate is a registered trademark owned by Meredith Operations Corporation, licensed to Better Homes and Gardens Real Estate LLC and used with permission. Better Homes and Gardens Real Estate LLC fully supports the principles of the Fair Housing Act and the Equal Opportunity Act. Listing information is deemed reliable but is not guaranteed accurate.
Each office is independently owned and operated.
Any services or products provided by third parties are not provided by, affiliated with or related to Better Homes and Gardens Real Estate LLC, or its affiliated companies.