
8802 N May Avenue #12C, Oklahoma City, OK 73120
Local realty services provided by:Better Homes and Gardens Real Estate Paramount
Listed by: norma cokeley
Office: re/max preferred
MLS#:1257529
Source:OK_OKC
Price summary
- Price:$379,900
- Price per sq. ft.:$190.24
About this home
Welcome to Saint Martins Condos! Highly desired corner ONE LEVEL UNIT across from the community pool! Home features 3 beds, 2.5 baths and all new carpet installed in June 2026. Large living room with crown molding, plantation shutters, bookcase and fireplace with gas logs. Kitchen features granite counters, refrigerator, built-in desk, pantry, brick floors & dinette with windows overlooking the courtyard patio. Utility room with storage, counter space and Maytag washer/dryer included. Formal dining with crown molding. Primary bedroom with door to courtyard patio, crown molding and walk-in closet. Primary bath with granite vanity, 2 sinks, makeup vanity, tub and shower. 2nd bed with plantation shutters and full bath with shower and updated vanity. 3rd bed could be used as study with plantation shutters and crown molding. Half bath in hall with updated vanity. Cozy courtyard patio with fresh landscaping! 2 car garage with wall of storage closets. HOA Dues cover: gate, streets, pool, mowing, roof, exterior maintenance, water, sewer, trash & beds in front....
Contact an agent
Home facts
- Year built:1985
- Listing ID #:1257529
- Added:1 day(s) ago
- Updated:November 12, 2026 at 02:04 PM
Rooms and interior
- Bedrooms:3
- Total bathrooms:3
- Full bathrooms:2
- Half bathrooms:1
- Rooms Total:5
- Flooring:Brick, Carpet, Tile
- Kitchen Description:Dishwasher, Disposal, Microwave, Refrigerator, Trash Compactor
- Living area:1,997 sq. ft.
Heating and cooling
- Heating:Central Gas
Structure and exterior
- Roof:Heavy Comp
- Year built:1985
- Building area:1,997 sq. ft.
- Lot area:1 Acres
- Lot Features:Corner Lot
- Architectural Style:Traditional
- Construction Materials:Brick
- Foundation Description:Slab
Schools
- High school:John Marshall HS
- Middle school:John Marshall MS
- Elementary school:Ridgeview ES
Utilities
- Water:Public
Finances and disclosures
- Price:$379,900
- Price per sq. ft.:$190.24
Features and amenities
- Appliances:Dishwasher, Disposal, Dryer, Microwave, Refrigerator, Trash Compactor, Washer
- Laundry features:Dryer, Washer
- Amenities:Paint Woodwork
Parking
- Parking description:Concrete
- Garage:Yes
- Garage spaces:2
 Listing content and images Copyright© 2026 MLSOK®. Some or all of the listings displayed may not belong to the firm whose website is being visited. Information provided is for the consumer’s personal, non-commercial use and may not be used for any purpose other than to identify prospective properties consumers may be interested in purchasing. Do not rely upon listing data without independently verifying it.
New listings near 8802 N May Avenue #12C
- New
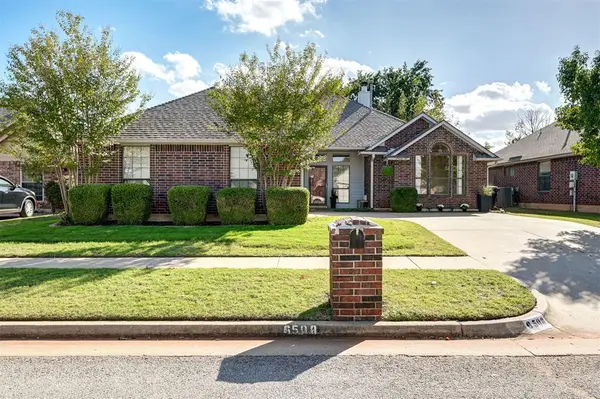 $240,000Active3 beds 2 baths1,681 sq. ft.
6508 NW 131st Street, Oklahoma City, OK 73142
MLS# 1256954Listed by: THE AGENCY - New
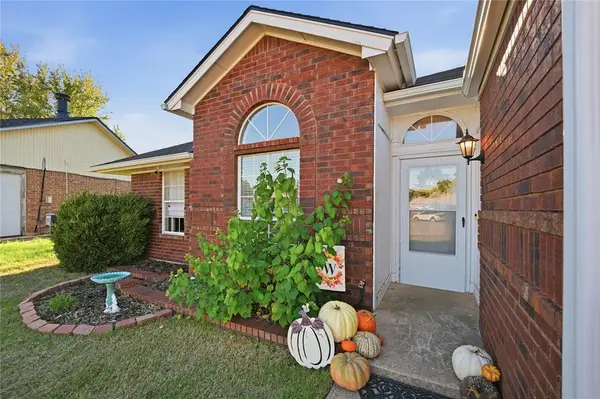 $229,900Active3 beds 2 baths1,372 sq. ft.
17001 Rose Drive, Edmond, OK 73012
MLS# 1257193Listed by: SAXON REALTY GROUP - New
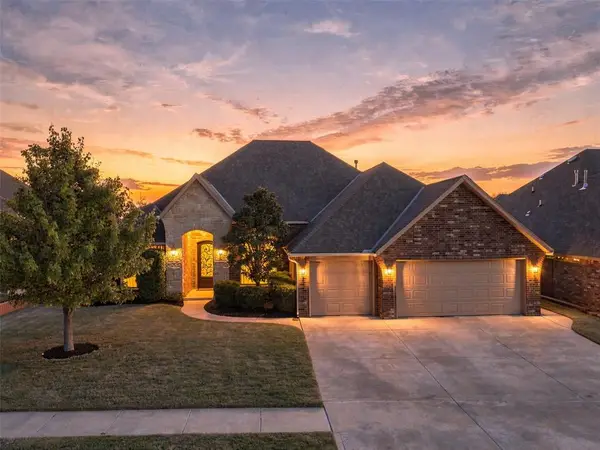 $449,500Active3 beds 3 baths2,657 sq. ft.
5317 NW 116th Street, Oklahoma City, OK 73162
MLS# 1257502Listed by: RE/MAX FIRST - New
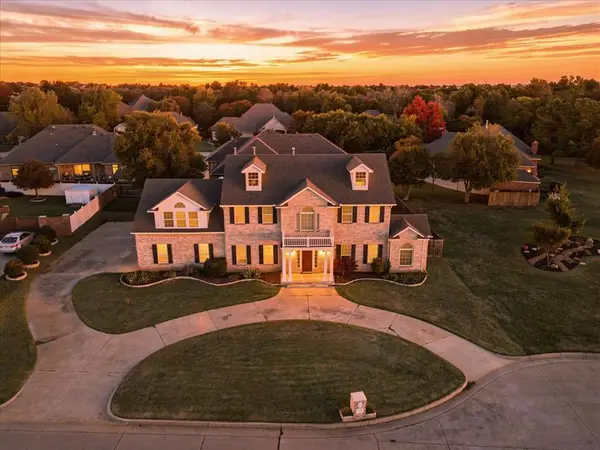 $489,000Active4 beds 3 baths3,819 sq. ft.
2405 SW 113th Terrace, Oklahoma City, OK 73170
MLS# 1257779Listed by: THE ADVOCATE GROUP - New
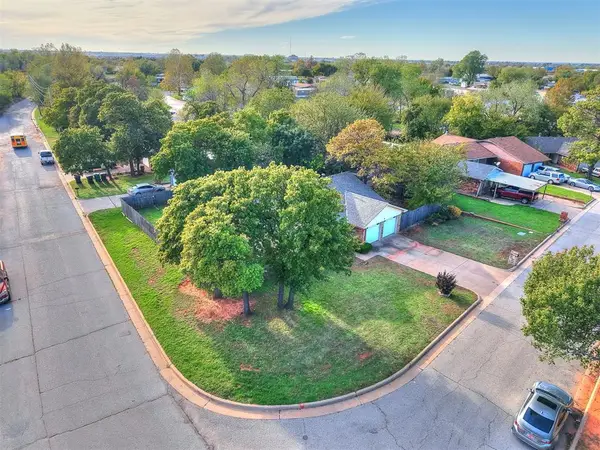 $160,000Active3 beds 2 baths1,290 sq. ft.
5033 S Fairmont Avenue, Oklahoma City, OK 73129
MLS# 1257782Listed by: METRO FIRST REALTY - New
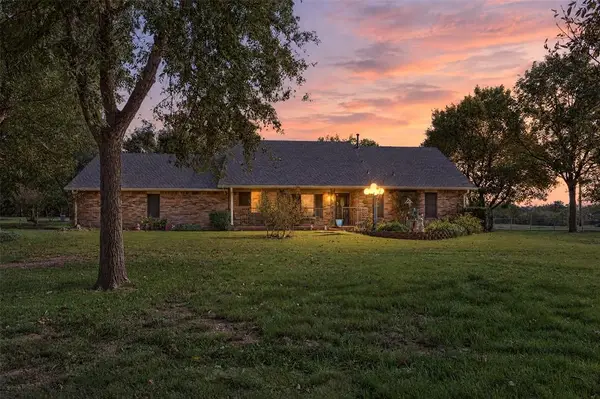 $789,900Active3 beds 4 baths1,978 sq. ft.
15600 S Sooner Road, Oklahoma City, OK 73165
MLS# 1257807Listed by: REAL ESTATE CONNECTIONS GK LLC - New
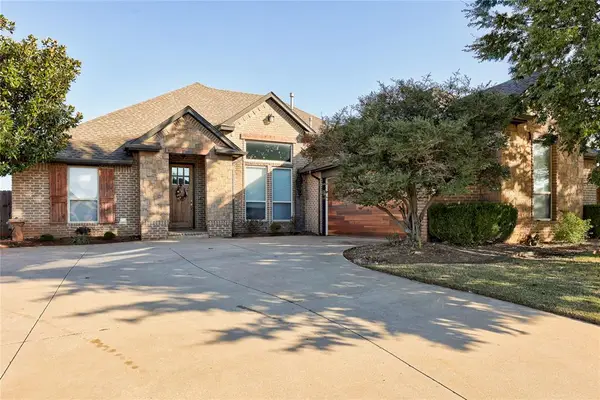 $359,900Active4 beds 3 baths2,343 sq. ft.
2717 NW 173rd Street, Edmond, OK 73012
MLS# 1257493Listed by: RE/MAX FIRST - New
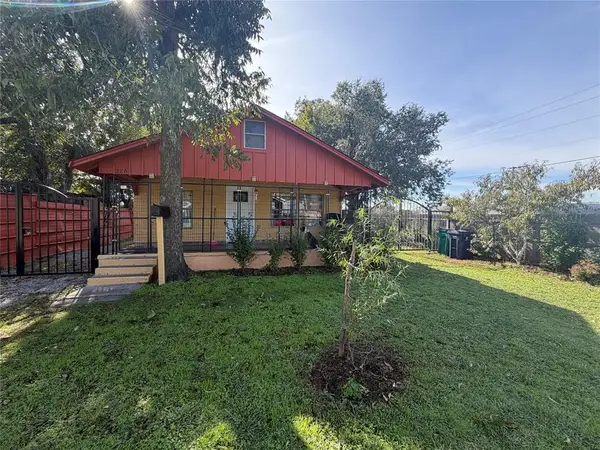 $150,000Active3 beds 1 baths832 sq. ft.
226 SE 43rd Street, Oklahoma City, OK 73129
MLS# 1257792Listed by: HOMESTEAD + CO - New
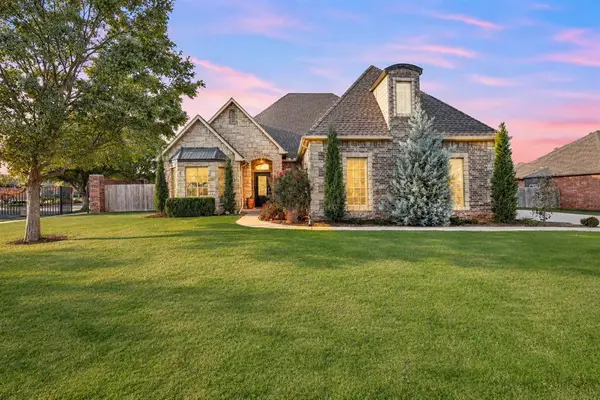 $465,000Active4 beds 4 baths2,916 sq. ft.
16101 Pointe Manor Lane, Edmond, OK 73013
MLS# 1257661Listed by: TURNER REAL ESTATE TEAM, INC - New
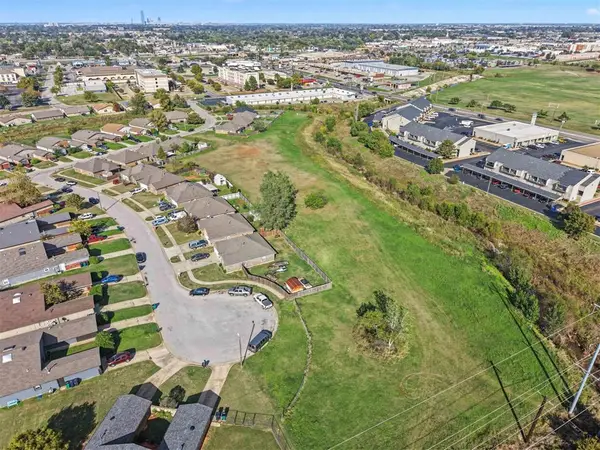 $428,000Active3.15 Acres
8230 S Klein Avenue, Oklahoma City, OK 73139
MLS# 1257718Listed by: BRIX REALTY


Protect your home and budget from life's surprises with an Assurant Home Warranty, backed by a partner that supports you through every step of homeownership. Explore Plans.
© 2026 Better Homes and Gardens Real Estate LLC. An Anywhere Real Estate company. All rights reserved. Better Homes and Gardens® Real Estate is a registered trademark owned by Meredith Operations Corporation, licensed to Better Homes and Gardens Real Estate LLC and used with permission. Better Homes and Gardens Real Estate LLC fully supports the principles of the Fair Housing Act and the Equal Opportunity Act. Listing information is deemed reliable but is not guaranteed accurate.
Each office is independently owned and operated.
Any services or products provided by third parties are not provided by, affiliated with or related to Better Homes and Gardens Real Estate LLC, or its affiliated companies.