
10549 N 121st East Avenue, Owasso, OK 74055
Local realty services provided by:Better Homes and Gardens Real Estate Paramount
10549 N 121st East Avenue,Owasso, OK 74055
$409,500
- 4 Beds
- 3 Baths
- 2,935 sq. ft.
- Single family
- Pending
Listed by: sandra sorber
Office: keller williams premier
MLS#:2633604
Source:OK_NORES
Price summary
- Price:$409,500
- Price per sq. ft.:$139.52
About this home
Spacious 4-bedroom, 3-bath home in Burberry Place with a 3-car attached garage and a well-designed floor plan. The main levelfeatures a separate office with French doors, a downstairs primary suite, wood flooring throughout the living areas, and a kitchenwith a large granite island, stainless appliances and an open layout to the living room. Upstairs offers a generously sized bonusroom that works well as a game or media room, with an alcove that could be converted to a closet. The laundry room includes autility sink, and outdoor spaces include a covered front porch and covered patio. Neighborhood amenities include a communitypool, walking trails, pond and playground. Located in the Owasso School District with convenient access to shopping, dining andmajor roadways
Contact an agent
Home facts
- Year built:2013
- Subdivision & Development:Burberry Place
- Listing ID #:2633604
- Added:1 day(s) ago
- Updated:October 09, 2026 at 10:38 AM
Rooms and interior
- Bedrooms:4
- Total bathrooms:3
- Full bathrooms:3
- Rooms Total:13
- Flooring:Tile
- Kitchen Description:Dishwasher, Disposal, Microwave
- Basement:Yes
- Living area:2,935 sq. ft.
Heating and cooling
- Cooling:2 Units, Central Air
- Heating:Central, Gas
Structure and exterior
- Year built:2013
- Building area:2,935 sq. ft.
- Lot area:0.18 Acres
- Architectural Style:Contemporary
- Construction Materials:Brick Veneer, Wood Frame
- Foundation Description:Slab
Schools
- High school:Owasso
- Elementary school:Bailey
Finances and disclosures
- Price:$409,500
- Price per sq. ft.:$139.52
- Tax amount:$4,343 (2025)
Features and amenities
- Appliances:Built-In Range, Dishwasher, Disposal, Gas Water Heater, Microwave, Oven, Plumbed For Ice Maker, Range
- Amenities:Attic, Cable TV, Ceiling Fan(s), High Ceilings, Insulated Window, Programmable Thermostat, Vinyl Windows
Parking
- Garage:Yes
- Garage spaces:3
New listings near 10549 N 121st East Avenue
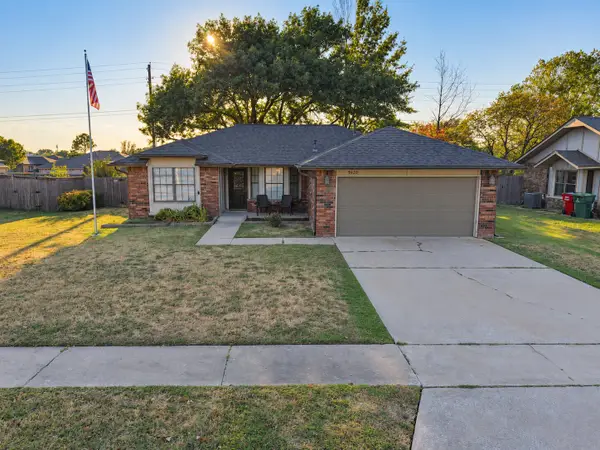 $235,000Pending3 beds 2 baths1,257 sq. ft.
9620 N 107th Avenue, Owasso, OK 74055
MLS# 2628421Listed by: RE/MAX RESULTS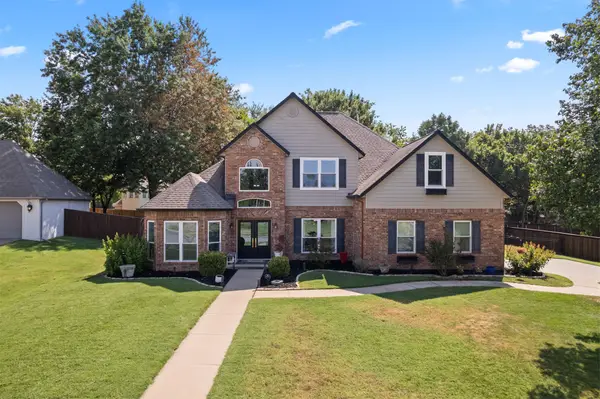 $430,000Pending4 beds 3 baths2,857 sq. ft.
9209 N 137th East Avenue, Owasso, OK 74055
MLS# 2632443Listed by: KELLER WILLIAMS PREMIER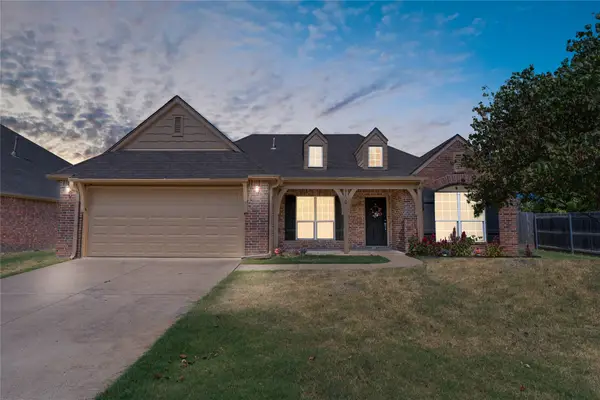 $325,000Pending4 beds 2 baths2,055 sq. ft.
9020 N 157th East Avenue, Owasso, OK 74055
MLS# 2632484Listed by: ENGEL & VOELKERS TULSA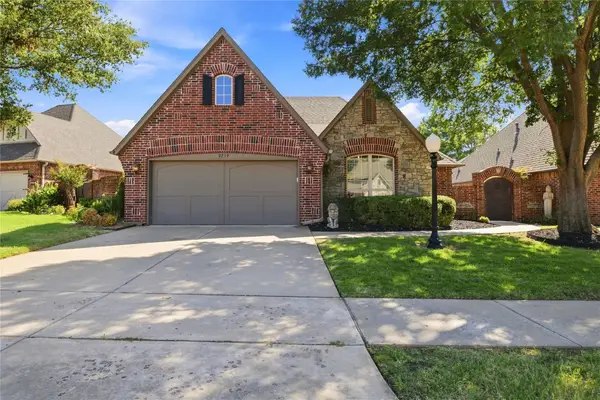 $359,900Pending3 beds 2 baths1,894 sq. ft.
9709 E 90th Court, Owasso, OK 74055
MLS# 2632818Listed by: KELLER WILLIAMS PREMIER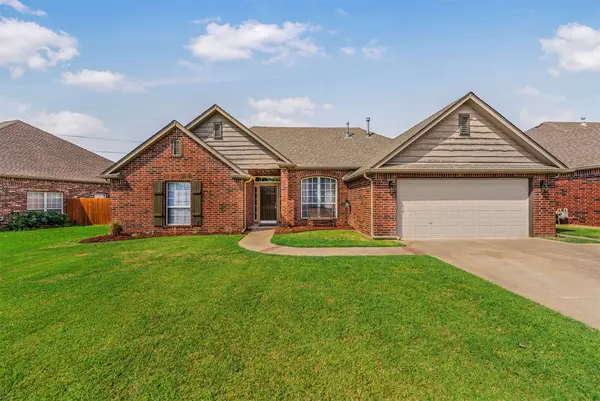 $298,000Pending3 beds 2 baths2,048 sq. ft.
7518 N 134th East Place, Owasso, OK 74055
MLS# 2633115Listed by: SOLID ROCK, REALTORS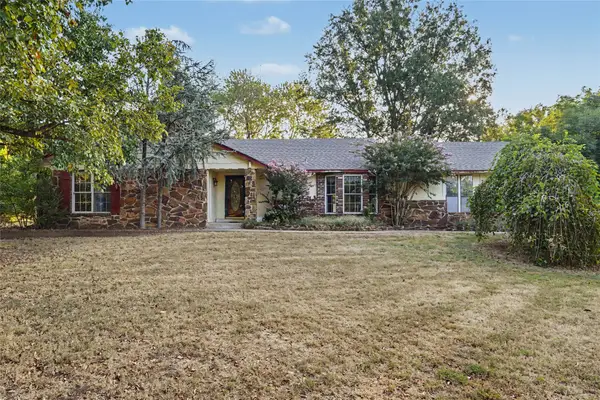 $229,000Pending3 beds 2 baths1,558 sq. ft.
8809 N 176th East Avenue, Owasso, OK 74055
MLS# 2633226Listed by: COLDWELL BANKER SELECT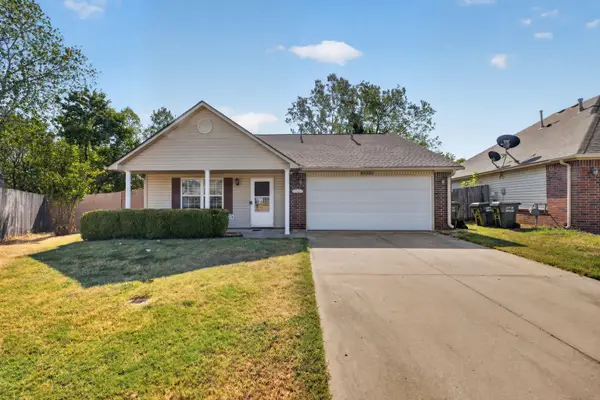 $230,000Pending3 beds 2 baths1,439 sq. ft.
12014 E 115th Street N, Collinsville, OK 74021
MLS# 2633274Listed by: CHINOWTH & COHEN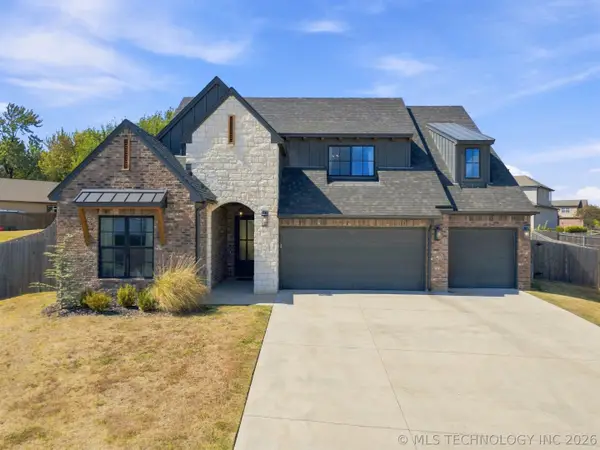 $535,000Pending4 beds 3 baths2,800 sq. ft.
14307 E 95th Place, Owasso, OK 74055
MLS# 2633351Listed by: COLDWELL BANKER SELECT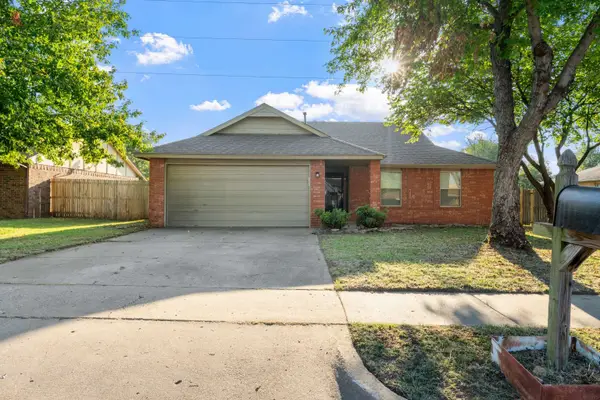 $235,000Pending3 beds 2 baths1,252 sq. ft.
8247 N 128th East Avenue, Owasso, OK 74055
MLS# 2633647Listed by: TRINITY PROPERTIES


Protect your home and budget from life's surprises with an Assurant Home Warranty, backed by a partner that supports you through every step of homeownership. Explore Plans.
© 2026 Better Homes and Gardens Real Estate LLC. An Anywhere Real Estate company. All rights reserved. Better Homes and Gardens® Real Estate is a registered trademark owned by Meredith Operations Corporation, licensed to Better Homes and Gardens Real Estate LLC and used with permission. Better Homes and Gardens Real Estate LLC fully supports the principles of the Fair Housing Act and the Equal Opportunity Act. Listing information is deemed reliable but is not guaranteed accurate.
Each office is independently owned and operated.
Any services or products provided by third parties are not provided by, affiliated with or related to Better Homes and Gardens Real Estate LLC, or its affiliated companies.