
10702 E 99th Place N, Owasso, OK 74055
Local realty services provided by:Better Homes and Gardens Real Estate Green Country
10702 E 99th Place N,Owasso, OK 74055
$337,000
- 4 Beds
- 3 Baths
- 2,144 sq. ft.
- Single family
- Active
Upcoming open houses
- Sun, Nov 1502:00 pm - 04:00 pm
Listed by: whitney eidschun
Office: solid rock, realtors
MLS#:2640269
Source:OK_NORES
Price summary
- Price:$337,000
- Price per sq. ft.:$157.18
About this home
Outside of the obvious 4 bedrooms, 2.5 bathrooms, and adorable craftsman-style exterior, let me tell you about the things that I LOVE about this house!
First, the cozy living room with its fresh, dark paint, fireplace, built ins, and brand new flooring! The dining room has the prettiest bay windows, and the kitchen is full of personality with gorgeous green cabinetry, glass front cabinets, a farmhouse sink overlooking the backyard, a new dishwasher, and DOUBLE ovens (hello, holiday hosting!).
The primary bathroom features a freestanding soaking tub, double vanity, and the cutest hexagon window.
And the half bath under the stairs? The sellers hand stamped the walls themselves, and it's seriously adorable.
Upstairs, there's a versatile landing space, plus a newly added barn door for extra safety at the top of the stairs and privacy. Even the utility room has a clever fold down bench for a workspace.
Outside, you have a fully fenced yard and a HUGE 520 square foot barn style shed!
All tucked into the El Rio Vista neighborhood off 96th Street in Owasso, conveniently close to shopping, restaurants, and Target (because priorities)
Its the little details that make this house anything but ordinary....
Contact an agent
Home facts
- Year built:1988
- Subdivision & Development:El Rio Vista IV
- Listing ID #:2640269
- Added:1 day(s) ago
- Updated:November 09, 2026 at 11:34 AM
Rooms and interior
- Bedrooms:4
- Total bathrooms:3
- Full bathrooms:2
- Flooring:Carpet, Tile, Wood Veneer
- Kitchen Description:Dishwasher, Disposal, Microwave
- Living area:2,144 sq. ft.
Heating and cooling
- Cooling:Central Air
- Heating:Central, Gas
Structure and exterior
- Year built:1988
- Building area:2,144 sq. ft.
- Lot area:0.22 Acres
- Lot Features:Mature Trees
- Construction Materials:Brick, Wood Frame, Wood siding
- Foundation Description:Slab
Schools
- High school:Owasso
- Elementary school:Bailey
Finances and disclosures
- Price:$337,000
- Price per sq. ft.:$157.18
- Tax amount:$3,287 (2025)
Features and amenities
- Appliances:Built-In Oven, Cooktop, Dishwasher, Disposal, Double Oven, Gas Water Heater, Microwave, Oven, Plumbed For Ice Maker, Range
- Amenities:Bay Window(s), Ceiling Fan(s), High Ceilings, High Speed Internet, Insulated Window, Programmable Thermostat, Smoke Detector(s), Vinyl Windows, Wired for Data
Parking
- Garage:Yes
- Garage spaces:2
New listings near 10702 E 99th Place N
- Open Sun, 2 to 4pmNew
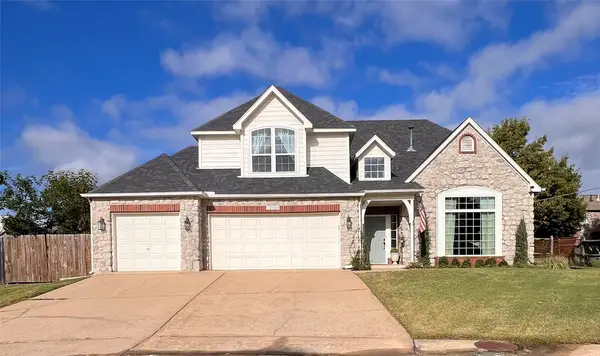 $397,000Active5 beds 4 baths3,015 sq. ft.
13509 E 90th Street, Owasso, OK 74055
MLS# 2640180Listed by: KELLER WILLIAMS PREMIER - New
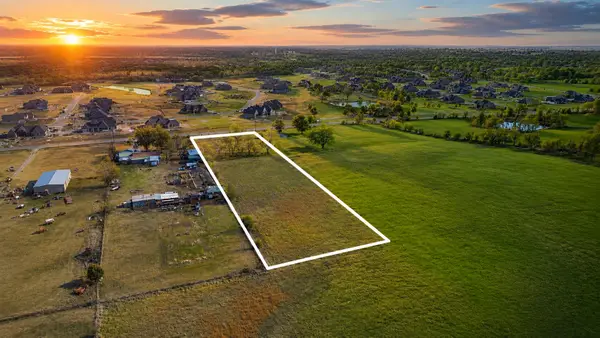 $250,000Active2.45 Acres
10908 N Memorial Drive E, Owasso, OK 74055
MLS# 2640068Listed by: ELLIS REAL ESTATE BROKERAGE - New
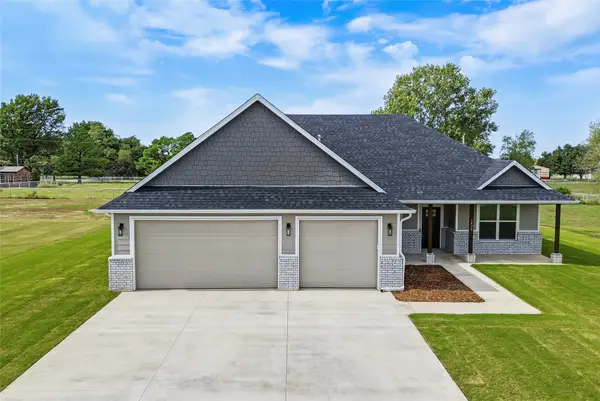 $530,000Active4 beds 2 baths2,077 sq. ft.
6428 N 134th East Avenue, Owasso, OK 74055
MLS# 2640188Listed by: PLATINUM REALTY, LLC. - New
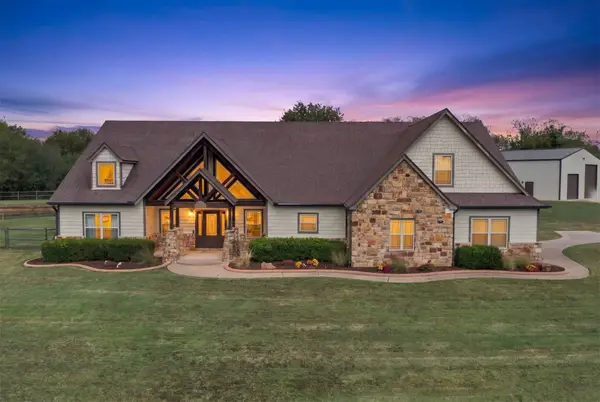 $749,000Active4 beds 3 baths3,768 sq. ft.
8501 E 98th Street N, Owasso, OK 74055
MLS# 2640139Listed by: KELLER WILLIAMS ADVANTAGE - New
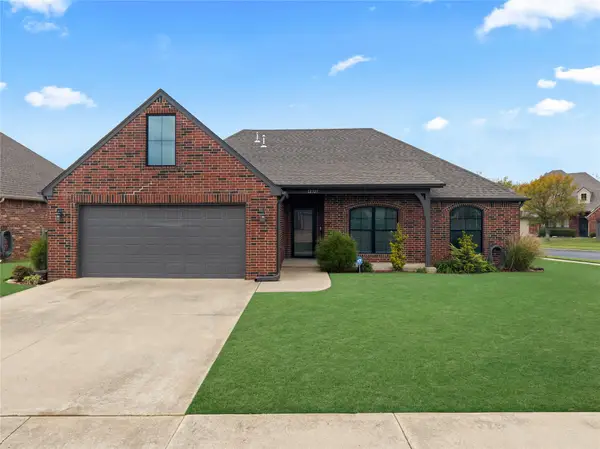 $310,000Active3 beds 2 baths1,839 sq. ft.
12327 E 69th Street N, Owasso, OK 74055
MLS# 2639407Listed by: ENGEL & VOELKERS TULSA - New
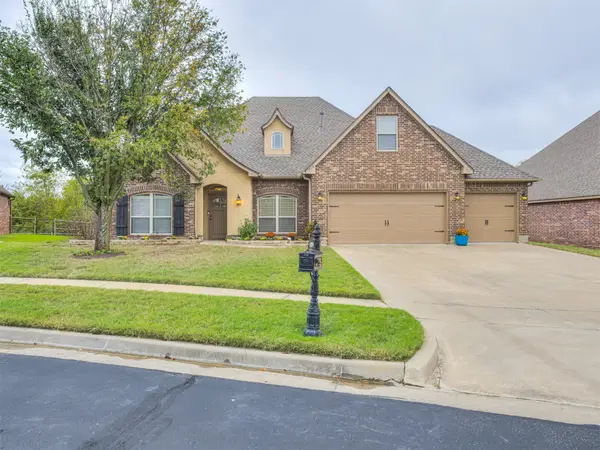 $460,000Active4 beds 3 baths3,005 sq. ft.
9204 N 93rd East Avenue, Owasso, OK 74055
MLS# 2638772Listed by: KELLER WILLIAMS PREMIER - New
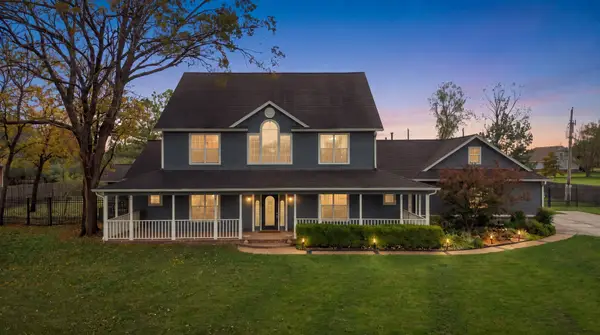 $559,900Active4 beds 4 baths3,618 sq. ft.
15412 E 78th Street N, Owasso, OK 74055
MLS# 2639792Listed by: EXP REALTY, LLC - New
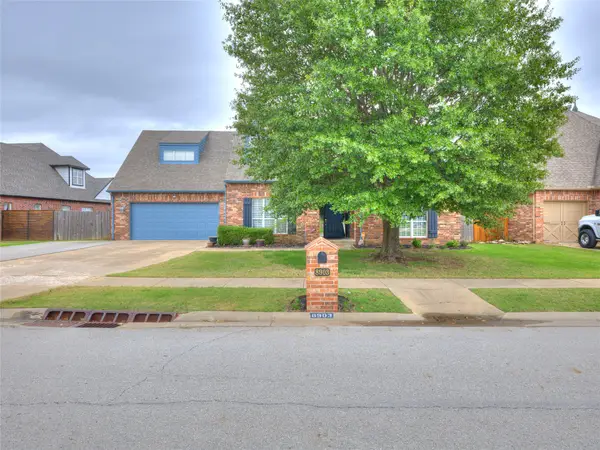 $410,000Active4 beds 3 baths3,504 sq. ft.
8903 N 141 Avenue E, Owasso, OK 74055
MLS# 2639849Listed by: COCHRAN & CO REALTORS - New
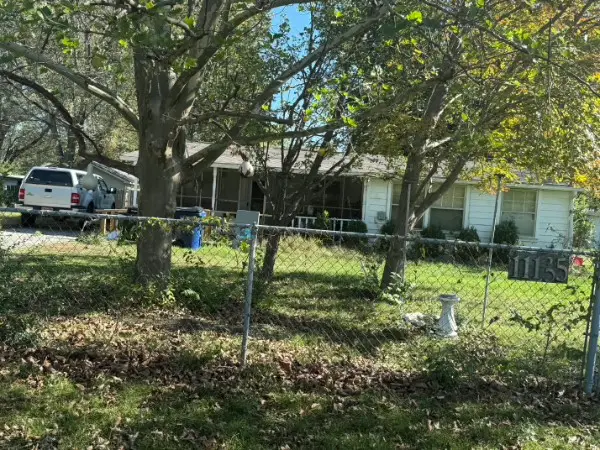 $127,000Active2 beds 1 baths1,405 sq. ft.
11135 N 175th East Avenue, Owasso, OK 74055
MLS# 2639766Listed by: HOMESMART STELLAR REALTY


Protect your home and budget from life's surprises with an Assurant Home Warranty, backed by a partner that supports you through every step of homeownership. Explore Plans.
© 2026 Better Homes and Gardens Real Estate LLC. An Anywhere Real Estate company. All rights reserved. Better Homes and Gardens® Real Estate is a registered trademark owned by Meredith Operations Corporation, licensed to Better Homes and Gardens Real Estate LLC and used with permission. Better Homes and Gardens Real Estate LLC fully supports the principles of the Fair Housing Act and the Equal Opportunity Act. Listing information is deemed reliable but is not guaranteed accurate.
Each office is independently owned and operated.
Any services or products provided by third parties are not provided by, affiliated with or related to Better Homes and Gardens Real Estate LLC, or its affiliated companies.