
15412 E 78th Street N, Owasso, OK 74055
Local realty services provided by:Better Homes and Gardens Real Estate Paramount
15412 E 78th Street N,Owasso, OK 74055
$559,900
- 4 Beds
- 4 Baths
- 3,618 sq. ft.
- Single family
- Active
Listed by: hannah campbell
Office: exp realty, llc.
MLS#:2639792
Source:OK_NORES
Price summary
- Price:$559,900
- Price per sq. ft.:$154.75
About this home
Space, privacy, and your own backyard oasis—all on over an acre in Owasso!
Situated on over an acre surrounded by mature trees, this beautiful property offers a rare combination of privacy, spacious living, and incredible outdoor amenities, all designed for both everyday comfort and entertaining!
From the moment you arrive, you'll appreciate the expansive covered front porch and peaceful setting. Inside, you'll find oversized rooms, generous storage, and a functional floor plan designed for both everyday living and entertaining. The open-concept kitchen features granite countertops, a large pantry, and a modern induction cooktop with a gas line available, all opening to the inviting family room with a gas-log fireplace. Additional living spaces include a formal dining room, game room, upstairs flex/hobby room, and built-in safe room.
The main-level primary suite offers a beautifully remodeled bathroom and spacious walk-in closet, while three additional bedrooms are located upstairs.
The real showstopper is the backyard! Enjoy your own private retreat featuring a resort-style in-ground gunite pool, relaxing hot tub, and a fully privacy-fenced yard surrounded by mature trees. A dedicated pool room complete with a half bath and refrigerator hookups makes outdoor entertaining a breeze!
Need storage? You'll have plenty! A 3-car side-entry garage with workshop space, additional storage shed, two attic spaces, and an oversized driveway provide room for vehicles, hobbies, and everything in between.
Additional highlights include zoned HVAC, insulated windows and doors, and recent paint and flooring updates. Located in Owasso Public Schools, this property offers the space, privacy, and outdoor lifestyle that are increasingly hard to find.
Over an acre, a backyard built for entertaining, and room to truly spread out—this one has it all!...
Contact an agent
Home facts
- Year built:1996
- Subdivision & Development:Cornerstone V
- Listing ID #:2639792
- Added:1 day(s) ago
- Updated:November 05, 2026 at 08:04 PM
Rooms and interior
- Bedrooms:4
- Total bathrooms:4
- Full bathrooms:2
- Rooms Total:12
- Flooring:Carpet, Laminate, Tile
- Kitchen Description:Dishwasher, Disposal, Microwave, Refrigerator
- Basement:Yes
- Living area:3,618 sq. ft.
Heating and cooling
- Cooling:Central Air
- Heating:Gas, Zoned
Structure and exterior
- Year built:1996
- Building area:3,618 sq. ft.
- Lot area:1.04 Acres
- Architectural Style:Contemporary
- Construction Materials:Brick, Wood Frame
- Foundation Description:Slab
Schools
- High school:Owasso
- Elementary school:Hodson
Finances and disclosures
- Price:$559,900
- Price per sq. ft.:$154.75
- Tax amount:$5,738 (2025)
Features and amenities
- Appliances:Dishwasher, Disposal, Gas Water Heater, Microwave, Oven, Range, Refrigerator
- Amenities:Aluminum Frames, Attic, Ceiling Fan(s), High Ceilings, Programmable Thermostat, Safe Room Interior, Security System - Owned, Smoke Detector(s)
Parking
- Garage:Yes
- Garage spaces:3
New listings near 15412 E 78th Street N
- Open Sun, 1 to 3pmNew
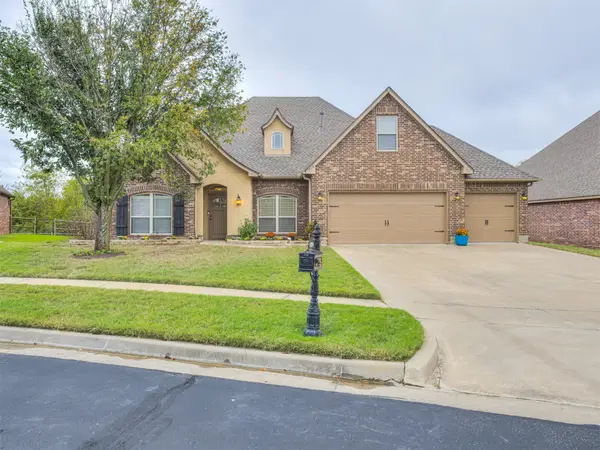 $460,000Active4 beds 3 baths3,005 sq. ft.
9204 N 93rd East Avenue, Owasso, OK 74055
MLS# 2638772Listed by: KELLER WILLIAMS PREMIER - New
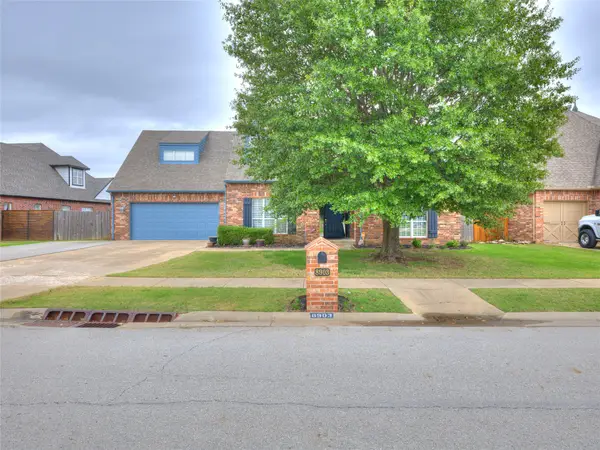 $410,000Active4 beds 3 baths3,504 sq. ft.
8903 N 141 Avenue E, Owasso, OK 74055
MLS# 2639849Listed by: COCHRAN & CO REALTORS - New
 $1,190,190Active5 beds 5 baths5,348 sq. ft.
8725 S Eastin Ridge Drive, Owasso, OK 74055
MLS# 2638783Listed by: ARISTON REALTY, LLC. - New
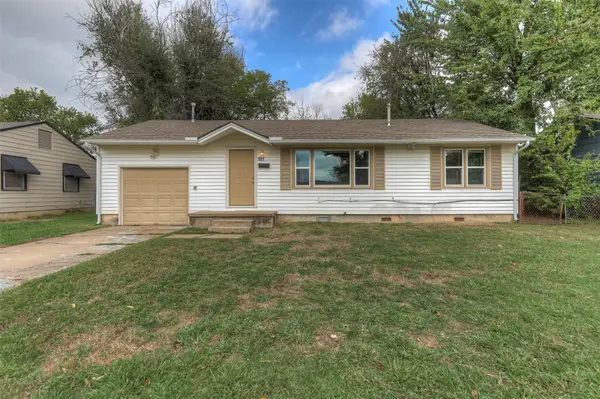 $169,000Active3 beds 1 baths898 sq. ft.
107 W 6th Street, Owasso, OK 74055
MLS# 2639697Listed by: CHINOWTH & COHEN - New
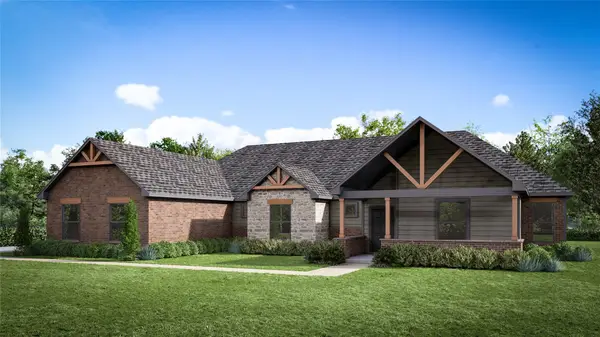 $582,916Active3 beds 3 baths2,541 sq. ft.
16207 E 102nd Street, Owasso, OK 74055
MLS# 2639741Listed by: MCGRAW, REALTORS - New
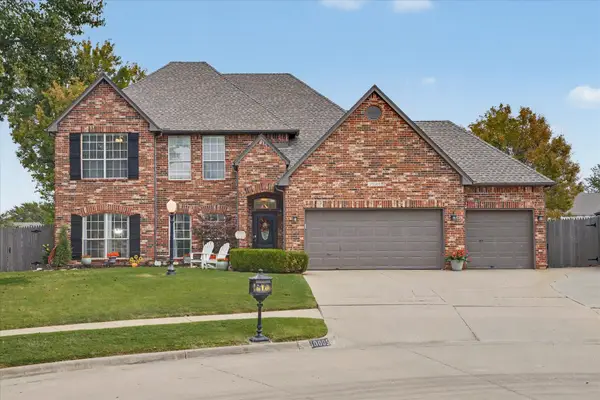 $476,900Active4 beds 4 baths3,198 sq. ft.
10005 E 94th Street N, Owasso, OK 74055
MLS# 2639554Listed by: KELLER WILLIAMS PREMIER - New
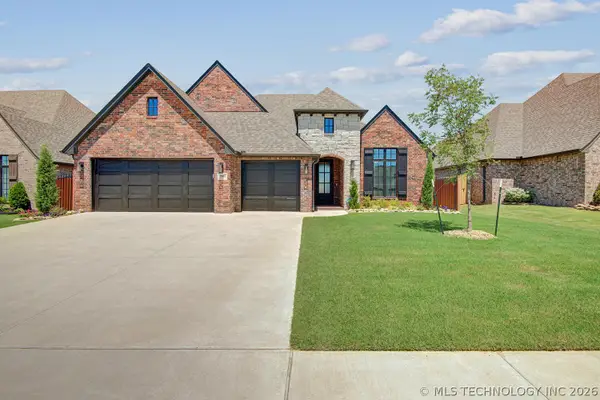 $428,000Active3 beds 2 baths2,089 sq. ft.
7905 N 149th East Avenue, Owasso, OK 74055
MLS# 2639422Listed by: CHINOWTH & COHEN - Open Fri, 4 to 6pmNew
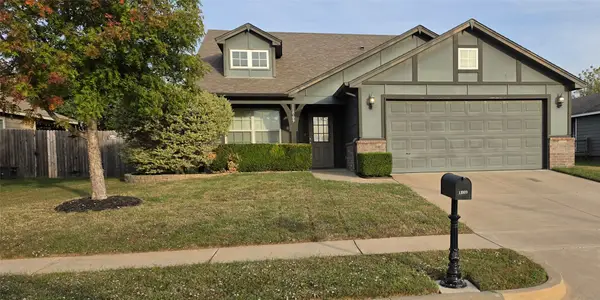 $249,999Active3 beds 2 baths1,485 sq. ft.
11009 N 121st East Avenue, Owasso, OK 74055
MLS# 2639526Listed by: REALTY ONE GROUP DREAMERS - New
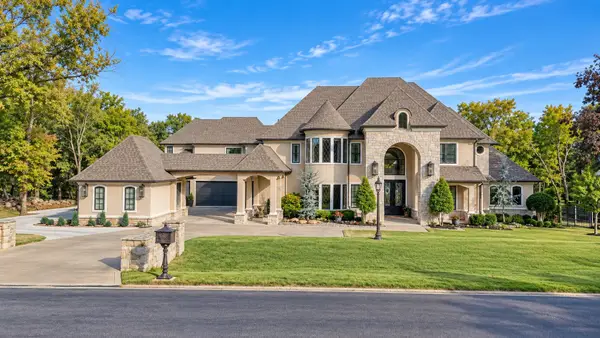 $1,599,000Active5 beds 7 baths6,214 sq. ft.
17845 E Falcon Pass, Owasso, OK 74055
MLS# 2639488Listed by: KELLER WILLIAMS PREMIER


Protect your home and budget from life's surprises with an Assurant Home Warranty, backed by a partner that supports you through every step of homeownership. Explore Plans.
© 2026 Better Homes and Gardens Real Estate LLC. An Anywhere Real Estate company. All rights reserved. Better Homes and Gardens® Real Estate is a registered trademark owned by Meredith Operations Corporation, licensed to Better Homes and Gardens Real Estate LLC and used with permission. Better Homes and Gardens Real Estate LLC fully supports the principles of the Fair Housing Act and the Equal Opportunity Act. Listing information is deemed reliable but is not guaranteed accurate.
Each office is independently owned and operated.
Any services or products provided by third parties are not provided by, affiliated with or related to Better Homes and Gardens Real Estate LLC, or its affiliated companies.