
12026 106th Place N, Owasso, OK 74055
Local realty services provided by:Better Homes and Gardens Real Estate Green Country
12026 106th Place N,Owasso, OK 74055
$389,900
- 3 Beds
- 3 Baths
- 2,014 sq. ft.
- Single family
- Active
Listed by: marilyn morenz
Office: chinowth & cohen
MLS#:2631480
Source:OK_NORES
Price summary
- Price:$389,900
- Price per sq. ft.:$193.59
About this home
Love this floor plan! As one of the 2025 top-selling build designs, this home offers 3 bedrooms, 2.5 baths, and a private study with French doors. The out of the ordinary split plan allows for a secluded primary suite for maximum privacy that features a spa-like bath with dual sinks and a luxurious shower. The open-concept layout, where the stylish kitchen seamlessly overlooks a spacious dining area allows for dinners at the table or at the huge island and makes plenty of room for larger gatherings. The inviting living room is accented with wood beams and a gas-log brick fireplace, adding warmth and character to the space. For additional functionality, the home includes a laundry room nearly in the center of the home adding convenience to your everyday tasks. A covered patio with extended concrete and fully fenced backyard with a 6-foot cedar fence gives a great back yard space. This wonderful community is in a top-rated school district and offers convenience to shopping, restaurants & schools all nestled between Hwy 75 and Hwy 169....
Contact an agent
Home facts
- Year built:2025
- Subdivision & Development:Parker Village
- Listing ID #:2631480
- Added:1 day(s) ago
- Updated:August 25, 2026 at 06:10 PM
Rooms and interior
- Bedrooms:3
- Total bathrooms:3
- Full bathrooms:2
- Rooms Total:12
- Flooring:Vinyl
- Kitchen Description:Dishwasher, Disposal, Microwave
- Basement:Yes
- Living area:2,014 sq. ft.
Heating and cooling
- Cooling:Central Air
- Heating:Central, Gas
Structure and exterior
- Year built:2025
- Building area:2,014 sq. ft.
- Lot area:0.18 Acres
- Construction Materials:Brick, Hardiplank Type, Wood Frame
- Foundation Description:Slab
Schools
- High school:Owasso
- Elementary school:Northeast
Finances and disclosures
- Price:$389,900
- Price per sq. ft.:$193.59
- Tax amount:$5,415 (2026)
Features and amenities
- Appliances:Dishwasher, Disposal, Microwave, Oven, Plumbed For Ice Maker, Range, Stove, Tankless Water Heater
- Amenities:High Ceilings, Smoke Detector(s), Vinyl Windows
Parking
- Garage:Yes
- Garage spaces:2
New listings near 12026 106th Place N
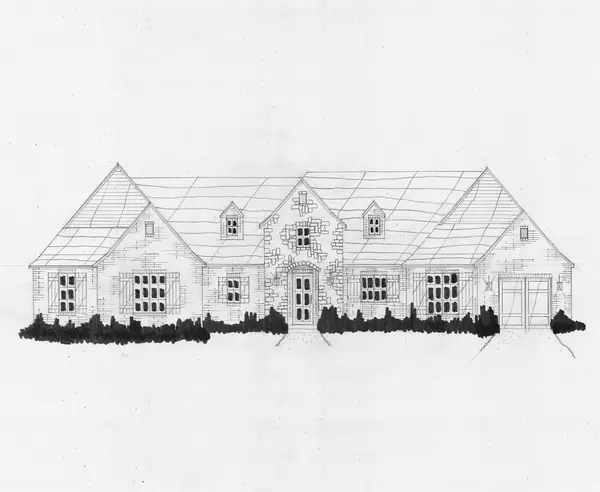 $620,400Pending4 beds 3 baths3,032 sq. ft.
18520 Onyx Pass, Owasso, OK 74055
MLS# 2631502Listed by: EXECUTIVE HOMES REALTY, LLC- New
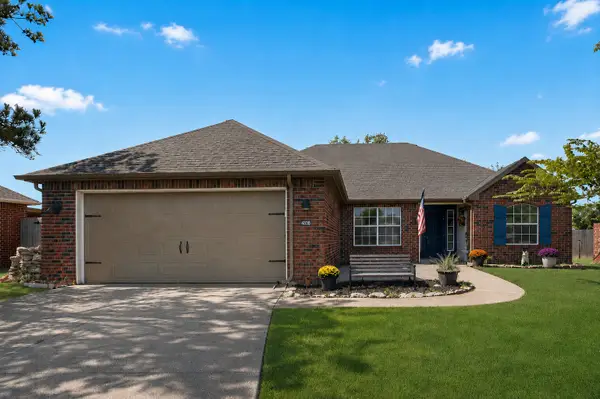 $294,000Active3 beds 2 baths1,633 sq. ft.
14910 E 88th Street N, Owasso, OK 74055
MLS# 2631185Listed by: CHINOWTH & COHEN - New
 $499,900Active3 beds 3 baths2,661 sq. ft.
8009 E 146th East Avenue, Owasso, OK 74055
MLS# 2631378Listed by: EXECUTIVE HOMES REALTY, LLC - New
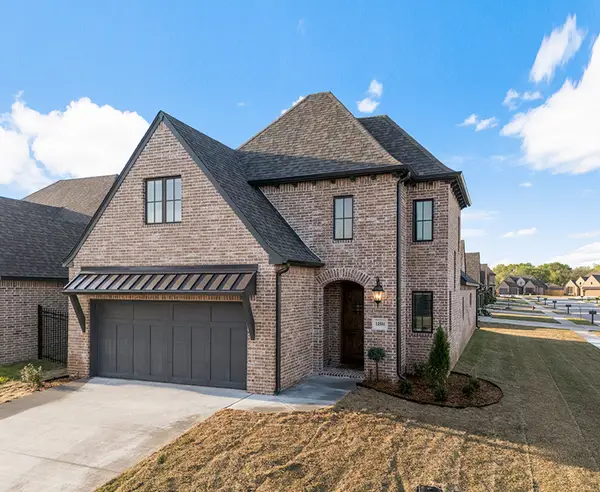 $439,900Active3 beds 3 baths2,007 sq. ft.
14504 E 80th Street, Owasso, OK 74055
MLS# 2631380Listed by: EXECUTIVE HOMES REALTY, LLC - New
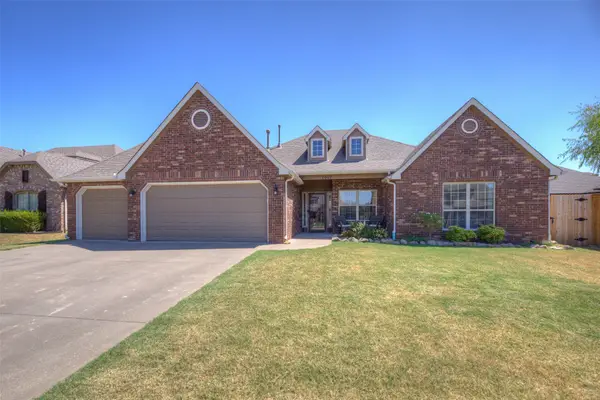 $330,000Active4 beds 2 baths1,880 sq. ft.
7007 N 120th East Avenue, Owasso, OK 74055
MLS# 2630908Listed by: PLATINUM REALTY, LLC. - New
 $305,000Active3 beds 2 baths1,741 sq. ft.
9022 N 156th East Avenue, Owasso, OK 74055
MLS# 2630728Listed by: CHINOWTH & COHEN - New
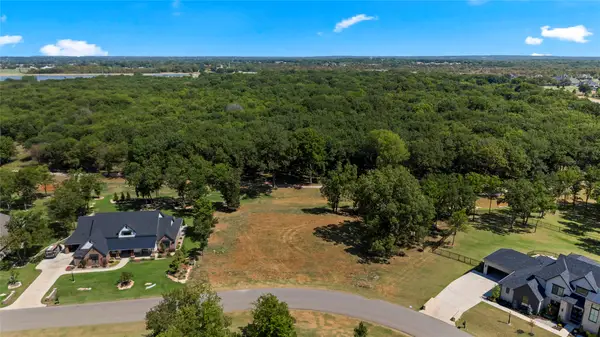 $250,000Active0.74 Acres
17921 E Patriot Drive, Owasso, OK 74055
MLS# 2630896Listed by: MCGRAW, REALTORS - New
 $225,000Active3 beds 2 baths1,326 sq. ft.
8102 N 122nd East Avenue, Owasso, OK 74055
MLS# 2630469Listed by: KELLER WILLIAMS ADVANTAGE - New
 $350,000Active4 beds 2 baths1,814 sq. ft.
13201 E 125th Street N, Collinsville, OK 74021
MLS# 2630666Listed by: SOLID ROCK, REALTORS


Protect your home and budget from life's surprises with an Assurant Home Warranty, backed by a partner that supports you through every step of homeownership. Explore Plans.
© 2026 Better Homes and Gardens Real Estate LLC. An Anywhere Real Estate company. All rights reserved. Better Homes and Gardens® Real Estate is a registered trademark owned by Meredith Operations Corporation, licensed to Better Homes and Gardens Real Estate LLC and used with permission. Better Homes and Gardens Real Estate LLC fully supports the principles of the Fair Housing Act and the Equal Opportunity Act. Listing information is deemed reliable but is not guaranteed accurate.
Each office is independently owned and operated.
Any services or products provided by third parties are not provided by, affiliated with or related to Better Homes and Gardens Real Estate LLC, or its affiliated companies.