
12402 E 77th Street N, Owasso, OK 74055
Local realty services provided by:Better Homes and Gardens Real Estate Paramount
12402 E 77th Street N,Owasso, OK 74055
$289,000
- 3 Beds
- 3 Baths
- 1,828 sq. ft.
- Single family
- Active
Upcoming open houses
- Sat, Sep 0502:00 pm - 04:00 pm
- Sun, Sep 0602:00 pm - 04:00 pm
- Sat, Sep 1202:00 pm - 04:00 pm
- Sun, Sep 1302:00 pm - 04:00 pm
Listed by: jing shi
Office: js premier realty, llc.
MLS#:2628700
Source:OK_NORES
Price summary
- Price:$289,000
- Price per sq. ft.:$158.1
About this home
Welcome to this nicely updated single story ranch home in the desirable Elm Creek Estates neighborhood! Convenient location! 3 bedrooms, 2 and half baths with new paint and new carpet. Attached two car garage with cabinets, work area and a very nice Safe Room. Carport on west side of house for car or boat. Newly painted front porch. Spacious living area showcasing gleaming hardwood flooring and a wood burning/gas log fireplace. Large windows with abundant natural light in dining area. Open kitchen. Laundry room with pantry. All three bedrooms with ceiling fans and walk-in closets. Spacious master bedroom. Master bath featuring a walk-in shower, dual vanity and his and hers closets. Central vacuum system in house. Programmable digital thermostat. Large backyard featuring partial brick patio with fire pit for relaxing. Covered back patio with two ceiling fans. Side yard access with gravel pathway. Full privacy fence. And more!!! This move in ready home is a Must See!
Contact an agent
Home facts
- Year built:1989
- Subdivision & Development:Elm Creek Estates I
- Listing ID #:2628700
- Added:30 day(s) ago
- Updated:September 04, 2026 at 03:45 PM
Rooms and interior
- Bedrooms:3
- Total bathrooms:3
- Full bathrooms:2
- Flooring:Carpet, Tile, Wood
- Kitchen Description:Dishwasher, Disposal, Microwave
- Living area:1,828 sq. ft.
Heating and cooling
- Cooling:Central Air
- Heating:Central, Electric, Gas
Structure and exterior
- Year built:1989
- Building area:1,828 sq. ft.
- Lot area:0.21 Acres
- Lot Features:Mature Trees
- Construction Materials:Brick, Masonite, Wood Frame
- Exterior Features:Lighting
- Foundation Description:Slab
Schools
- High school:Owasso
- Elementary school:Mills
Finances and disclosures
- Price:$289,000
- Price per sq. ft.:$158.1
- Tax amount:$1,722 (2025)
Features and amenities
- Appliances:Convection Oven, Dishwasher, Disposal, Gas Water Heater, Microwave, Oven, Range
- Amenities:Ceiling Fan(s), Central Vacuum, High Ceilings, High Speed Internet, Insulated Window, Programmable Thermostat, Safe Room Interior, Smoke Detector(s), Vinyl Windows
Parking
- Garage:Yes
- Garage spaces:2
New listings near 12402 E 77th Street N
- Open Sat, 2 to 4pmNew
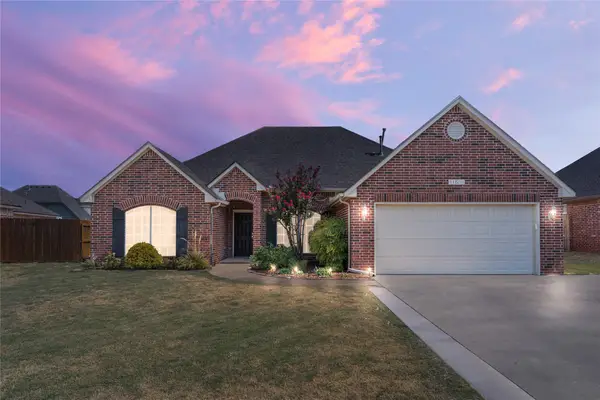 $325,000Active4 beds 2 baths2,253 sq. ft.
11511 E 102nd Street, Owasso, OK 74055
MLS# 2632318Listed by: RE/MAX RESULTS - New
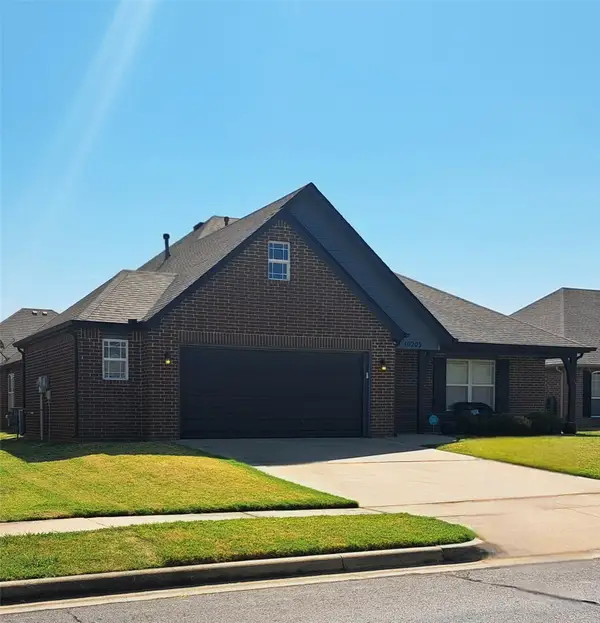 $335,000Active4 beds 2 baths2,212 sq. ft.
10203 N 119th East Avenue, Owasso, OK 74055
MLS# 2631359Listed by: COOPER REALTY, INC. - Open Sat, 12 to 2pmNew
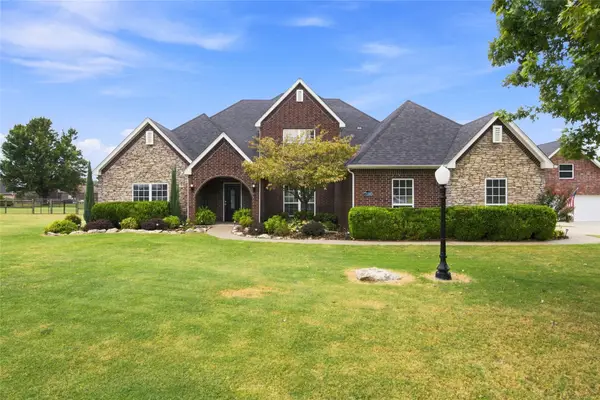 $699,999Active5 beds 3 baths3,940 sq. ft.
7180 N 197th East Avenue, Owasso, OK 74055
MLS# 2631866Listed by: OUROK REALTY - New
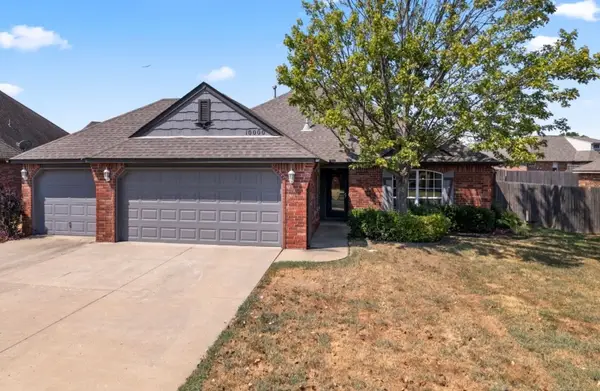 $305,000Active3 beds 2 baths1,840 sq. ft.
10000 N 103rd Avenue E, Owasso, OK 74055
MLS# 2632551Listed by: KELLER WILLIAMS PREMIER - New
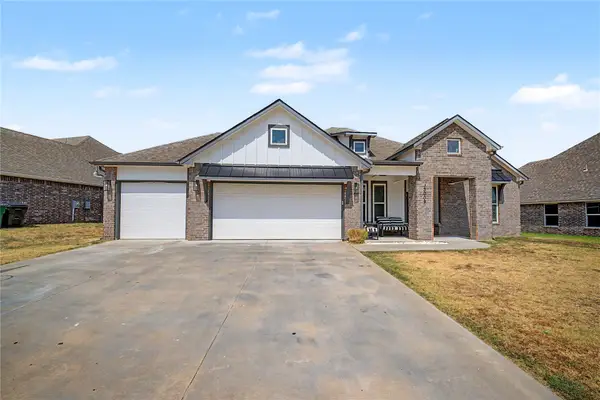 $410,000Active4 beds 2 baths2,049 sq. ft.
13009 E 119th Street N, Collinsville, OK 74021
MLS# 2632591Listed by: SOLID ROCK, REALTORS - Open Sat, 1 to 3pmNew
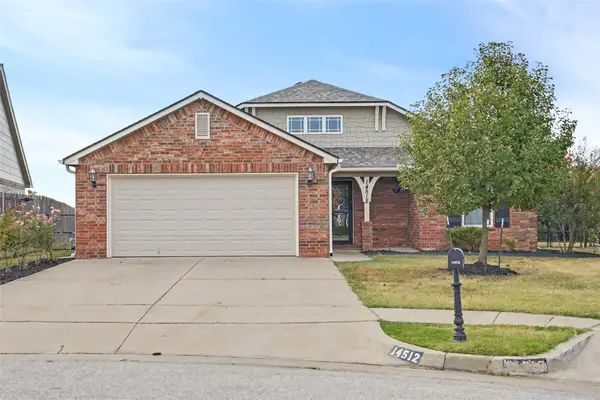 $282,900Active3 beds 2 baths1,418 sq. ft.
14512 E 114th Street N, Owasso, OK 74055
MLS# 2632235Listed by: COLDWELL BANKER SELECT - New
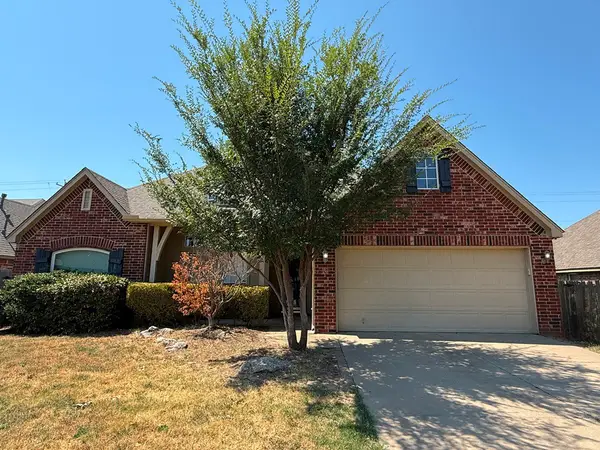 $365,000Active4 beds 3 baths3,114 sq. ft.
10402 N 114th East Avenue, Owasso, OK 74055
MLS# 2632442Listed by: HOMESMART STELLAR REALTY - New
 $330,000Active4 beds 4 baths2,941 sq. ft.
8922 N 137th Avenue E, Owasso, OK 74055
MLS# 2632433Listed by: CHINOWTH & COHEN - New
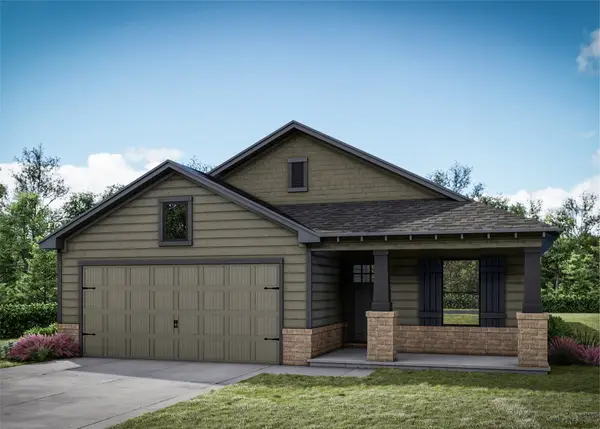 $303,002Active3 beds 2 baths1,244 sq. ft.
11319 E 94th Street, Owasso, OK 74055
MLS# 2632393Listed by: MCGRAW, REALTORS - Open Sun, 3 to 5pmNew
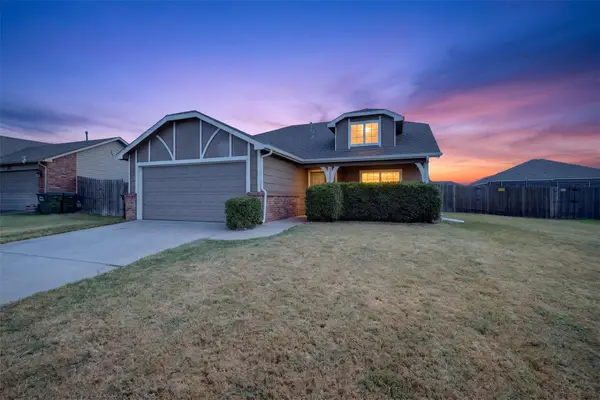 $260,000Active3 beds 2 baths1,498 sq. ft.
11111 N 118th Avenue E, Owasso, OK 74055
MLS# 2632259Listed by: CHINOWTH & COHEN


Protect your home and budget from life's surprises with an Assurant Home Warranty, backed by a partner that supports you through every step of homeownership. Explore Plans.
© 2026 Better Homes and Gardens Real Estate LLC. An Anywhere Real Estate company. All rights reserved. Better Homes and Gardens® Real Estate is a registered trademark owned by Meredith Operations Corporation, licensed to Better Homes and Gardens Real Estate LLC and used with permission. Better Homes and Gardens Real Estate LLC fully supports the principles of the Fair Housing Act and the Equal Opportunity Act. Listing information is deemed reliable but is not guaranteed accurate.
Each office is independently owned and operated.
Any services or products provided by third parties are not provided by, affiliated with or related to Better Homes and Gardens Real Estate LLC, or its affiliated companies.