
13104 E 112th Street, Owasso, OK 74055
Local realty services provided by:Better Homes and Gardens Real Estate Paramount
Listed by: laurie ann jenkins
Office: coldwell banker select
MLS#:2619162
Source:OK_NORES
Price summary
- Price:$319,000
- Price per sq. ft.:$147.48
About this home
Highly sought after 3 bed, 2 bath, 3 car garage w/ office with low maintenance yard! Primary suite split from other bedrooms w/ large closet, whirlpool tub & separate shower. Spacious kitchen w/ island, granite, gas range (new 2024), microwave, pantry and refrigerator (new 2024) included. Large office up front. Dining combo with living room. Gas fireplace in living. Covered patio and fully fenced backyard that backs to greenbelt. Window blinds throughout. Sprinkler system. NEW carpet in the main living areas, hallways and master bedroom (June 2026). Roof replaced in 2020 w/ GAF Timberline HDZ shingles and comes with warranty. Neighborhood has pond. Welcome home!
Contact an agent
Home facts
- Year built:2007
- Subdivision & Development:The Falls at Garrett Creek
- Listing ID #:2619162
- Added:71 day(s) ago
- Updated:August 05, 2026 at 03:26 PM
Rooms and interior
- Bedrooms:3
- Total bathrooms:2
- Full bathrooms:2
- Rooms Total:10
- Flooring:Carpet, Tile, Wood
- Kitchen Description:Dishwasher, Disposal, Microwave
- Basement:Yes
- Living area:2,163 sq. ft.
Heating and cooling
- Cooling:Central Air
- Heating:Central, Gas
Structure and exterior
- Year built:2007
- Building area:2,163 sq. ft.
- Lot area:0.18 Acres
- Lot Features:Greenbelt
- Construction Materials:Brick, Wood Frame
- Foundation Description:Slab
Schools
- High school:Owasso
- Elementary school:Morrow
Finances and disclosures
- Price:$319,000
- Price per sq. ft.:$147.48
- Tax amount:$2,752 (2025)
Features and amenities
- Appliances:Dishwasher, Disposal, Gas Water Heater, Microwave, Oven, Range, Stove
- Amenities:Ceiling Fan(s), Vinyl Windows
Parking
- Garage:Yes
- Garage spaces:3
New listings near 13104 E 112th Street
- New
 $293,000Active3 beds 3 baths1,828 sq. ft.
12402 E 77th Street N, Owasso, OK 74055
MLS# 2628700Listed by: JS PREMIER REALTY, LLC. - New
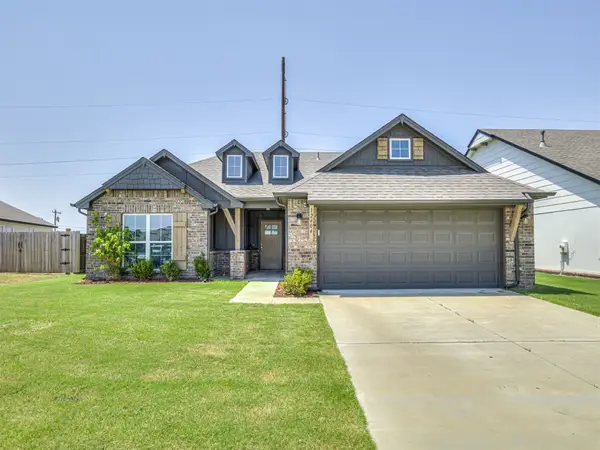 $329,000Active4 beds 2 baths1,729 sq. ft.
12404 N 130 East Avenue, Collinsville, OK 74021
MLS# 2627894Listed by: KELLER WILLIAMS ADVANTAGE - New
 $359,000Active4 beds 2 baths2,015 sq. ft.
11711 E 105th Place, Owasso, OK 74055
MLS# 2628730Listed by: SOLID ROCK, REALTORS - New
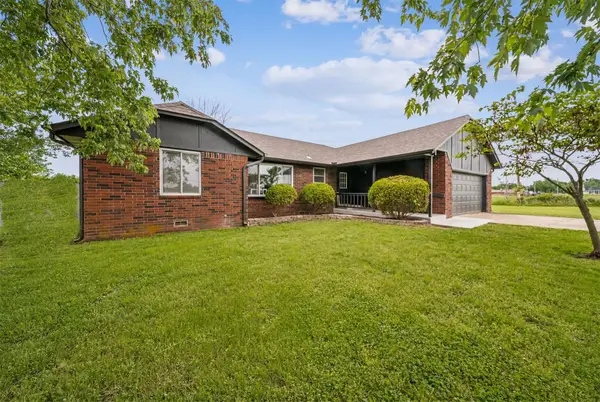 $299,999Active3 beds 2 baths1,661 sq. ft.
11412 N 193rd East Avenue E, Owasso, OK 74055
MLS# 2628526Listed by: ENVISION PROPERTY CONSULTANTS - New
 $330,000Active3 beds 2 baths2,132 sq. ft.
12408 E 79th Court N, Owasso, OK 74055
MLS# 2628400Listed by: CHINOWTH & COHEN - New
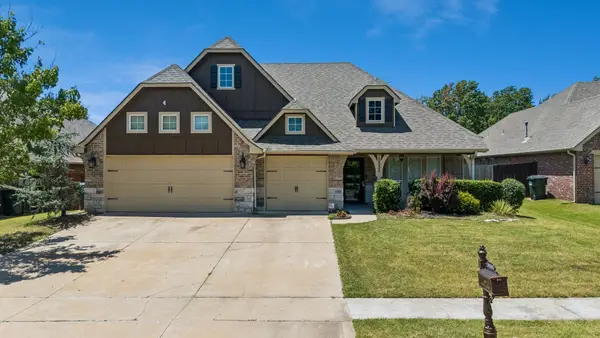 $349,900Active4 beds 2 baths2,146 sq. ft.
10582 N 121st East East Avenue, Owasso, OK 74055
MLS# 2628390Listed by: ENVISION PROPERTY CONSULTANTS - New
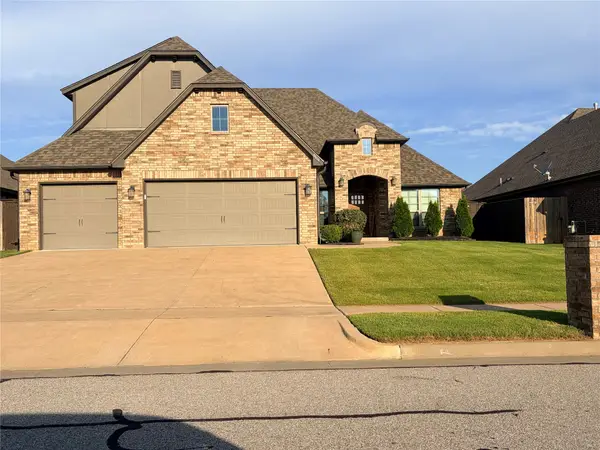 $414,900Active3 beds 2 baths2,173 sq. ft.
8104 N 77th East Avenue, Owasso, OK 74055
MLS# 2628223Listed by: HOMECOIN.COM - New
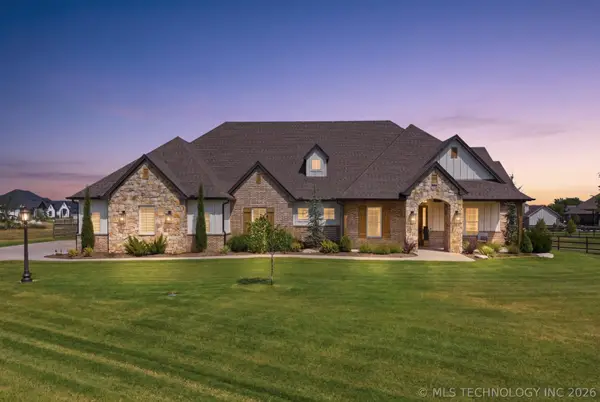 $875,000Active4 beds 4 baths3,699 sq. ft.
18679 E Limestone Lane, Owasso, OK 74055
MLS# 2628032Listed by: RE/MAX RESULTS - New
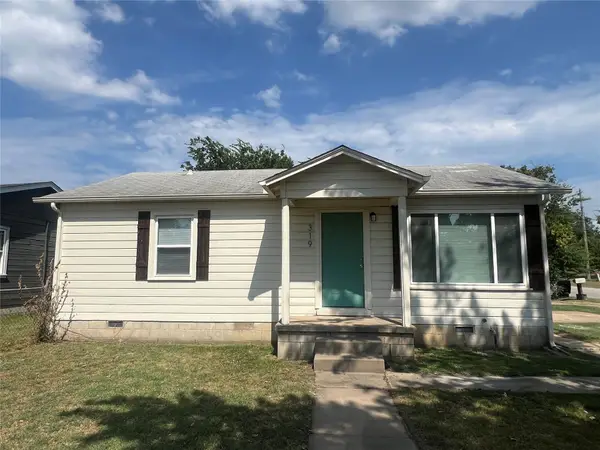 $179,900Active3 beds 2 baths1,227 sq. ft.
319 S Main Street, Owasso, OK 74055
MLS# 2628270Listed by: ASN REALTY GROUP 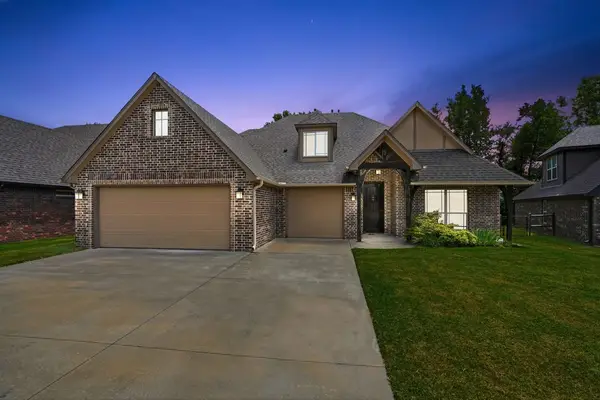 $414,900Pending5 beds 3 baths2,960 sq. ft.
12116 E 69th Street N, Owasso, OK 74055
MLS# 2628087Listed by: KELLER WILLIAMS PREMIER


Protect your home and budget from life's surprises with an Assurant Home Warranty, backed by a partner that supports you through every step of homeownership. Explore Plans.
© 2026 Better Homes and Gardens Real Estate LLC. An Anywhere Real Estate company. All rights reserved. Better Homes and Gardens® Real Estate is a registered trademark owned by Meredith Operations Corporation, licensed to Better Homes and Gardens Real Estate LLC and used with permission. Better Homes and Gardens Real Estate LLC fully supports the principles of the Fair Housing Act and the Equal Opportunity Act. Listing information is deemed reliable but is not guaranteed accurate.
Each office is independently owned and operated.
Any services or products provided by third parties are not provided by, affiliated with or related to Better Homes and Gardens Real Estate LLC, or its affiliated companies.