
7626 N 144th Avenue E, Owasso, OK 74055
Local realty services provided by:Better Homes and Gardens Real Estate Winans
7626 N 144th Avenue E,Owasso, OK 74055
$489,900
- 4 Beds
- 3 Baths
- 2,821 sq. ft.
- Single family
- Active
Upcoming open houses
- Sun, Sep 0601:00 pm - 03:00 pm
Listed by: juli edwards
Office: keller williams premier
MLS#:2628957
Source:OK_NORES
Price summary
- Price:$489,900
- Price per sq. ft.:$173.66
About this home
Beautiful full brick 4/3/3 with golf course frontage in the backyard! New carpet coming soon! Great covered back deck to enjoy your morning coffee with a pond view & beautiful, mature trees. Well-maintained & very clean. Pretty granite kitchen with upgraded cabinetry & a newer Whirlpool oven. Living room is open to the kitchen & features a gas log fireplace & wall of windows for lots of natural light. Primary suite is spacious with an en suite bath that has separate vanities/sinks, jetted tub & walk-in shower. Lg walk-in closet makes this a very nice master suite! One huge BR upstairs could be a game room; full bath right outside the door. Split BR plan. Side entry access makes for a huge 3-car garage. HWH is 3 yrs old. Great, smaller neighborhood close to schools, shopping & highway access.
Contact an agent
Home facts
- Year built:2010
- Subdivision & Development:The Champions East
- Listing ID #:2628957
- Added:30 day(s) ago
- Updated:September 05, 2026 at 03:54 PM
Rooms and interior
- Bedrooms:4
- Total bathrooms:3
- Full bathrooms:3
- Rooms Total:12
- Flooring:Carpet, Tile, Wood
- Kitchen Description:Dishwasher, Disposal, Microwave
- Living area:2,821 sq. ft.
Heating and cooling
- Cooling:2 Units, Central Air
- Heating:Central, Gas, Zoned
Structure and exterior
- Year built:2010
- Building area:2,821 sq. ft.
- Lot area:0.24 Acres
- Lot Features:Greenbelt
- Construction Materials:Brick, Wood Frame
- Foundation Description:Slab
Schools
- High school:Owasso
- Elementary school:Mills
Finances and disclosures
- Price:$489,900
- Price per sq. ft.:$173.66
- Tax amount:$3,605 (2025)
Features and amenities
- Appliances:Built-In Oven, Cooktop, Dishwasher, Disposal, Gas Water Heater, Microwave, Oven, Plumbed For Ice Maker, Range
- Amenities:Attic, Cable TV, Ceiling Fan(s), High Ceilings, Smoke Detector(s), Vaulted Ceiling(s), Vinyl Windows
Parking
- Garage:Yes
- Garage spaces:3
New listings near 7626 N 144th Avenue E
- New
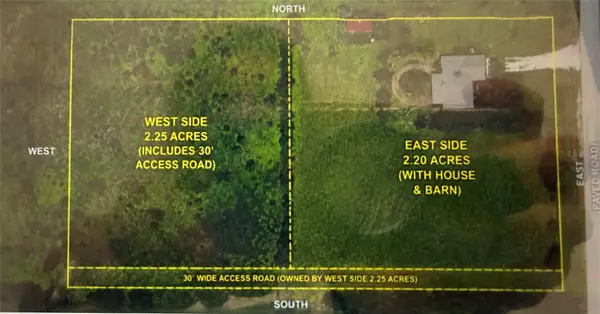 $140,625Active2.25 Acres
11413 N 193rd Avenue E, Owasso, OK 74055
MLS# 2632998Listed by: ENVISION PROPERTY CONSULTANTS - Open Sat, 2 to 4pmNew
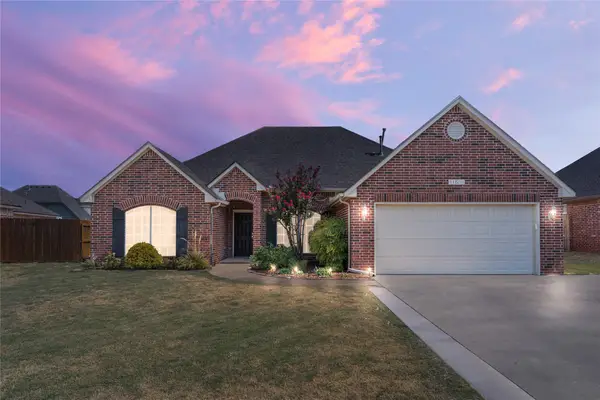 $325,000Active4 beds 2 baths2,253 sq. ft.
11511 E 102nd Street, Owasso, OK 74055
MLS# 2632318Listed by: RE/MAX RESULTS - New
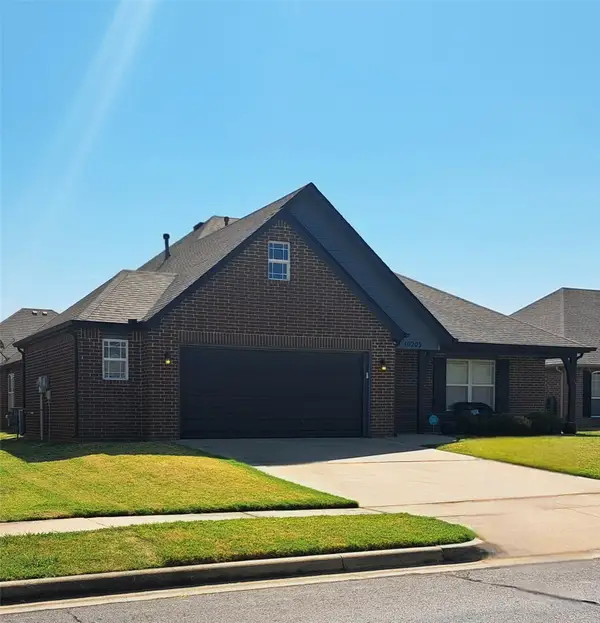 $335,000Active4 beds 2 baths2,212 sq. ft.
10203 N 119th East Avenue, Owasso, OK 74055
MLS# 2631359Listed by: COOPER REALTY, INC. - Open Sat, 12 to 2pmNew
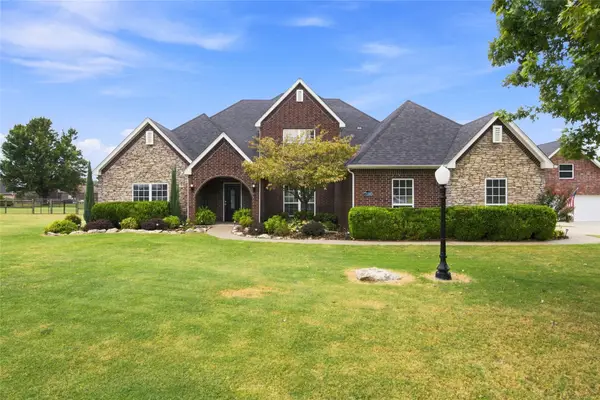 $699,999Active5 beds 3 baths3,940 sq. ft.
7180 N 197th East Avenue, Owasso, OK 74055
MLS# 2631866Listed by: OUROK REALTY - New
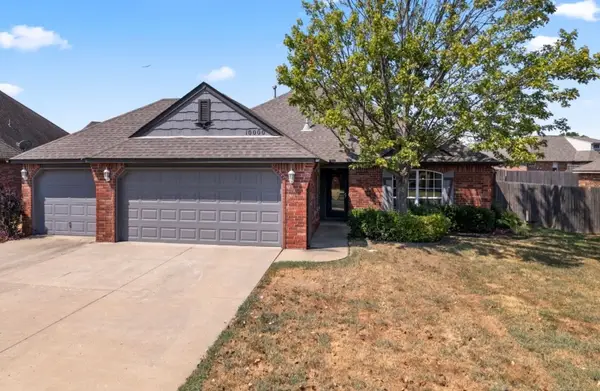 $305,000Active3 beds 2 baths1,840 sq. ft.
10000 N 103rd Avenue E, Owasso, OK 74055
MLS# 2632551Listed by: KELLER WILLIAMS PREMIER - New
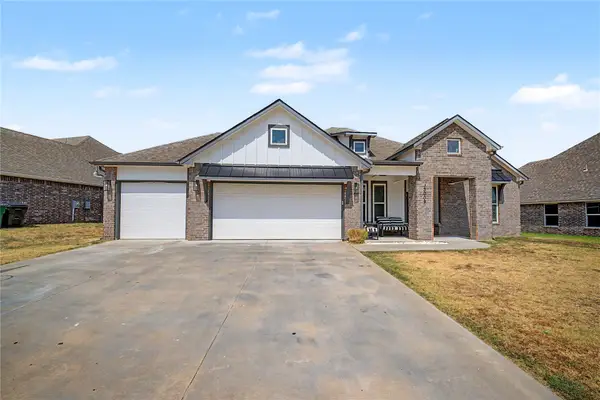 $410,000Active4 beds 2 baths2,049 sq. ft.
13009 E 119th Street N, Collinsville, OK 74021
MLS# 2632591Listed by: SOLID ROCK, REALTORS - Open Sat, 1 to 3pmNew
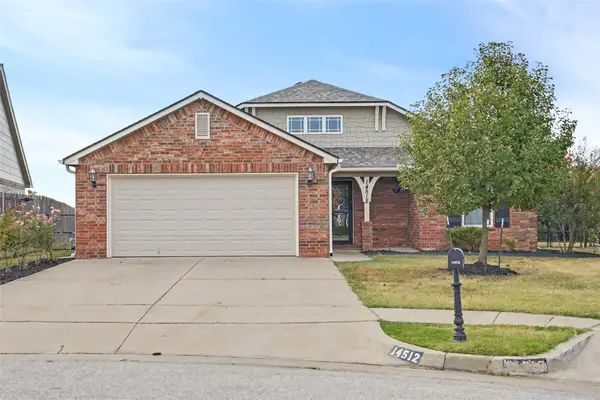 $282,900Active3 beds 2 baths1,418 sq. ft.
14512 E 114th Street N, Owasso, OK 74055
MLS# 2632235Listed by: COLDWELL BANKER SELECT - New
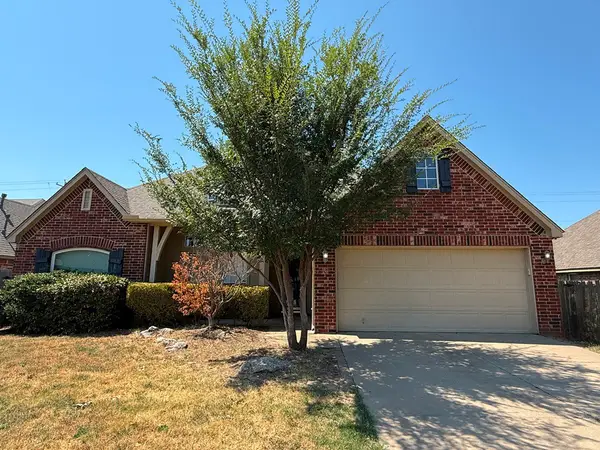 $365,000Active4 beds 3 baths3,114 sq. ft.
10402 N 114th East Avenue, Owasso, OK 74055
MLS# 2632442Listed by: HOMESMART STELLAR REALTY - New
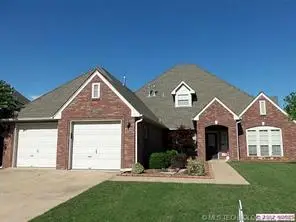 $330,000Active4 beds 4 baths2,941 sq. ft.
8922 N 137th Avenue E, Owasso, OK 74055
MLS# 2632433Listed by: CHINOWTH & COHEN - New
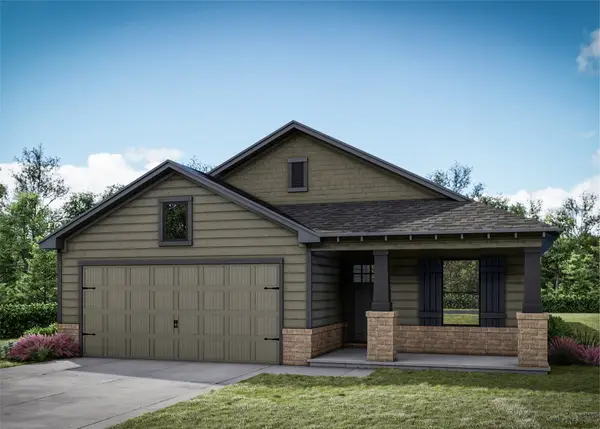 $303,002Active3 beds 2 baths1,244 sq. ft.
11319 E 94th Street, Owasso, OK 74055
MLS# 2632393Listed by: MCGRAW, REALTORS


Protect your home and budget from life's surprises with an Assurant Home Warranty, backed by a partner that supports you through every step of homeownership. Explore Plans.
© 2026 Better Homes and Gardens Real Estate LLC. An Anywhere Real Estate company. All rights reserved. Better Homes and Gardens® Real Estate is a registered trademark owned by Meredith Operations Corporation, licensed to Better Homes and Gardens Real Estate LLC and used with permission. Better Homes and Gardens Real Estate LLC fully supports the principles of the Fair Housing Act and the Equal Opportunity Act. Listing information is deemed reliable but is not guaranteed accurate.
Each office is independently owned and operated.
Any services or products provided by third parties are not provided by, affiliated with or related to Better Homes and Gardens Real Estate LLC, or its affiliated companies.