
18422 W Lakewood Drive, Park Hill, OK 74451
Local realty services provided by:Better Homes and Gardens Real Estate Green Country
18422 W Lakewood Drive,Park Hill, OK 74451
$379,900
- 3 Beds
- 2 Baths
- 1,568 sq. ft.
- Mobile / Manufactured
- Active
Listed by: beverly jeanes
Office: coldwell banker select
MLS#:2626355
Source:OK_NORES
Price summary
- Price:$379,900
- Price per sq. ft.:$242.28
About this home
LAKESIDE LIVING WITH NATURE AT YOUR DOORSTEP! Welcome to your dream lake home retreat! This well cared for and updated home is set up and ready to start enjoying the lake life. Located just around the corner from Barnacle Bill's Marina, you will have convenient access to a bar, restaurant, boat slips, boat rentals, great fishing, scenic lake views, and nearby trails that are ideal for buggy rides and exploring. With 1,568 square feet (per courthouse) of thoughtfully designed living space, you'll enjoy the perfect blend of comfort and natural beauty. The home features three bedrooms, including a primary bedroom with its own ensuite updated bathroom with new large shower and walk-in closet, two guest bedrooms, each with good size closet and all bedrooms offering views of the beautifully landscaped grounds. Entertaining is a breeze with the open concept living and dining area, while a dry bar provides the perfect additional seating/entertaining in the great room which seamlessly opens to the private covered back deck with hot tub. Step out onto the massive front deck that offers a covered area as well a huge open space with built-in seating that is perfect for hosting family get-togethers and HOLIDAY PARTIES! The garage offers plenty of space for two vehicles, boat and lake toys. The bunkhouse located above the garage is perfect for the extra guest and can also adequately double as an apartment, game room, man-cave or artist retreat. The separate shop building is perfect for storing the more lake toys, vehicles, ATV's, motorcycles or vehicles. This lake home has it all including a circle drive for easy ingress/egress. Enjoy nature at its best while gazing at the deer prancing thru your yard. It is the right combination of lake living, entertainers delight and/or full-time resident amenities!...
Contact an agent
Home facts
- Year built:1983
- Subdivision & Development:Lakewood I
- Listing ID #:2626355
- Added:58 day(s) ago
- Updated:September 14, 2026 at 03:59 PM
Rooms and interior
- Bedrooms:3
- Total bathrooms:2
- Full bathrooms:2
- Rooms Total:11
- Flooring:Carpet, Laminate, Vinyl
- Kitchen Description:Dishwasher, Disposal, Microwave, Refrigerator
- Basement:Yes
- Basement Description:Crawl Space
- Living area:1,568 sq. ft.
Heating and cooling
- Cooling:Central Air
- Heating:Central
Structure and exterior
- Year built:1983
- Building area:1,568 sq. ft.
- Lot area:0.8 Acres
- Lot Features:Mature Trees
- Architectural Style:Ranch
- Construction Materials:Manufactured, Vinyl siding
- Foundation Description:Slab, Tie Down
Schools
- High school:Keys
- Elementary school:Keys
Finances and disclosures
- Price:$379,900
- Price per sq. ft.:$242.28
- Tax amount:$633 (2025)
Features and amenities
- Appliances:Dishwasher, Disposal, Dryer, Ice Maker, Microwave, Oven, Range, Refrigerator, Washer
- Laundry features:Dryer, Washer
- Amenities:Aluminum Frames, Ceiling Fan(s), Dry Bar, Smoke Detector(s), Vaulted Ceiling(s)
Parking
- Garage:Yes
- Garage spaces:3
New listings near 18422 W Lakewood Drive
- New
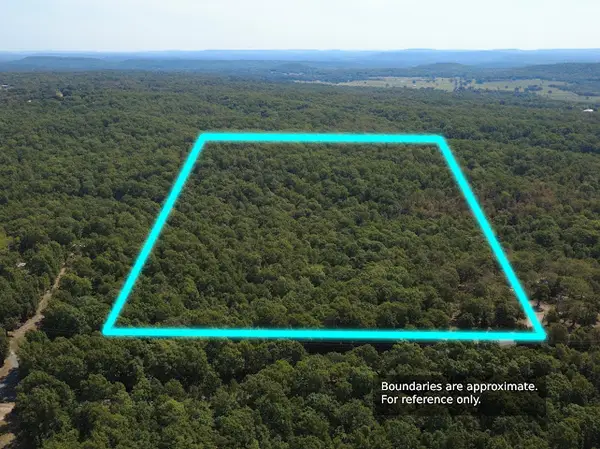 $62,000Active14.97 Acres
S Qualls Road, Park Hill, OK 74451
MLS# 2632796Listed by: KELLER WILLIAMS ADVANTAGE 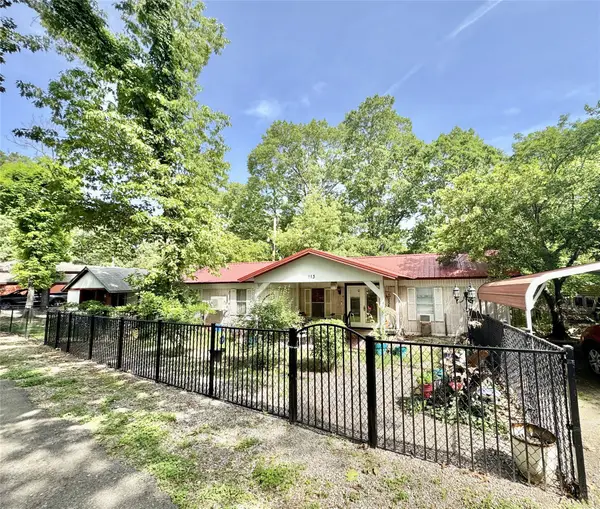 $85,000Active2 beds 2 baths952 sq. ft.
29300 Hwy 82 #113, Park Hill, OK 74451
MLS# 2632661Listed by: C21/WRIGHT REAL ESTATE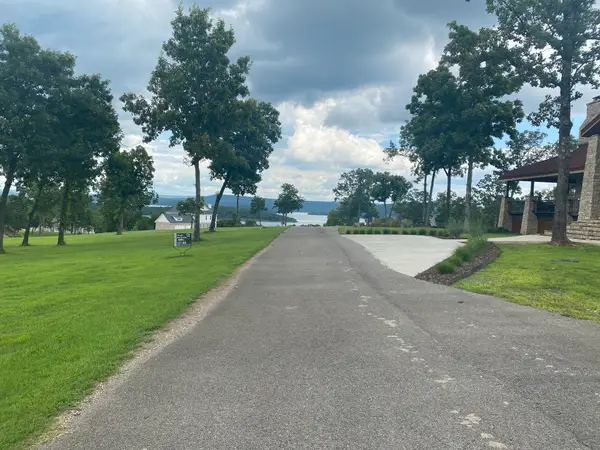 $96,800Active1.43 Acres
36487 S Cedar Road, Park Hill, OK 74451
MLS# 2632703Listed by: C21/WRIGHT REAL ESTATE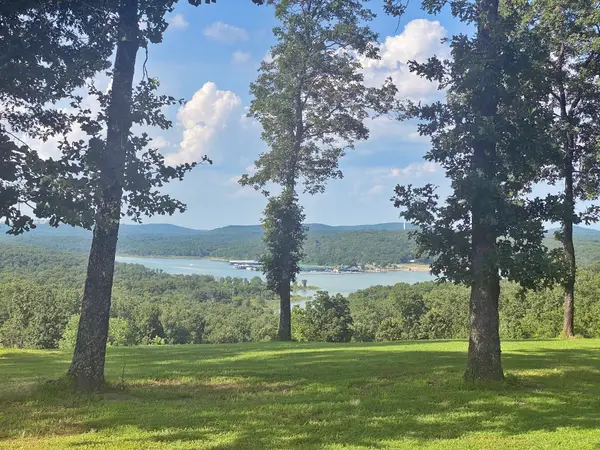 $165,000Active3.17 Acres
36313 S Red Oak Road, Park Hill, OK 74451
MLS# 2632705Listed by: C21/WRIGHT REAL ESTATE $69,960Active1.07 Acres
15857 W Dogwood Road, Park Hill, OK 74451
MLS# 2632712Listed by: C21/WRIGHT REAL ESTATE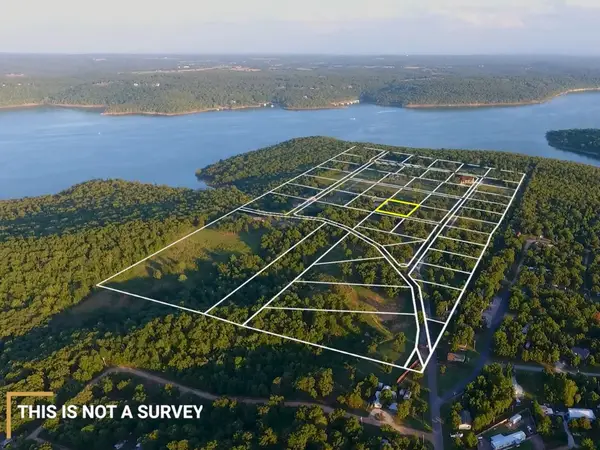 $44,400Active0.96 Acres
15856 W Dogwood Road, Park Hill, OK 74451
MLS# 2632715Listed by: C21/WRIGHT REAL ESTATE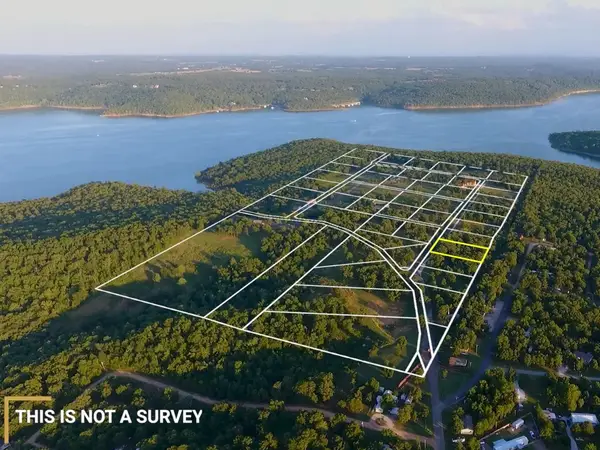 $30,800Active1 Acres
36393 S Cedar Road, Park Hill, OK 74451
MLS# 2632700Listed by: C21/WRIGHT REAL ESTATE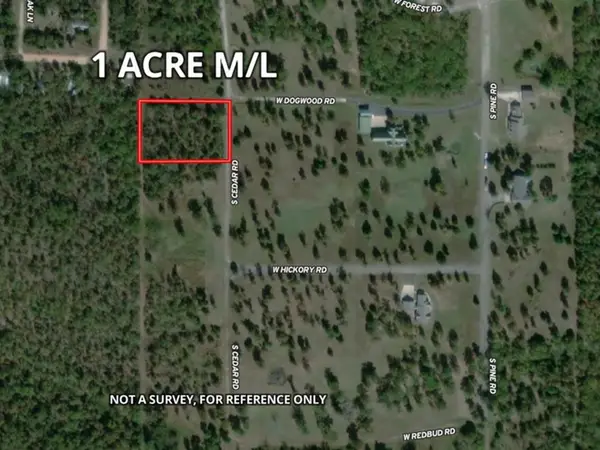 $35,200Active1 Acres
36457 S Cedar Road, Park Hill, OK 74451
MLS# 2632702Listed by: C21/WRIGHT REAL ESTATE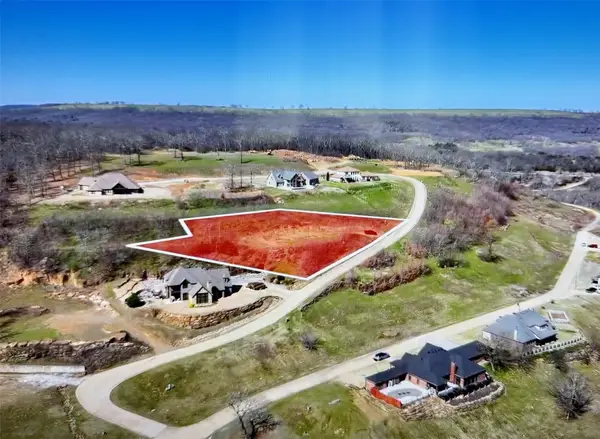 $115,000Active0.74 Acres
Spring Hill, Park Hill, OK 74451
MLS# 2632624Listed by: TENKILLER LAKE AND LAND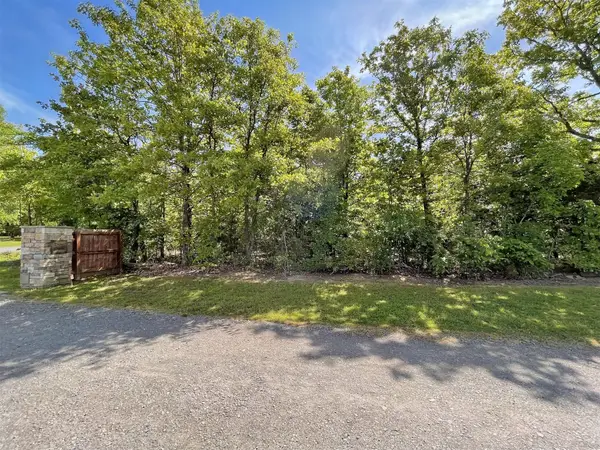 $25,000Active0.53 Acres
26020 S 505 Road, Park Hill, OK 74451
MLS# 2632555Listed by: C21/WRIGHT REAL ESTATE


Protect your home and budget from life's surprises with an Assurant Home Warranty, backed by a partner that supports you through every step of homeownership. Explore Plans.
© 2026 Better Homes and Gardens Real Estate LLC. An Anywhere Real Estate company. All rights reserved. Better Homes and Gardens® Real Estate is a registered trademark owned by Meredith Operations Corporation, licensed to Better Homes and Gardens Real Estate LLC and used with permission. Better Homes and Gardens Real Estate LLC fully supports the principles of the Fair Housing Act and the Equal Opportunity Act. Listing information is deemed reliable but is not guaranteed accurate.
Each office is independently owned and operated.
Any services or products provided by third parties are not provided by, affiliated with or related to Better Homes and Gardens Real Estate LLC, or its affiliated companies.