
21052 Faith Lane, Purcell, OK 73080
Local realty services provided by:Better Homes and Gardens Real Estate Paramount
Listed by: richard foale, cheryl foale
Office: foale team realty llc.
MLS#:1239123
Source:OK_OKC
21052 Faith Lane,Purcell, OK 73080
$230,000
- 3 Beds
- 2 Baths
- - sq. ft.
- Single family
- Sold
Sorry, we are unable to map this address
Price summary
- Price:$230,000
About this home
New Construction, Open Concept Home on 3/4-acre, Cul De Sac lot. Kitchen is a dream, featuring Large Island, 3 cm quartz countertops, elegant shaker cabinets, stainless steel appliances, a pantry, and dining area. The Living area has high ceilings ~ creates an open and airy feel. This 3-bedroom, 2-bathroom residence is bathed in natural light from large windows. The owner's suite has a walk-in closet. The master bath has double vanity sinks, walk in shower. Secondary bedrooms are spacious with a walk-in closets. Wood look Luxury Vinyl flooring through out. As you step outside, your find .75 acres to explore. You’ll enjoy plenty of "elbow room" and the peace of country living while staying just minutes from town shopping and restaurants. Whether you’re enjoying the covered porch, covered patio, or the expansive yard, this home offers the ideal blend of modern convenience and country charm. No HOA. Allows Shops. Call today to schedule your private tour.
Contact an agent
Home facts
- Year built:2026
- Listing ID #:1239123
- Added:95 day(s) ago
- Updated:October 17, 2026 at 07:17 AM
Rooms and interior
- Bedrooms:3
- Total bathrooms:2
- Full bathrooms:2
- Rooms Total:6
- Flooring:Tile
- Kitchen Description:Dishwasher, Microwave
Structure and exterior
- Roof:Composition
- Year built:2026
- Lot Features:Cul-De-Sac
- Architectural Style:Traditional
- Construction Materials:Brick & Frame
- Foundation Description:Slab
Schools
- High school:Dibble HS
- Middle school:Dibble MS
- Elementary school:Dibble ES
Utilities
- Water:Private Well Available, Public
Finances and disclosures
- Price:$230,000
Features and amenities
- Appliances:Dishwasher, Microwave
Parking
- Parking description:Concrete, Gravel
- Garage:Yes
- Garage spaces:2
 Listing content and images Copyright© 2026 MLSOK®. Some or all of the listings displayed may not belong to the firm whose website is being visited. Information provided is for the consumer’s personal, non-commercial use and may not be used for any purpose other than to identify prospective properties consumers may be interested in purchasing. Do not rely upon listing data without independently verifying it.
New listings near 21052 Faith Lane
- New
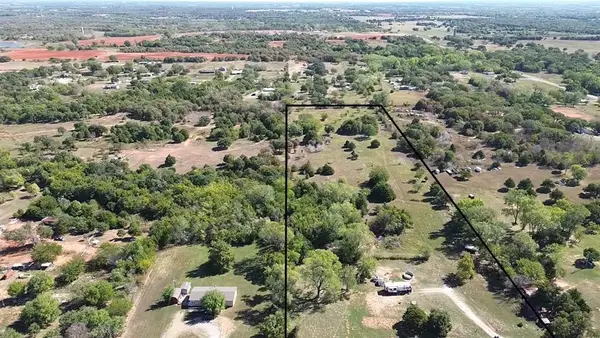 $245,000Active10 Acres
21200 May Avenue, Purcell, OK 73080
MLS# 1254296Listed by: LRE REALTY, LLC - New
 $175,000Active3 beds 2 baths1,787 sq. ft.
403 W Truman Place, Purcell, OK 73080
MLS# 1246885Listed by: ARISTON REALTY  $115,000Pending2.94 Acres
21556 Ash Tree Lane, Purcell, OK 73080
MLS# 1253690Listed by: A+ REAL ESTATE, INC- New
 $219,900Active3 beds 2 baths1,422 sq. ft.
824 Crown Heights Lane, Purcell, OK 73080
MLS# 1253494Listed by: CULTIVATE REAL ESTATE - Open Sun, 2 to 4pmNew
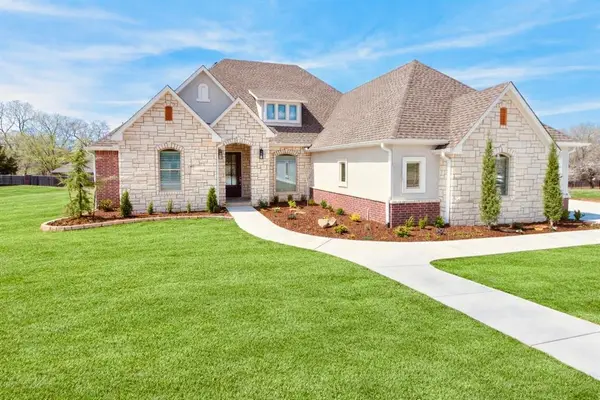 $583,000Active4 beds 4 baths2,915 sq. ft.
Address Withheld By Seller, Purcell, OK 73080
MLS# 1253317Listed by: SALT REAL ESTATE INC - New
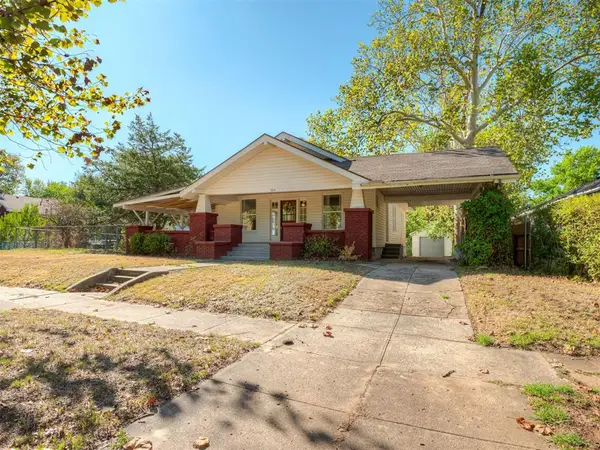 $244,900Active3 beds 2 baths1,623 sq. ft.
424 W Adams Street, Purcell, OK 73080
MLS# 1252709Listed by: AUTHENTIC REAL ESTATE SVCS GRP - New
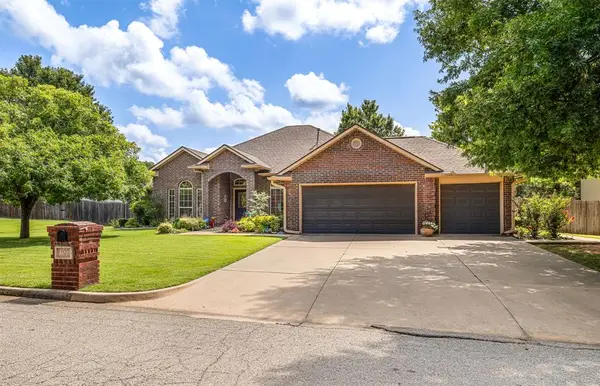 $429,900Active4 beds 3 baths2,186 sq. ft.
1103 Woodbrook Drive, Purcell, OK 73080
MLS# 1252728Listed by: DILLARD CIES REAL ESTATE - New
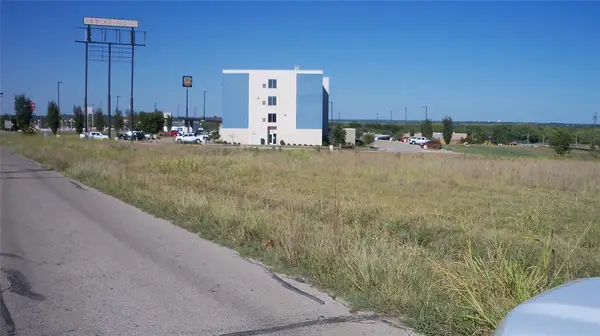 $2,454,823Active13.26 Acres
2215 S Weedn Boulevard, Purcell, OK 73080
MLS# 1252349Listed by: COLDWELL BANKER HEART OF OK 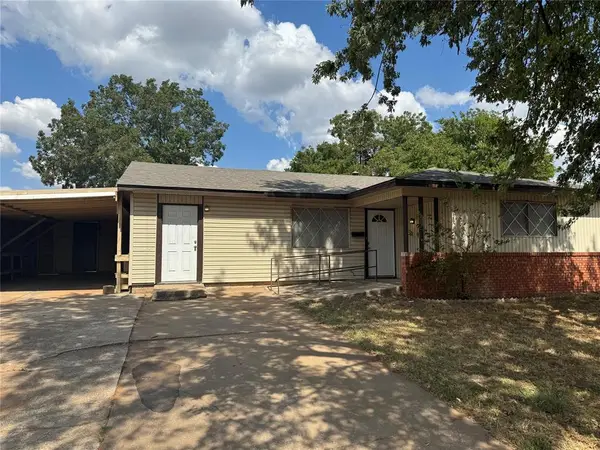 $195,900Active4 beds 2 baths1,893 sq. ft.
517 W Polk Street, Purcell, OK 73080
MLS# 1252261Listed by: MK PARTNERS INC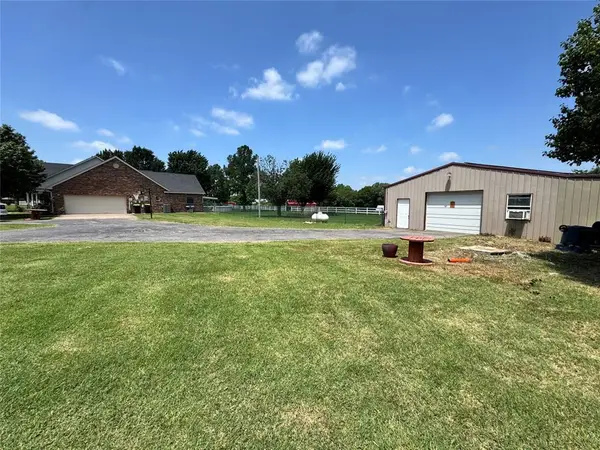 $459,000Active3 beds 3 baths3,015 sq. ft.
24505 234 Street, Purcell, OK 73080
MLS# 1242506Listed by: MCGRAW REALTORS (BO)


Protect your home and budget from life's surprises with an Assurant Home Warranty, backed by a partner that supports you through every step of homeownership. Explore Plans.
© 2026 Better Homes and Gardens Real Estate LLC. An Anywhere Real Estate company. All rights reserved. Better Homes and Gardens® Real Estate is a registered trademark owned by Meredith Operations Corporation, licensed to Better Homes and Gardens Real Estate LLC and used with permission. Better Homes and Gardens Real Estate LLC fully supports the principles of the Fair Housing Act and the Equal Opportunity Act. Listing information is deemed reliable but is not guaranteed accurate.
Each office is independently owned and operated.
Any services or products provided by third parties are not provided by, affiliated with or related to Better Homes and Gardens Real Estate LLC, or its affiliated companies.