
1033 S 263 West Avenue, Sand Springs, OK 74063
Local realty services provided by:Better Homes and Gardens Real Estate Green Country
1033 S 263 West Avenue,Sand Springs, OK 74063
$485,000
- 4 Beds
- 3 Baths
- 2,158 sq. ft.
- Single family
- Active
Listed by: angela averill
Office: chinowth & cohen
MLS#:2624988
Source:OK_NORES
Price summary
- Price:$485,000
- Price per sq. ft.:$224.75
About this home
Experience the charm of lake living in this spacious two-story, 4-bedroom, 2.5-bath home designed for comfort, relaxation, and entertaining. The main level offers an open floor plan with an eat-in kitchen and room for dining. The primary suite provides a private retreat with its own fireplace and direct access to the back patio, creating the perfect place to unwind. A bright Florida room offers additional living space to enjoy year-round natural light and beautiful outdoor views.
Upstairs, you'll find three generously sized bedrooms and a full bathroom. Two of the bedrooms share access to a balcony, offering a peaceful spot to enjoy your morning coffee or evening sunsets.
Outside, the property continues to impress with plenty of space to enjoy the outdoors. A two-stall horse barn provides endless possibilities for equestrian use, storage, hobbies, or a workshop. Whether you're looking for a full-time residence or a weekend getaway, this home offers the perfect balance of comfort and functionality. Don't miss your chance to make this beautiful lake home your own.
Back on the market at no fault to the sellers....
Contact an agent
Home facts
- Year built:1996
- Subdivision & Development:Tulsa Co Unplatted
- Listing ID #:2624988
- Added:45 day(s) ago
- Updated:August 23, 2026 at 03:54 AM
Rooms and interior
- Bedrooms:4
- Total bathrooms:3
- Full bathrooms:2
- Rooms Total:11
- Flooring:Carpet, Tile
- Kitchen Description:Dishwasher, Disposal
- Basement:Yes
- Living area:2,158 sq. ft.
Heating and cooling
- Cooling:2 Units, Central Air
- Heating:Central, Gas
Structure and exterior
- Year built:1996
- Building area:2,158 sq. ft.
- Lot area:8.22 Acres
- Lot Features:Mature Trees, Wooded
- Construction Materials:Stucco, Wood Frame
- Foundation Description:Slab
Schools
- High school:Charles Page
- Elementary school:Keystone
Finances and disclosures
- Price:$485,000
- Price per sq. ft.:$224.75
- Tax amount:$2,756 (2025)
Features and amenities
- Appliances:Dishwasher, Disposal, Gas Water Heater, Oven, Range, Stove
- Amenities:Cable TV, Ceiling Fan(s), High Ceilings, Insulated Window, Security System - Owned, Smoke Detector(s), Vinyl Windows
Parking
- Garage:Yes
- Garage spaces:2
New listings near 1033 S 263 West Avenue
- Open Sun, 2 to 4pmNew
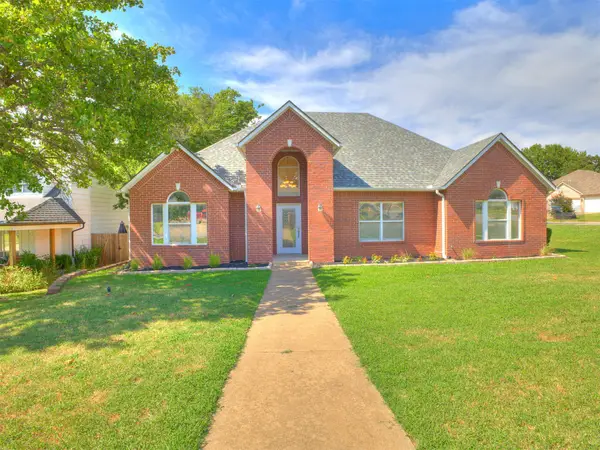 $287,000Active3 beds 2 baths1,672 sq. ft.
7401 W 39th Street, Tulsa, OK 74107
MLS# 2630231Listed by: CHINOWTH & COHEN - New
 $230,000Active3 beds 2 baths1,538 sq. ft.
14509 Gomez Drive, Sand Springs, OK 74063
MLS# 2631067Listed by: KEVO LLC - New
 $340,000Active3 beds 3 baths1,925 sq. ft.
6303 Merrimack Drive, Sand Springs, OK 74063
MLS# 2631039Listed by: RE/MAX RESULTS - Open Sun, 2 to 4pmNew
 $215,000Active3 beds 2 baths1,180 sq. ft.
102 W 43rd Street S, Sand Springs, OK 74063
MLS# 2630489Listed by: MCGRAW, REALTORS - New
 $319,990Active4 beds 3 baths2,017 sq. ft.
901 N Mckinley Avenue, Sand Springs, OK 74063
MLS# 2631057Listed by: EAGLE ROCK REALTY & PROP MGMT - New
 $557,500Active4 beds 4 baths2,556 sq. ft.
2115 E 45th Circle S, Sand Springs, OK 74063
MLS# 2630935Listed by: MCGRAW, REALTORS - New
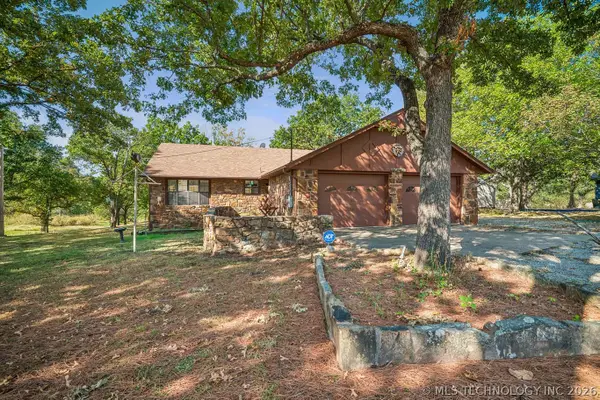 $350,000Active2 beds 2 baths1,440 sq. ft.
139 Miller Drive, Sand Springs, OK 74063
MLS# 2629967Listed by: ACCENT - Open Sun, 1 to 3pmNew
 $225,000Active3 beds 2 baths1,300 sq. ft.
1803 S 155th West Avenue, Sand Springs, OK 74063
MLS# 2630693Listed by: KW SELECT - Open Sun, 1 to 4pmNew
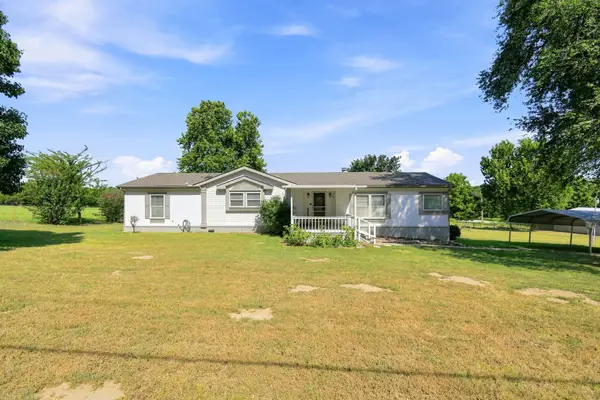 $447,500Active3 beds 2 baths1,821 sq. ft.
20249 W Archer Street, Sand Springs, OK 74063
MLS# 2630741Listed by: MCGRAW, REALTORS - New
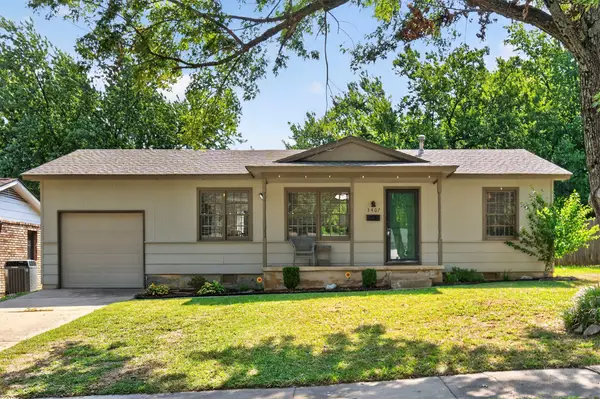 $170,000Active3 beds 1 baths888 sq. ft.
3407 S Walnut Creek Drive, Sand Springs, OK 74063
MLS# 2629278Listed by: PLATINUM REAL ESTATE PROFESSIO


Protect your home and budget from life's surprises with an Assurant Home Warranty, backed by a partner that supports you through every step of homeownership. Explore Plans.
© 2026 Better Homes and Gardens Real Estate LLC. An Anywhere Real Estate company. All rights reserved. Better Homes and Gardens® Real Estate is a registered trademark owned by Meredith Operations Corporation, licensed to Better Homes and Gardens Real Estate LLC and used with permission. Better Homes and Gardens Real Estate LLC fully supports the principles of the Fair Housing Act and the Equal Opportunity Act. Listing information is deemed reliable but is not guaranteed accurate.
Each office is independently owned and operated.
Any services or products provided by third parties are not provided by, affiliated with or related to Better Homes and Gardens Real Estate LLC, or its affiliated companies.