
3407 S Walnut Creek Drive, Sand Springs, OK 74063
Local realty services provided by:Better Homes and Gardens Real Estate Paramount
3407 S Walnut Creek Drive,Sand Springs, OK 74063
$170,000
- 3 Beds
- 1 Baths
- 888 sq. ft.
- Single family
- Active
Listed by: crystal moreau
Office: platinum real estate professio
MLS#:2629278
Source:OK_NORES
Price summary
- Price:$170,000
- Price per sq. ft.:$191.44
About this home
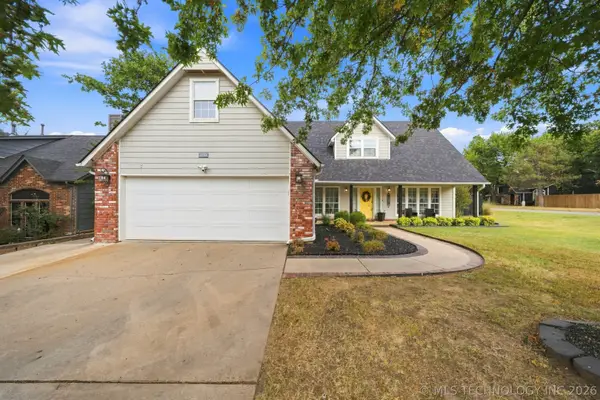
Welcome home to this charming 3-bedroom, 1-bath property in Sand Springs, Oklahoma! This inviting home offers a comfortable family room, a dedicated dining area, and a functional kitchen with the appliances remaining with the sale. Just off the kitchen, you’ll find a large laundry/utility room providing plenty of additional workspace and storage. Step outside to enjoy the spacious, fully fenced backyard, complete with a patio that’s perfect for outdoor entertaining, relaxing, or enjoying your morning coffee. An attached single-car garage adds convenient parking and additional storage space. With its practical layout, spacious backyard, and convenient features, this home is a great opportunity for first-time buyers, downsizers, or anyone looking for a comfortable home in Sand Springs. Come see all this property has to offer!
Contact an agent
Home facts
- Year built:1970
- Subdivision & Development:Suburban Village
- Listing ID #:2629278
- Added:1 day(s) ago
- Updated:August 15, 2026 at 03:53 AM
Rooms and interior
- Bedrooms:3
- Total bathrooms:1
- Full bathrooms:1
- Rooms Total:8
- Flooring:Wood
- Kitchen Description:Dishwasher, Refrigerator
- Basement:Yes
- Basement Description:Crawl Space
- Living area:888 sq. ft.
Heating and cooling
- Cooling:Central Air
- Heating:Central, Gas
Structure and exterior
- Year built:1970
- Building area:888 sq. ft.
- Lot area:0.17 Acres
- Lot Features:Mature Trees
- Construction Materials:Vinyl siding, Wood Frame
Schools
- High school:Charles Page
- Elementary school:Pratt
Finances and disclosures
- Price:$170,000
- Price per sq. ft.:$191.44
- Tax amount:$384 (2025)
Features and amenities
- Appliances:Dishwasher, Gas Water Heater, Oven, Range, Refrigerator
- Amenities:Aluminum Frames, Cable TV, Ceiling Fan(s), High Speed Internet, Smoke Detector(s), Wired for Data
Parking
- Garage:Yes
- Garage spaces:1
New listings near 3407 S Walnut Creek Drive
- New
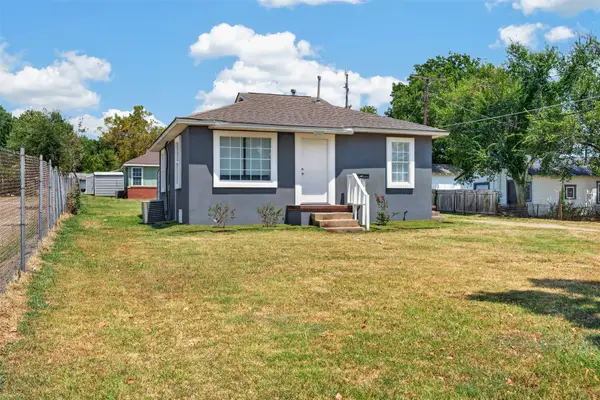 $118,500Active2 beds 1 baths702 sq. ft.
315 W 11th Street, Sand Springs, OK 74063
MLS# 2630044Listed by: COCHRAN & CO REALTORS - New
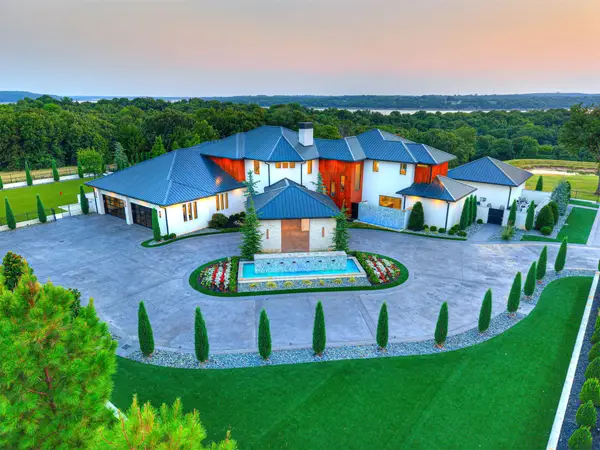 $9,500,000Active12 beds 11 baths12,788 sq. ft.
833 Mayfield Road, Sand Springs, OK 74063
MLS# 2630157Listed by: THE AGENCY - New
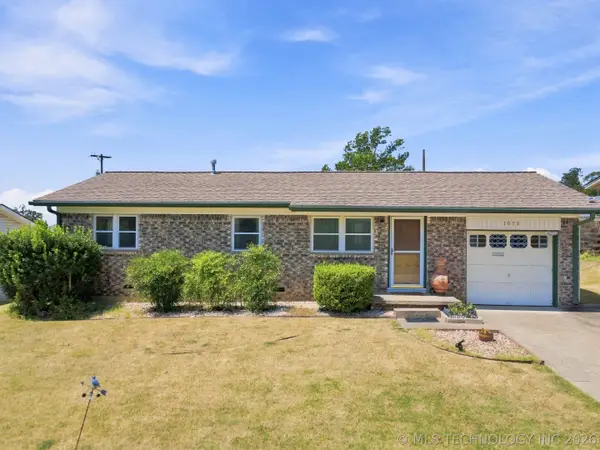 $144,900Active3 beds 1 baths888 sq. ft.
1050 N Douglas Avenue, Sand Springs, OK 74063
MLS# 2629920Listed by: KELLER WILLIAMS PREFERRED - New
 $35,000Active0.23 Acres
S Walnut Creek Place, Sand Springs, OK 74063
MLS# 2630176Listed by: COLDWELL BANKER SELECT - New
 $395,000Active3 beds 3 baths2,564 sq. ft.
701 Oak Ridge Drive, Sand Springs, OK 74063
MLS# 2630179Listed by: PLATINUM REALTY, LLC. - New
 $235,000Active3 beds 2 baths1,678 sq. ft.
710 Martin Circle, Sand Springs, OK 74063
MLS# 2628688Listed by: NASSAU RIDGE REALTY - New
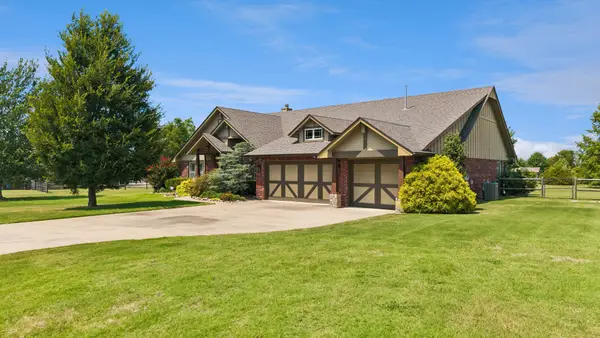 $459,900Active3 beds 2 baths2,363 sq. ft.
13005 W 60th Street S, Sand Springs, OK 74063
MLS# 2629680Listed by: EXP REALTY, LLC - Open Sun, 2 to 4pmNew
 $389,900Active4 beds 3 baths2,917 sq. ft.
3725 S 69th West Court, Tulsa, OK 74107
MLS# 2629840Listed by: KELLER WILLIAMS ADVANTAGE - Open Sun, 1 to 3pmNew
 $545,000Active3 beds 3 baths2,529 sq. ft.
4525 S Ivy Avenue, Sand Springs, OK 74063
MLS# 2629596Listed by: KELLER WILLIAMS ADVANTAGE - New
 $399,900Active5 beds 3 baths2,907 sq. ft.
701 W 39th Street, Sand Springs, OK 74063
MLS# 2629694Listed by: TRINITY PROPERTIES


Protect your home and budget from life's surprises with an Assurant Home Warranty, backed by a partner that supports you through every step of homeownership. Explore Plans.
© 2026 Better Homes and Gardens Real Estate LLC. An Anywhere Real Estate company. All rights reserved. Better Homes and Gardens® Real Estate is a registered trademark owned by Meredith Operations Corporation, licensed to Better Homes and Gardens Real Estate LLC and used with permission. Better Homes and Gardens Real Estate LLC fully supports the principles of the Fair Housing Act and the Equal Opportunity Act. Listing information is deemed reliable but is not guaranteed accurate.
Each office is independently owned and operated.
Any services or products provided by third parties are not provided by, affiliated with or related to Better Homes and Gardens Real Estate LLC, or its affiliated companies.