
106 W 31 Place S, Sand Springs, OK 74063
Local realty services provided by:Better Homes and Gardens Real Estate Green Country
106 W 31 Place S,Sand Springs, OK 74063
$216,000
- 3 Beds
- 2 Baths
- 1,161 sq. ft.
- Single family
- Active
Listed by: jan coleman
Office: coleman real estate
MLS#:2632128
Source:OK_NORES
Price summary
- Price:$216,000
- Price per sq. ft.:$186.05
About this home
Charming 3 bedroom, 2 bath home in a desirable location. Living room and bedrooms have original hardwood flooring.
Kitchen, dining, laundry and both baths have ceramic tile floors. Recent interior paint, electric panel/load center replaced 2019. Main bathroom has double sink vanity, full tub and shower. Separate laundry room with pantry and built-in cabinets above washer and dryer. Kitchen features granite countertop, travertine backsplash and full view door with access to concrete patio. Rear yard enclosed with wood privacy fence and detached frame shed for extra storage. Exterior construction is brick veneer with vinyl siding and vinyl windows. Located near Pratt Elementary and Clyde Boyd Middle school. If you're looing for a starter home or downsizing, make this house your next home. Washer and dryer negotiable.
Contact an agent
Home facts
- Year built:1966
- Subdivision & Development:Park Hills Estates Amd Resub B13 Rock Hill Add
- Listing ID #:2632128
- Added:1 day(s) ago
- Updated:August 31, 2026 at 10:43 AM
Rooms and interior
- Bedrooms:3
- Total bathrooms:2
- Full bathrooms:2
- Rooms Total:6
- Flooring:Tile
- Kitchen Description:Dishwasher, Disposal
- Basement:Yes
- Basement Description:Crawl Space
- Living area:1,161 sq. ft.
Heating and cooling
- Cooling:Central Air
- Heating:Central, Gas
Structure and exterior
- Year built:1966
- Building area:1,161 sq. ft.
- Lot area:0.18 Acres
- Architectural Style:Bungalow
- Construction Materials:Brick, Wood Frame
Schools
- High school:Charles Page
- Elementary school:Pratt
Finances and disclosures
- Price:$216,000
- Price per sq. ft.:$186.05
- Tax amount:$1,556 (2026)
Features and amenities
- Appliances:Dishwasher, Disposal, Gas Water Heater, Ice Maker, Oven, Plumbed For Ice Maker, Range
- Amenities:High Speed Internet, Insulated Window, Vinyl Windows
Parking
- Garage:Yes
- Garage spaces:1
New listings near 106 W 31 Place S
- New
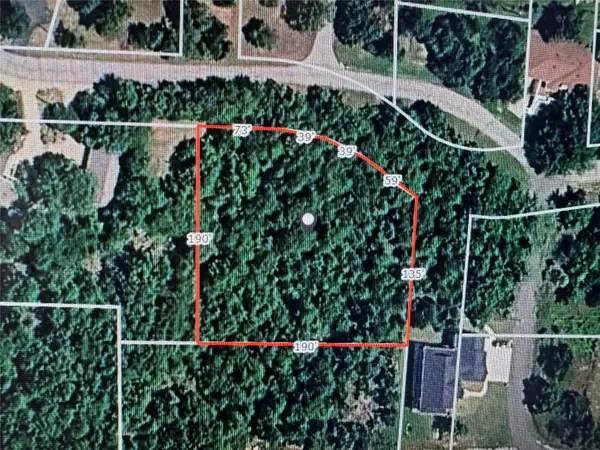 $48,000Active0.79 Acres
5 Hickory Drive, Sand Springs, OK 74063
MLS# 2632018Listed by: LAKE HOMES REALTY, LLC - New
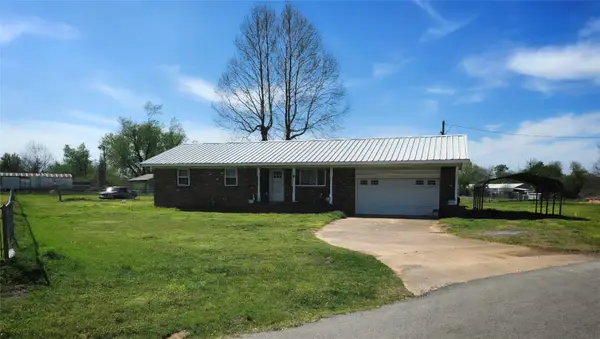 $150,000Active3 beds 2 baths1,056 sq. ft.
1810 S 155th West Avenue S, Sand Springs, OK 74063
MLS# 2632175Listed by: OKLA REAL ESTATE PROFESSIONALS - New
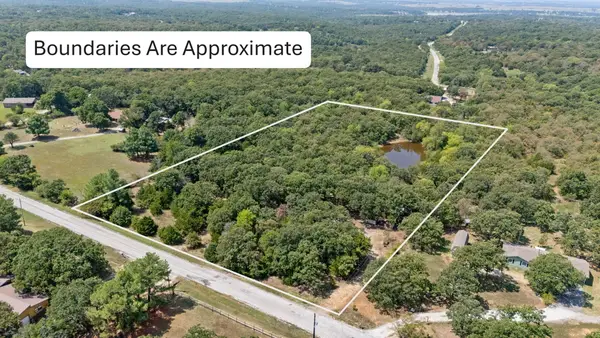 $135,000Active5.01 Acres
4740 S 271st West Avenue, Sand Springs, OK 74063
MLS# 2632132Listed by: ENVISION PROPERTY CONSULTANTS - New
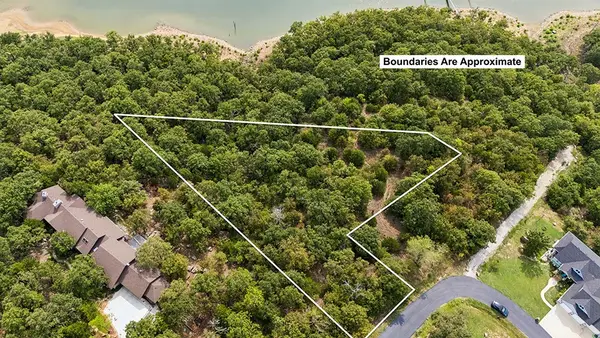 $69,000Active1.41 Acres
Hickory Drive, Sand Springs, OK 74063
MLS# 2630819Listed by: ACCENT - New
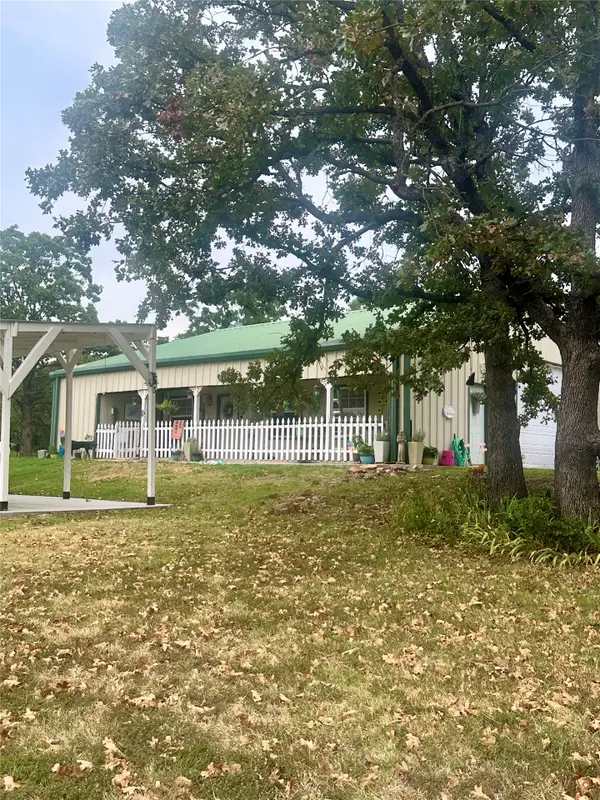 $385,000Active2 beds 2 baths1,855 sq. ft.
28655 Pea Ridge Drive, Sand Springs, OK 74063
MLS# 2631785Listed by: WALTER & ASSOCIATES, INC. - New
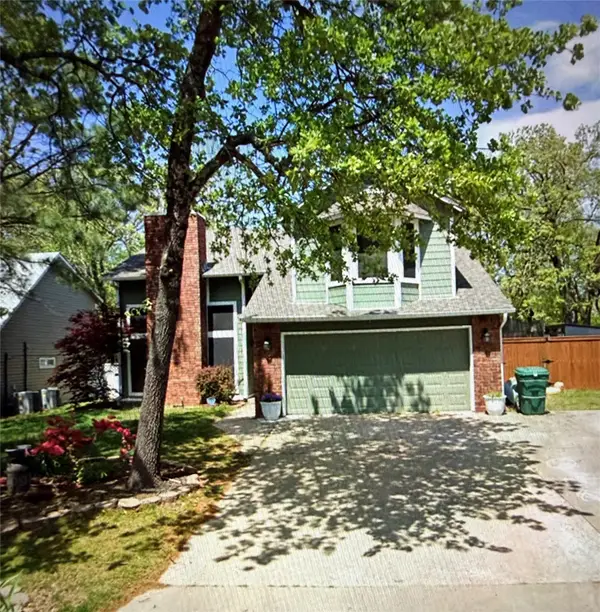 $325,000Active4 beds 4 baths2,072 sq. ft.
3714 S 71st West Avenue, Tulsa, OK 74107
MLS# 2631050Listed by: EXP REALTY, LLC (BO) - New
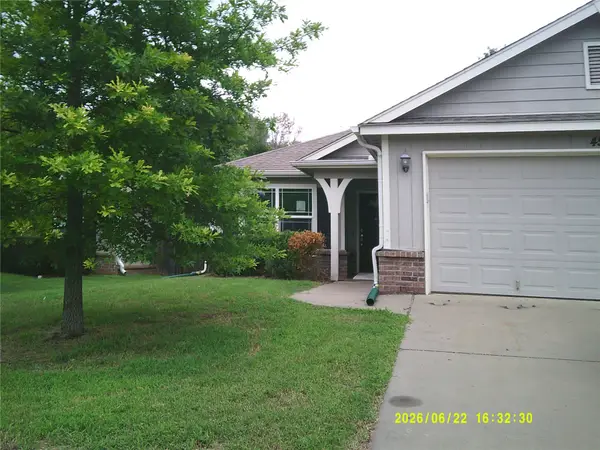 $206,000Active3 beds 2 baths1,716 sq. ft.
4529 S Everett Street, Sand Springs, OK 74063
MLS# 2631936Listed by: HOMESMART STELLAR REALTY - New
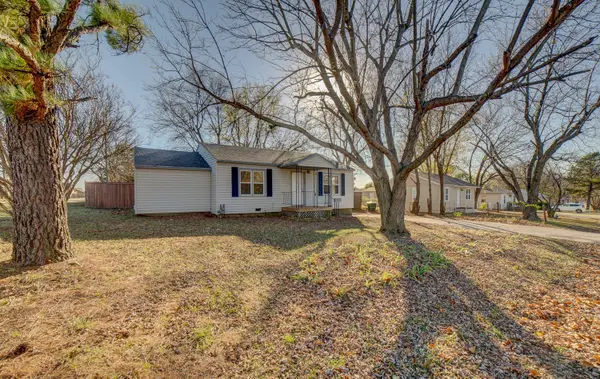 $163,000Active3 beds 2 baths1,368 sq. ft.
200 W 44th Street, Sand Springs, OK 74063
MLS# 2631872Listed by: KEY RENTER TULSA 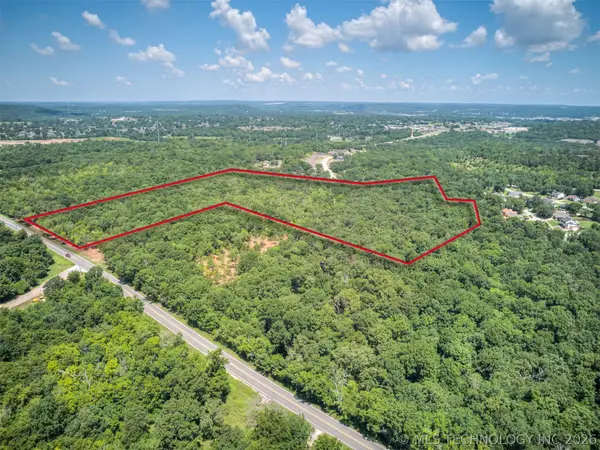 $325,000Active12.17 Acres
N 51st Street, Sand Springs, OK 74063
MLS# 2626473Listed by: COPPER CREEK REAL ESTATE


Protect your home and budget from life's surprises with an Assurant Home Warranty, backed by a partner that supports you through every step of homeownership. Explore Plans.
© 2026 Better Homes and Gardens Real Estate LLC. An Anywhere Real Estate company. All rights reserved. Better Homes and Gardens® Real Estate is a registered trademark owned by Meredith Operations Corporation, licensed to Better Homes and Gardens Real Estate LLC and used with permission. Better Homes and Gardens Real Estate LLC fully supports the principles of the Fair Housing Act and the Equal Opportunity Act. Listing information is deemed reliable but is not guaranteed accurate.
Each office is independently owned and operated.
Any services or products provided by third parties are not provided by, affiliated with or related to Better Homes and Gardens Real Estate LLC, or its affiliated companies.