
1117 Pin Oak Court, Sand Springs, OK 74063
Local realty services provided by:Better Homes and Gardens Real Estate Green Country
Listed by: kenny l tate
Office: keller williams advantage
MLS#:2636073
Source:OK_NORES
Price summary
- Price:$177,500
- Price per sq. ft.:$161.66
About this home
Wood floors, mature trees, and a large yard make this single-story Sand Springs home a place where you can settle in and make it your own. The covered front porch gives you a place to enjoy your morning coffee or take a break after work. Inside, large windows brighten the living room, while wood floors and neutral walls provide a starting point for your furniture. The living room opens to the dining area, keeping meals and conversation close together. An opening between the kitchen and dining space lets you visit while preparing dinner. Wood cabinets, drawers, and counter space help keep everday cooking supplies within reach. Windows above the double sink bring in daylight and give you a view outside. A versatile separate family room offers space to spread out. Use it for movie nights, a home office, hobbies, or a quiet place to read while others enjoy the main living room. Wood floors continue into the bedrooms, where windows on two walls and ceiling fans create pleasant spaces to rest. The large yard is worth a closer look. A spacious lawn gives you room for outdoor games, a garden, or chairs where you can relax under the trees. There is space to enjoy a weekend outside and still have room for your ideas. A rear deck offers another place to sit, visit, or step out for fresh air. The detached shop building gives tools, lawn equipment, and seasonal items a place of their own or a place to get your DIY on! Covered parking under the carport add convenience and protection. This home brings together useful features, comfortable living spaces, and room to add your own style over time. If you have been looking for wood floors, an extra living area, and a yard you can enjoy, schedule your showing soon. Come walk through and see how this home could fit the way you live. At this price point you will have budget left over to make all the personalized upgrades to make this house your home....
Contact an agent
Home facts
- Year built:1955
- Subdivision & Development:Hill Crest II addn
- Listing ID #:2636073
- Added:1 day(s) ago
- Updated:October 09, 2026 at 04:34 PM
Rooms and interior
- Bedrooms:2
- Total bathrooms:1
- Full bathrooms:1
- Rooms Total:8
- Flooring:Vinyl, Wood
- Kitchen Description:Disposal
- Basement:Yes
- Basement Description:Crawl Space, Partial
- Living area:1,098 sq. ft.
Heating and cooling
- Cooling:Central Air
- Heating:Central, Gas
Structure and exterior
- Year built:1955
- Building area:1,098 sq. ft.
- Lot area:0.31 Acres
- Lot Features:Mature Trees
- Construction Materials:Vinyl siding, Wood Frame
Schools
- High school:Charles Page
- Elementary school:Northwoods
Finances and disclosures
- Price:$177,500
- Price per sq. ft.:$161.66
- Tax amount:$1,415 (2025)
Features and amenities
- Appliances:Disposal, Gas Water Heater, Oven, Range, Stove
- Amenities:Casement Window(s), Ceiling Fan(s), High Ceilings, Smoke Detector(s)
Parking
- Garage:Yes
- Garage spaces:2
New listings near 1117 Pin Oak Court
- New
 $55,000Active0.41 Acres
1302 N Old North Place, Sand Springs, OK 74063
MLS# 2637003Listed by: MCGRAW, REALTORS - New
 $439,000Active3 beds 2 baths2,348 sq. ft.
5216 New Prue Road, Sand Springs, OK 74063
MLS# 2636984Listed by: SOLID ROCK, REALTORS 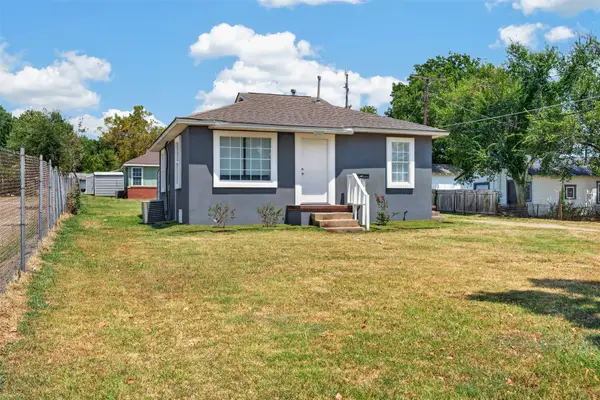 $118,500Pending2 beds 1 baths702 sq. ft.
307 W 11th Street, Sand Springs, OK 74063
MLS# 2630044Listed by: COCHRAN & CO REALTORS $215,000Pending3 beds 2 baths1,480 sq. ft.
608 N Woodland Drive, Sand Springs, OK 74063
MLS# 2632716Listed by: KELLER WILLIAMS ADVANTAGE $199,999Pending3 beds 2 baths1,243 sq. ft.
14515 Mockingbird Lane, Sand Springs, OK 74063
MLS# 2633110Listed by: KELLER WILLIAMS PREMIER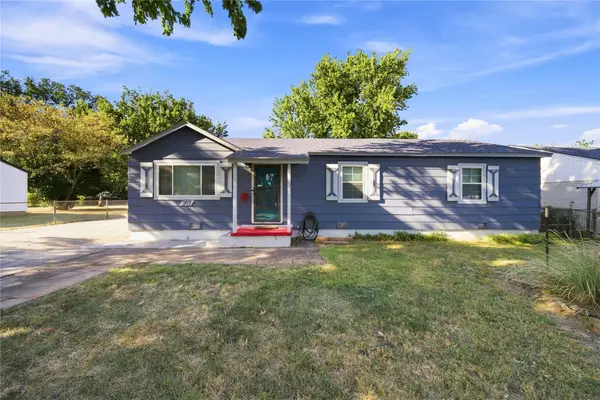 $185,000Pending3 beds 1 baths1,212 sq. ft.
307 W 44th Street, Sand Springs, OK 74063
MLS# 2633332Listed by: KELLER WILLIAMS ADVANTAGE $120,000Pending2 beds 1 baths720 sq. ft.
903 N Industrial Avenue, Sand Springs, OK 74063
MLS# 2633424Listed by: CHINOWTH & COHEN $260,000Pending3 beds 2 baths1,351 sq. ft.
203 W 45th Place, Sand Springs, OK 74063
MLS# 2633678Listed by: KELLER WILLIAMS PREMIER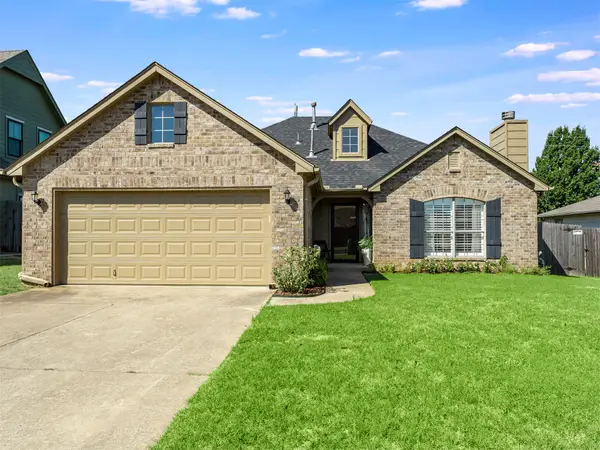 $260,000Pending3 beds 2 baths1,506 sq. ft.
5420 Redbud Place, Sand Springs, OK 74063
MLS# 2634051Listed by: CHINOWTH & COHEN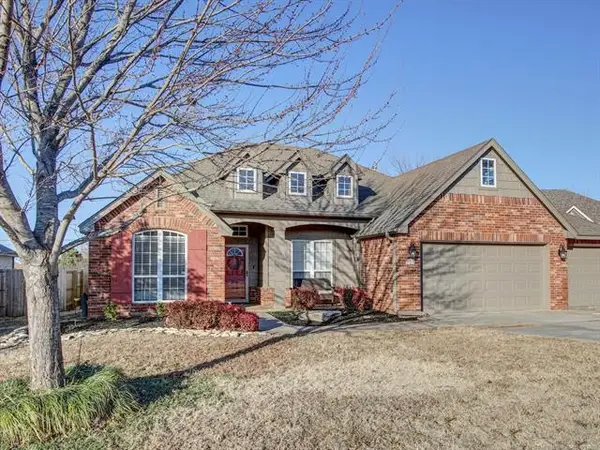 $279,000Pending3 beds 2 baths2,102 sq. ft.
509 W 51st Place, Sand Springs, OK 74063
MLS# 2634123Listed by: CHINOWTH & COHEN


Protect your home and budget from life's surprises with an Assurant Home Warranty, backed by a partner that supports you through every step of homeownership. Explore Plans.
© 2026 Better Homes and Gardens Real Estate LLC. An Anywhere Real Estate company. All rights reserved. Better Homes and Gardens® Real Estate is a registered trademark owned by Meredith Operations Corporation, licensed to Better Homes and Gardens Real Estate LLC and used with permission. Better Homes and Gardens Real Estate LLC fully supports the principles of the Fair Housing Act and the Equal Opportunity Act. Listing information is deemed reliable but is not guaranteed accurate.
Each office is independently owned and operated.
Any services or products provided by third parties are not provided by, affiliated with or related to Better Homes and Gardens Real Estate LLC, or its affiliated companies.