
124 Rocky Hill Drive, Sand Springs, OK 74063
Local realty services provided by:Better Homes and Gardens Real Estate Green Country
124 Rocky Hill Drive,Sand Springs, OK 74063
$1,950,000
- 5 Beds
- 6 Baths
- 4,330 sq. ft.
- Single family
- Active
Listed by: philip shain
Office: the agency
MLS#:2632367
Source:OK_NORES
Price summary
- Price:$1,950,000
- Price per sq. ft.:$450.35
About this home
Proudly introducing “San Isidore’s Forest Farm,” an extraordinary private residential retreat nestled on over 19 wooded acres with scenic views of Keystone Lake, only 15 minutes from Downtown Tulsa. Thoughtfully designed for a lifestyle of beauty, privacy and self-sufficient living, this one-of-a-kind property blends refined craftsmanship with the serenity of its natural surroundings. The striking exterior is wrapped in Kansas quarry limestone and multiple private balconies capturing lake and sunset views. Inside, natural light fills the open-concept design. Vaulted great room, Isokern fireplace, hardwood floors and expansive access to the large outdoor deck. The adjoining kitchen and butler’s pantry are beautifully appointed with premium stainless appliances, stainless steel and quartz countertops, Hansgrohe fixtures, hand-painted Italian tile, and Ann Sacks marble and limestone flooring. A cozy library or office loft with a full bath provides an additional private retreat. The main-level primary suite opens to its own balcony and features a luxurious bath with multiple walk-in closets, marble flooring and Hansgrohe fittings. The lower level offers a second living area opening to an exterior courtyard, two ensuite bedrooms, plus an additional bedroom or flex space with Pullman bath. A separate garage apartment creates an ideal retreat for guests or potential short-term rental use. Temperature-controlled two-car garage, climate-controlled 18' x 18' tool and gardening cottage, 30' x 44' metal building, new greenhouse, and multi-zone irrigation The grounds are truly exceptional, featuring established organic vegetable, fruit and salad gardens, expansive flower borders and terraces with hundreds of established perennials, dedicated cut-flower gardens and 3,050 gallons of rainwater collection capacity. Plenty of recent updates, and the home also offers an optional Lampa Kuuma Vapor-Fire wood furnace designed to work in tandem with the five-ton furnace....
Contact an agent
Home facts
- Year built:2009
- Subdivision & Development:Sandstone Ridge
- Listing ID #:2632367
- Added:1 day(s) ago
- Updated:September 01, 2026 at 07:04 PM
Rooms and interior
- Bedrooms:5
- Total bathrooms:6
- Full bathrooms:5
- Rooms Total:10
- Flooring:Carpet, Concrete, Tile
- Kitchen Description:Dishwasher, Disposal, Freezer, Microwave, Refrigerator
- Living area:4,330 sq. ft.
Heating and cooling
- Cooling:3+ Units, Central Air, Zoned
- Heating:Central, Electric, Gas, Heat Pump, Zoned
Structure and exterior
- Year built:2009
- Building area:4,330 sq. ft.
- Lot area:19.08 Acres
- Lot Features:Greenbelt, Mature Trees, Wooded
- Construction Materials:Stone, Wood Frame
- Exterior Features:Lighting
- Foundation Description:Slab
Schools
- High school:Charles Page
- Elementary school:Anderson
Finances and disclosures
- Price:$1,950,000
- Price per sq. ft.:$450.35
- Tax amount:$5,220 (2025)
Features and amenities
- Appliances:Built-In Range, Convection Oven, Dishwasher, Disposal, Freezer, Gas Water Heater, Microwave, Oven, Range, Refrigerator, Water Heater
- Amenities:Aluminum Frames, Cable TV, Ceiling Fan(s), High Ceilings, High Speed Internet, Insulated Window, Programmable Thermostat, Pullman Bath, Safe Room Interior, Security System - Owned, Smoke Detector(s), Vaulted Ceiling(s), Wired for Data
Parking
- Garage:Yes
- Garage spaces:2
New listings near 124 Rocky Hill Drive
- New
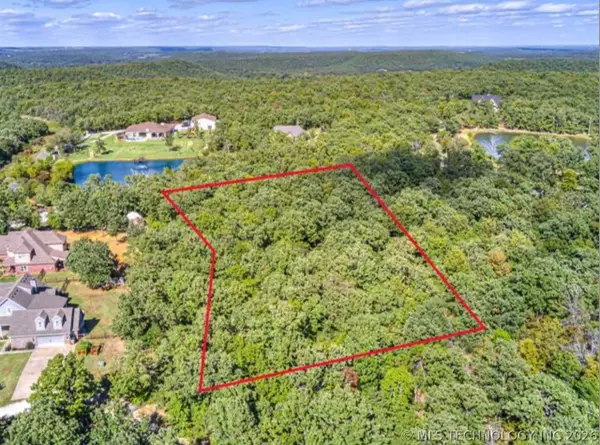 $83,400Active2 Acres
25 Windridge Drive, Sand Springs, OK 74063
MLS# 2632258Listed by: KELLER WILLIAMS PREFERRED - New
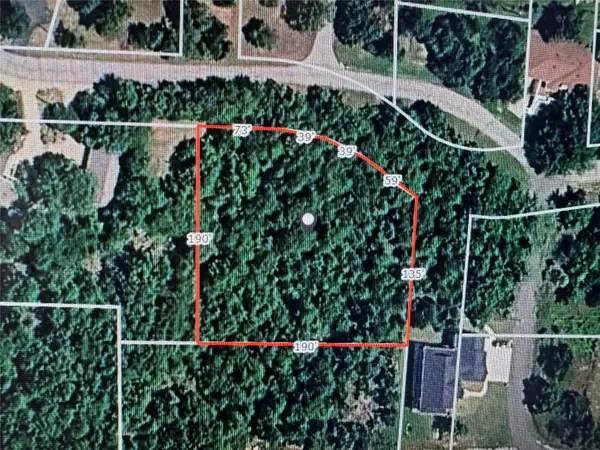 $48,000Active0.79 Acres
5 Hickory Drive, Sand Springs, OK 74063
MLS# 2632018Listed by: LAKE HOMES REALTY, LLC - New
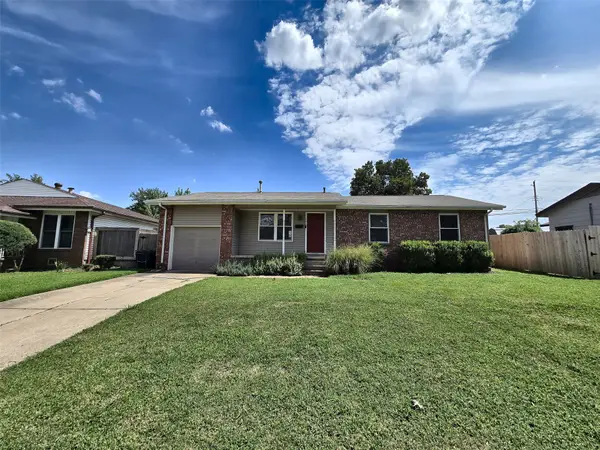 $216,000Active3 beds 2 baths1,161 sq. ft.
106 W 31 Place S, Sand Springs, OK 74063
MLS# 2632128Listed by: COLEMAN REAL ESTATE 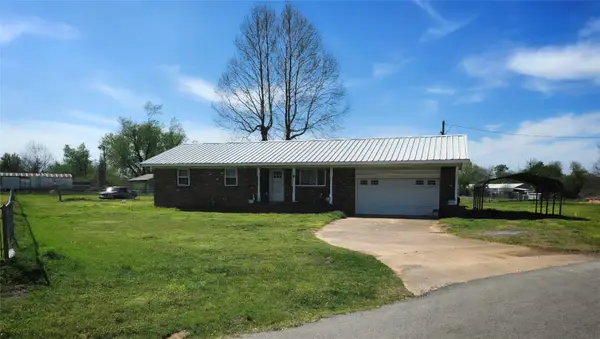 $150,000Pending3 beds 2 baths1,056 sq. ft.
1810 S 155th West Avenue S, Sand Springs, OK 74063
MLS# 2632175Listed by: OKLA REAL ESTATE PROFESSIONALS- New
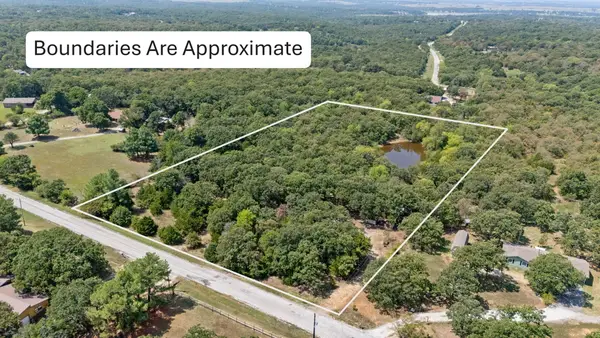 $135,000Active5.01 Acres
4740 S 271st West Avenue, Sand Springs, OK 74063
MLS# 2632132Listed by: ENVISION PROPERTY CONSULTANTS - New
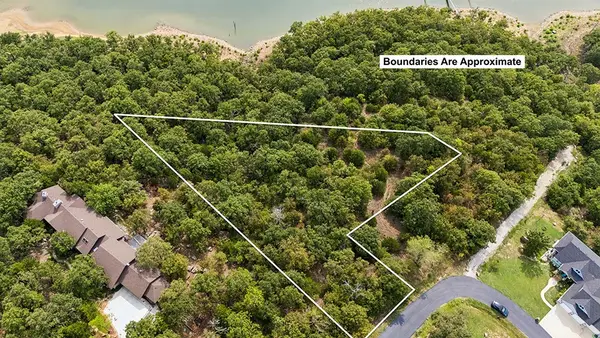 $69,000Active1.41 Acres
Hickory Drive, Sand Springs, OK 74063
MLS# 2630819Listed by: ACCENT - New
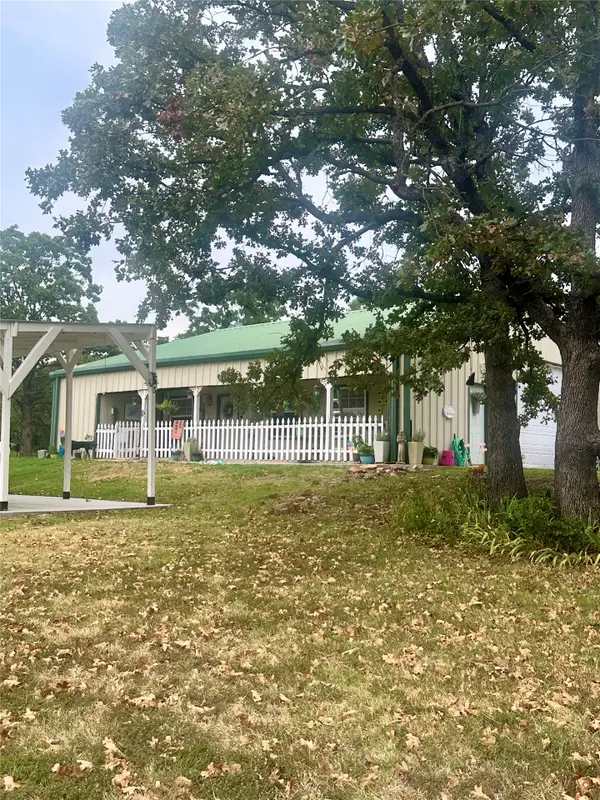 $385,000Active2 beds 2 baths1,855 sq. ft.
28655 Pea Ridge Drive, Sand Springs, OK 74063
MLS# 2631785Listed by: WALTER & ASSOCIATES, INC. - New
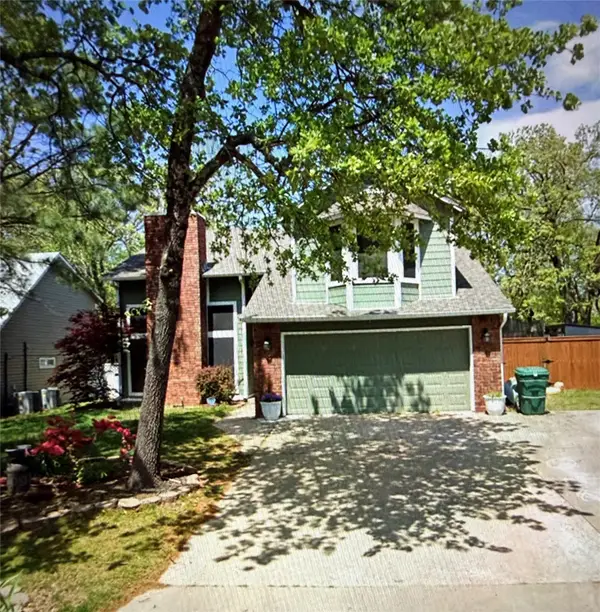 $325,000Active4 beds 4 baths2,072 sq. ft.
3714 S 71st West Avenue, Tulsa, OK 74107
MLS# 2631050Listed by: EXP REALTY, LLC (BO) - New
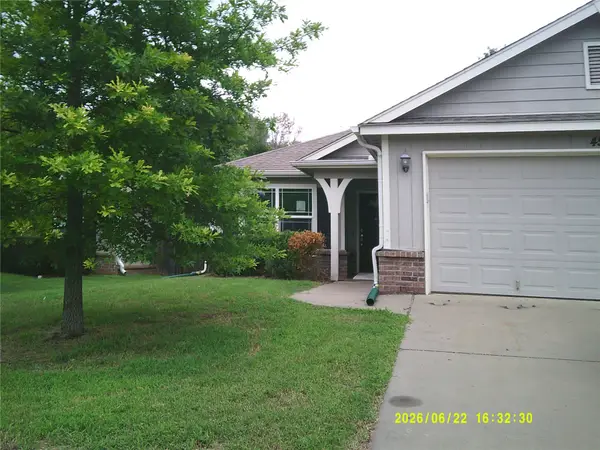 $206,000Active3 beds 2 baths1,716 sq. ft.
4529 S Everett Street, Sand Springs, OK 74063
MLS# 2631936Listed by: HOMESMART STELLAR REALTY


Protect your home and budget from life's surprises with an Assurant Home Warranty, backed by a partner that supports you through every step of homeownership. Explore Plans.
© 2026 Better Homes and Gardens Real Estate LLC. An Anywhere Real Estate company. All rights reserved. Better Homes and Gardens® Real Estate is a registered trademark owned by Meredith Operations Corporation, licensed to Better Homes and Gardens Real Estate LLC and used with permission. Better Homes and Gardens Real Estate LLC fully supports the principles of the Fair Housing Act and the Equal Opportunity Act. Listing information is deemed reliable but is not guaranteed accurate.
Each office is independently owned and operated.
Any services or products provided by third parties are not provided by, affiliated with or related to Better Homes and Gardens Real Estate LLC, or its affiliated companies.