
711 W 53rd Place, Sand Springs, OK 74063
Local realty services provided by:Better Homes and Gardens Real Estate Green Country
Listed by: savannah armstrong
Office: mcgraw, realtors
MLS#:2639570
Source:OK_NORES
Price summary
- Price:$419,500
- Price per sq. ft.:$139.79
About this home
A little more room to live, a lot more room to love. This spacious two-story Sand Springs home has plenty of room to spread out, entertain, or just enjoy being home. A few of my favorite details are the beautiful tile selections, stunning granite kitchen island, and spacious primary bedroom downstairs. Upstairs you'll find three more bedrooms with walk-in closets and a loft that's big enough for a second living room or game room. Don't forget- a three car garage and a dedicated office space located on the first story. And at just four years old, you get that newer construction feel without the wait to build!
Contact an agent
Home facts
- Year built:2022
- Subdivision & Development:Stone Villa II
- Listing ID #:2639570
- Added:1 day(s) ago
- Updated:November 03, 2026 at 11:55 PM
Rooms and interior
- Bedrooms:4
- Total bathrooms:3
- Full bathrooms:2
- Rooms Total:13
- Flooring:Carpet, Tile, Vinyl
- Kitchen Description:Dishwasher, Disposal
- Basement:Yes
- Living area:3,001 sq. ft.
Heating and cooling
- Cooling:2 Units, Central Air
- Heating:Central, Gas
Structure and exterior
- Year built:2022
- Building area:3,001 sq. ft.
- Lot area:0.24 Acres
- Lot Features:Corner Lot
- Architectural Style:Contemporary
- Construction Materials:Brick, Hardiplank Type, Wood Frame
- Exterior Features:Lighting
- Foundation Description:Slab
Schools
- High school:Charles Page
- Elementary school:Angus Valley
Finances and disclosures
- Price:$419,500
- Price per sq. ft.:$139.79
- Tax amount:$5,625 (2025)
Features and amenities
- Appliances:Dishwasher, Disposal, Gas Water Heater, Oven, Plumbed For Ice Maker, Range
- Amenities:Attic, Cable TV, Ceiling Fan(s), High Ceilings, High Speed Internet, Insulated Window, Programmable Thermostat, Security System - Owned, Smoke Detector(s), Vaulted Ceiling(s), Vinyl Windows, Wired for Data
Parking
- Garage:Yes
- Garage spaces:3
New listings near 711 W 53rd Place
- New
 $284,900Active3 beds 2 baths1,770 sq. ft.
14502 Mockingbird Lane, Sand Springs, OK 74063
MLS# 2639336Listed by: HOMECOIN.COM - New
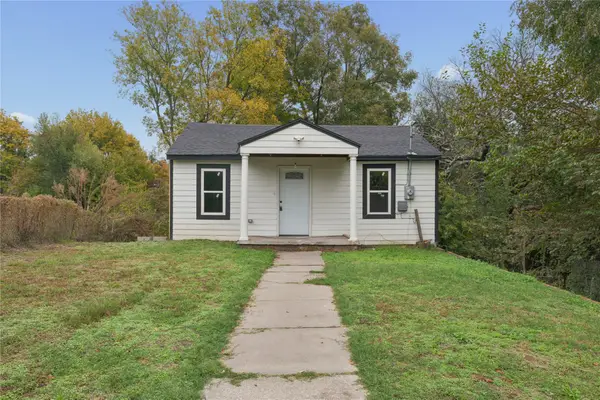 $110,000Active3 beds 3 baths2,028 sq. ft.
411 N Industrial Avenue, Sand Springs, OK 74063
MLS# 2639082Listed by: COLDWELL BANKER SELECT 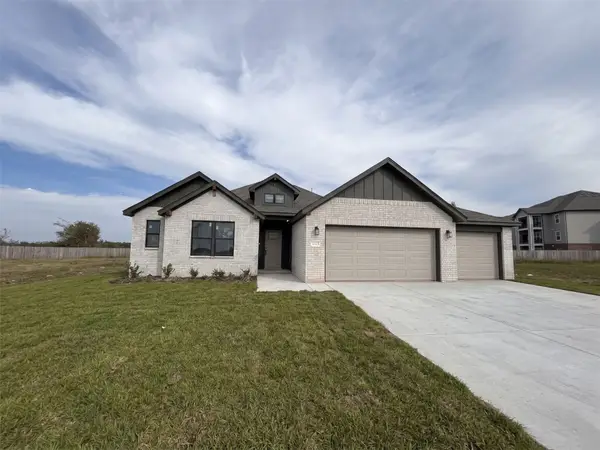 $399,750Pending3 beds 2 baths1,808 sq. ft.
5201 W 52 Street S, Sand Springs, OK 74063
MLS# 2639514Listed by: CONCEPT REALTY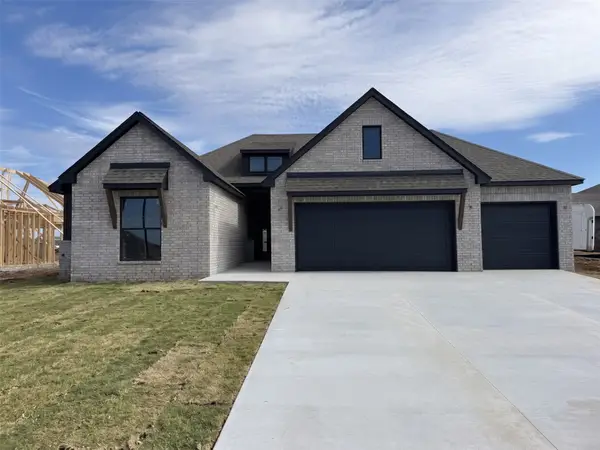 $398,050Pending3 beds 2 baths1,971 sq. ft.
5133 S Everett Drive, Sand Springs, OK 74063
MLS# 2639522Listed by: CONCEPT REALTY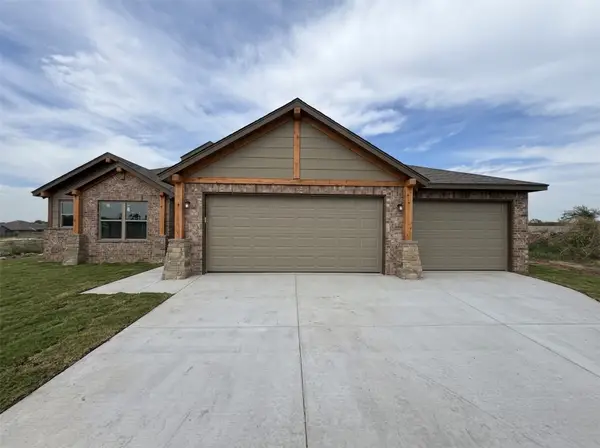 $379,600Pending3 beds 2 baths1,700 sq. ft.
5221 W 52 Street, Sand Springs, OK 74063
MLS# 2639525Listed by: CONCEPT REALTY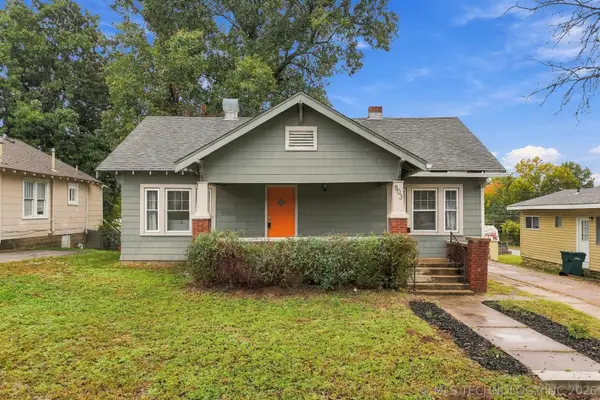 $199,900Pending3 beds 2 baths1,368 sq. ft.
803 N Mckinley Avenue, Sand Springs, OK 74063
MLS# 2639012Listed by: KELLER WILLIAMS ADVANTAGE- New
 $190,000Active6 beds 3 baths2,072 sq. ft.
1008 N Mckinley Avenue, Sand Springs, OK 74063
MLS# 2639452Listed by: COPPER CREEK REAL ESTATE - New
 $334,900Active2 beds 2 baths2,088 sq. ft.
416 N Ridge Avenue, Sand Springs, OK 74063
MLS# 2636108Listed by: CHINOWTH & COHEN - New
 $249,900Active3 beds 2 baths1,430 sq. ft.
306 W 47th Street S, Sand Springs, OK 74063
MLS# 2639261Listed by: COLDWELL BANKER SELECT


Protect your home and budget from life's surprises with an Assurant Home Warranty, backed by a partner that supports you through every step of homeownership. Explore Plans.
© 2026 Better Homes and Gardens Real Estate LLC. An Anywhere Real Estate company. All rights reserved. Better Homes and Gardens® Real Estate is a registered trademark owned by Meredith Operations Corporation, licensed to Better Homes and Gardens Real Estate LLC and used with permission. Better Homes and Gardens Real Estate LLC fully supports the principles of the Fair Housing Act and the Equal Opportunity Act. Listing information is deemed reliable but is not guaranteed accurate.
Each office is independently owned and operated.
Any services or products provided by third parties are not provided by, affiliated with or related to Better Homes and Gardens Real Estate LLC, or its affiliated companies.