
14224 W 18th Place S, Sand Springs, OK 74063
Local realty services provided by:Better Homes and Gardens Real Estate Green Country
14224 W 18th Place S,Sand Springs, OK 74063
$225,000
- 3 Beds
- 2 Baths
- 1,558 sq. ft.
- Single family
- Active
Listed by: melania b nicholson
Office: coldwell banker select
MLS#:2631610
Source:OK_NORES
Price summary
- Price:$225,000
- Price per sq. ft.:$144.42
About this home
Welcome home! This beautifully updated 3 bedroom, 2 bathroom home is ready for its new owners. Featuring a vaulted ceiling in the living room, new wood kitchen cabinets, granite countertops, 2 car carport & in-ground storm shelter. This property offers the perfect blend of style and convenience. With everything already updated and move-in ready, you can settle in and start enjoying your new home right away. Whether you're a first-time buyer, growing family, or simply looking for a home that doesn't require a long list of projects, this one is worth seeing!
Contact an agent
Home facts
- Year built:1984
- Subdivision & Development:Tulsa Co Unplatted
- Listing ID #:2631610
- Added:1 day(s) ago
- Updated:August 26, 2026 at 10:00 PM
Rooms and interior
- Bedrooms:3
- Total bathrooms:2
- Full bathrooms:2
- Rooms Total:9
- Flooring:Wood Veneer
- Kitchen Description:Dishwasher, Refrigerator
- Basement:Yes
- Living area:1,558 sq. ft.
Heating and cooling
- Cooling:Ductless, Window unit(s)
- Heating:Radiant, Space Heater
Structure and exterior
- Year built:1984
- Building area:1,558 sq. ft.
- Lot area:0.53 Acres
- Lot Features:Mature Trees
- Architectural Style:Ranch
- Construction Materials:Hardiplank Type, Wood Frame
- Foundation Description:Slab
Schools
- High school:Charles Page
- Elementary school:Angus Valley
Finances and disclosures
- Price:$225,000
- Price per sq. ft.:$144.42
- Tax amount:$1,003 (2025)
Features and amenities
- Appliances:Dishwasher, Electric Water Heater, Oven, Range, Refrigerator
- Amenities:High Ceilings, High Speed Internet, Safe Room Exterior, Vinyl Windows
Parking
- Garage:Yes
- Garage spaces:2
New listings near 14224 W 18th Place S
- New
 $209,900Active3 beds 2 baths1,336 sq. ft.
1212 N Eucha Creek Boulevard, Sand Springs, OK 74063
MLS# 2631645Listed by: KELLER WILLIAMS ADVANTAGE - New
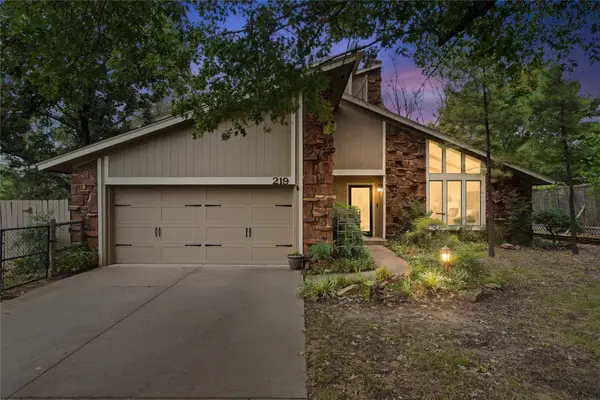 $275,000Active3 beds 2 baths1,819 sq. ft.
219 N Oak Ridge Drive, Sand Springs, OK 74063
MLS# 2631700Listed by: CHINOWTH & COHEN - New
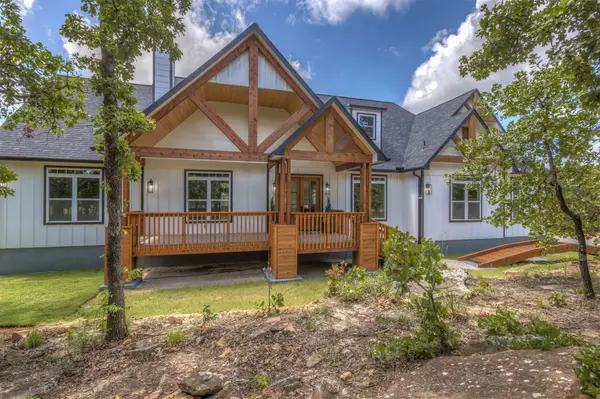 $699,000Active5 beds 4 baths3,172 sq. ft.
415 Water Tower Road, Sand Springs, OK 74063
MLS# 2631667Listed by: JPAR RELIANCE - New
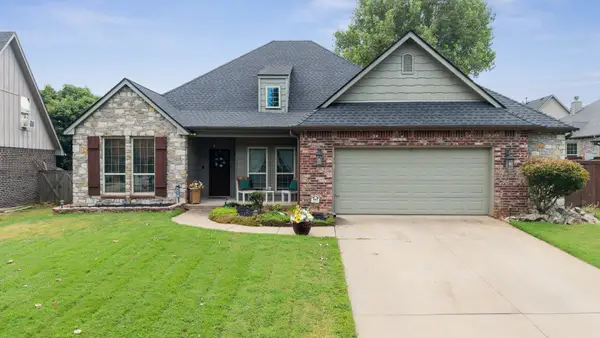 $349,900Active3 beds 2 baths2,092 sq. ft.
710 W 40th Street, Sand Springs, OK 74063
MLS# 2631232Listed by: EXP REALTY, LLC - New
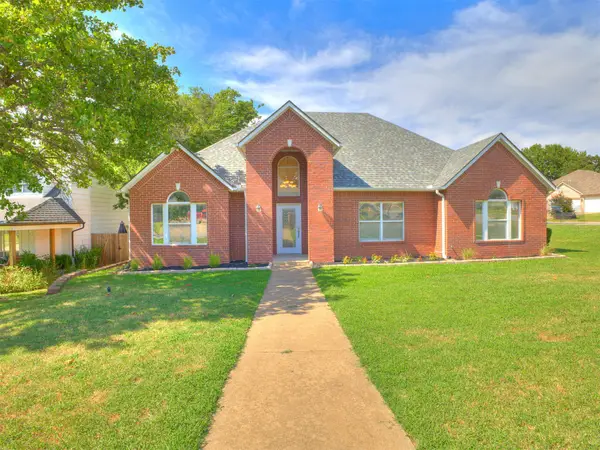 $287,000Active3 beds 2 baths1,672 sq. ft.
7401 W 39th Street, Tulsa, OK 74107
MLS# 2630231Listed by: CHINOWTH & COHEN - New
 $230,000Active3 beds 2 baths1,538 sq. ft.
14509 Gomez Drive, Sand Springs, OK 74063
MLS# 2631067Listed by: KEVO LLC - New
 $340,000Active3 beds 3 baths1,925 sq. ft.
6303 Merrimack Drive, Sand Springs, OK 74063
MLS# 2631039Listed by: RE/MAX RESULTS - New
 $215,000Active3 beds 2 baths1,180 sq. ft.
102 W 43rd Street S, Sand Springs, OK 74063
MLS# 2630489Listed by: MCGRAW, REALTORS - New
 $319,990Active4 beds 3 baths2,017 sq. ft.
901 N Mckinley Avenue, Sand Springs, OK 74063
MLS# 2631057Listed by: EAGLE ROCK REALTY & PROP MGMT


Protect your home and budget from life's surprises with an Assurant Home Warranty, backed by a partner that supports you through every step of homeownership. Explore Plans.
© 2026 Better Homes and Gardens Real Estate LLC. An Anywhere Real Estate company. All rights reserved. Better Homes and Gardens® Real Estate is a registered trademark owned by Meredith Operations Corporation, licensed to Better Homes and Gardens Real Estate LLC and used with permission. Better Homes and Gardens Real Estate LLC fully supports the principles of the Fair Housing Act and the Equal Opportunity Act. Listing information is deemed reliable but is not guaranteed accurate.
Each office is independently owned and operated.
Any services or products provided by third parties are not provided by, affiliated with or related to Better Homes and Gardens Real Estate LLC, or its affiliated companies.