
2019 S 161st West Avenue, Sand Springs, OK 74063
Local realty services provided by:Better Homes and Gardens Real Estate Paramount
2019 S 161st West Avenue,Sand Springs, OK 74063
$145,000
- 4 Beds
- 1 Baths
- 1,232 sq. ft.
- Single family
- Active
Listed by: joshua anderson
Office: more agency
MLS#:2632616
Source:OK_NORES
Price summary
- Price:$145,000
- Price per sq. ft.:$117.69
About this home
Country peace, city-close convenience. Tucked back from the road on nearly an acre of mature shade trees, with 3 being pecan trees. this Sand Springs ranch feels a world away from the hustle, but Tulsa is just minutes down Hwy 51. Start the day on the big back porch with coffee in hand, listening to birds instead of traffic. The wide, tree-lined yard offers space for gardening, entertaining, or simply relaxing under trees that have shaded this corner lot for decades. Inside, 4 bedrooms and comfortable living space provide room to settle in, with central heat and air for easy year-round comfort. With almost a full acre to enjoy and a setting this peaceful, this property offers a quiet retreat while staying close to everything Tulsa has to offer.
Contact an agent
Home facts
- Year built:1936
- Subdivision & Development:Sutton Addition
- Listing ID #:2632616
- Added:1 day(s) ago
- Updated:October 08, 2026 at 05:35 PM
Rooms and interior
- Bedrooms:4
- Total bathrooms:1
- Full bathrooms:1
- Flooring:Carpet, Laminate
- Kitchen Description:Dishwasher, Disposal, Microwave, Refrigerator
- Basement:Yes
- Basement Description:Crawl Space
- Living area:1,232 sq. ft.
Heating and cooling
- Cooling:Central Air
- Heating:Central, Gas
Structure and exterior
- Year built:1936
- Building area:1,232 sq. ft.
- Lot area:0.92 Acres
- Lot Features:Mature Trees
- Construction Materials:Vinyl siding, Wood Frame
Schools
- High school:Charles Page
- Elementary school:Angus Valley
Finances and disclosures
- Price:$145,000
- Price per sq. ft.:$117.69
- Tax amount:$437 (2025)
Features and amenities
- Appliances:Dishwasher, Disposal, Gas Water Heater, Microwave, Oven, Range, Refrigerator
- Amenities:Ceiling Fan(s), Programmable Thermostat, Storm Shelter, Vinyl Windows
Parking
- Garage:Yes
- Garage spaces:2
New listings near 2019 S 161st West Avenue
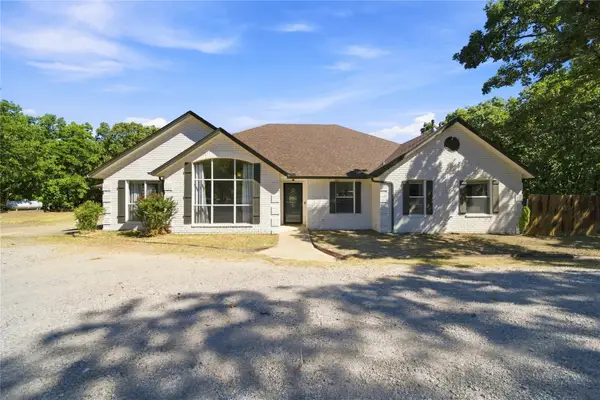 $540,000Active5 beds 2 baths2,676 sq. ft.
27221 W 11th Street S, Sand Springs, OK 74063
MLS# 2628964Listed by: KELLER WILLIAMS ADVANTAGE- Open Sat, 1 to 3pm
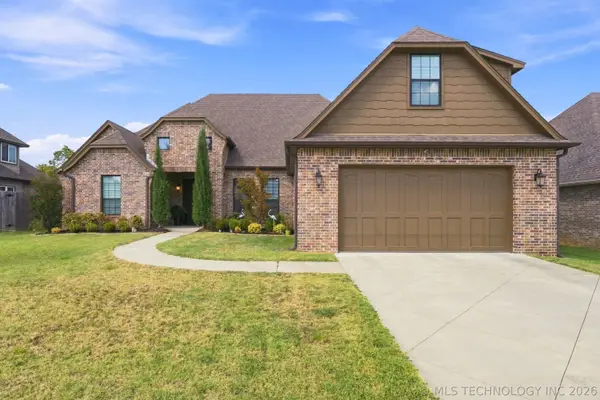 $495,000Active4 beds 4 baths2,667 sq. ft.
17 E 32nd Street, Sand Springs, OK 74063
MLS# 2632638Listed by: KELLER WILLIAMS ADVANTAGE  $289,500Active4 beds 2 baths2,114 sq. ft.
326 Spruce Court, Sand Springs, OK 74063
MLS# 2632863Listed by: RYON & ASSOCIATES, INC. $210,000Active3 beds 2 baths1,131 sq. ft.
204 W Seward Avenue, Sand Springs, OK 74063
MLS# 2633066Listed by: EXP REALTY, LLC (BO) $335,000Active3 beds 2 baths1,394 sq. ft.
6163 Wildwood Drive, Sand Springs, OK 74063
MLS# 2633394Listed by: THE INVESTORS BROKER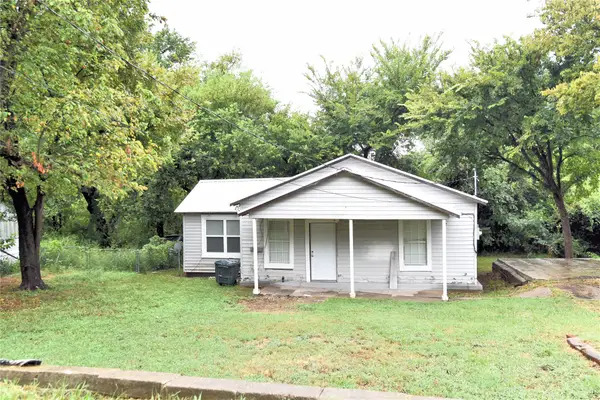 $129,900Active3 beds 1 baths944 sq. ft.
502 N Industrial Avenue E, Sand Springs, OK 74063
MLS# 2633441Listed by: CHINOWTH & COHEN- Open Sun, 1 to 3pm
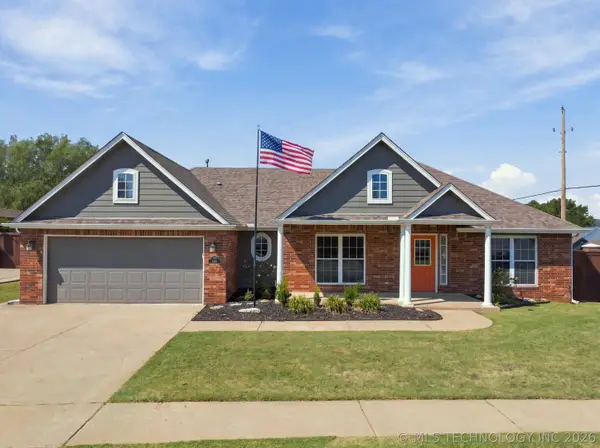 $315,000Active4 beds 2 baths1,833 sq. ft.
5102 Bahama Avenue, Sand Springs, OK 74063
MLS# 2633590Listed by: KELLER WILLIAMS REALTY PARTNER - Open Sun, 1 to 3pmNew
 $299,000Active3 beds 3 baths2,045 sq. ft.
3726 S Rolling Oaks Drive, Tulsa, OK 74107
MLS# 2633893Listed by: RE/MAX RESULTS 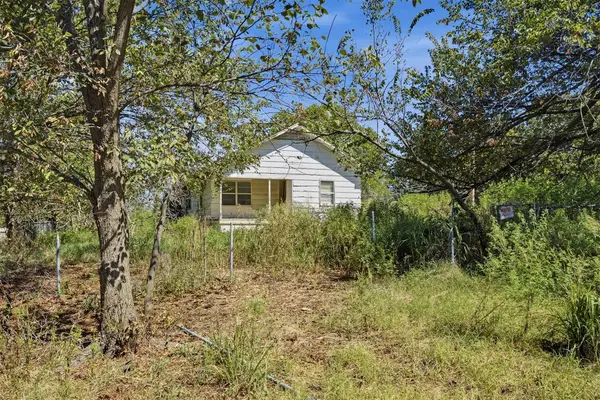 $270,000Active2 beds 1 baths1,154 sq. ft.
25915 W 41st Street S, Sand Springs, OK 74063
MLS# 2634012Listed by: PRIVATE LABEL REAL ESTATE


Protect your home and budget from life's surprises with an Assurant Home Warranty, backed by a partner that supports you through every step of homeownership. Explore Plans.
© 2026 Better Homes and Gardens Real Estate LLC. An Anywhere Real Estate company. All rights reserved. Better Homes and Gardens® Real Estate is a registered trademark owned by Meredith Operations Corporation, licensed to Better Homes and Gardens Real Estate LLC and used with permission. Better Homes and Gardens Real Estate LLC fully supports the principles of the Fair Housing Act and the Equal Opportunity Act. Listing information is deemed reliable but is not guaranteed accurate.
Each office is independently owned and operated.
Any services or products provided by third parties are not provided by, affiliated with or related to Better Homes and Gardens Real Estate LLC, or its affiliated companies.